
Managed By

- Bedrooms
- 1 - 21 - 2 Beds
- Bathrooms
- 1 - 21 - 2 Baths
- Sq. Ft.
- 551 - 1,470 sq ft
Pricing and Floor Plans
A1
Show Floor Plan Details Hide Floor Plan Details
Unable to load floor plan details.
B0833
$845
551 Sq. Ft.
Now
F0324
$845
551 Sq. Ft.
Sep. 30
F0309
$845
551 Sq. Ft.
Oct. 13
A2
Show Floor Plan Details Hide Floor Plan Details
Unable to load floor plan details.
B1404
$905
611 Sq. Ft.
Now
B1409
$905
611 Sq. Ft.
Now
B1439
$905
611 Sq. Ft.
Now
A5
Show Floor Plan Details Hide Floor Plan Details
Unable to load floor plan details.
F0932
$935
778 Sq. Ft.
Now
F0907
$935
778 Sq. Ft.
Now
F0931
$935
778 Sq. Ft.
Now
A3
Show Floor Plan Details Hide Floor Plan Details
Unable to load floor plan details.
F0634
$950
631 Sq. Ft.
Now
F0135
$950
631 Sq. Ft.
Now
F0733
$950
631 Sq. Ft.
Now
A6
Show Floor Plan Details Hide Floor Plan Details
Unable to load floor plan details.
F1006
$955
806 Sq. Ft.
Now
F1036
$955
806 Sq. Ft.
Oct. 2
F1005
$955
806 Sq. Ft.
Oct. 13
A4
Show Floor Plan Details Hide Floor Plan Details
Unable to load floor plan details.
B1306
$960
691 Sq. Ft.
Now
B0626
$960
691 Sq. Ft.
Now
B1324
$960
691 Sq. Ft.
Now
A7
Show Floor Plan Details Hide Floor Plan Details
Unable to load floor plan details.
B0527
$1,015
843 Sq. Ft.
Now
B0528
$1,015
843 Sq. Ft.
Sep. 30
B0436
$1,015
843 Sq. Ft.
Oct. 27
A8
Show Floor Plan Details Hide Floor Plan Details
Unable to load floor plan details.
B1427
$1,035
866 Sq. Ft.
Oct. 10
B1435
$1,035
866 Sq. Ft.
Oct. 17
B0838
$1,035
866 Sq. Ft.
Oct. 31
B6
Show Floor Plan Details Hide Floor Plan Details
Unable to load floor plan details.
B1003
$1,390
1,096 Sq. Ft.
Now
B0703
$1,430
1,096 Sq. Ft.
Now
B0723
$1,390
1,096 Sq. Ft.
Now
B8
Show Floor Plan Details Hide Floor Plan Details
Unable to load floor plan details.
F0302
$1,480
1,470 Sq. Ft.
Now
F1012
$1,480
1,470 Sq. Ft.
Now
F0707
$1,445
1,470 Sq. Ft.
Oct. 17
B2
Show Floor Plan Details Hide Floor Plan Details
Unable to load floor plan details.
F0621
$1,125
946 Sq. Ft.
Oct. 13
F0622
$1,125
946 Sq. Ft.
Oct. 15
B0322
$1,165
946 Sq. Ft.
Oct. 20
B5
Show Floor Plan Details Hide Floor Plan Details
Unable to load floor plan details.
F0225
$1,280
1,080 Sq. Ft.
Oct. 31
F0533
$1,320
1,080 Sq. Ft.
Oct. 31
F0905
$1,320
1,080 Sq. Ft.
Nov. 7
B3
Show Floor Plan Details Hide Floor Plan Details
Unable to load floor plan details.
B1022
$1,150
988 Sq. Ft.
Now
B1037
$1,150
988 Sq. Ft.
Now
B4
Show Floor Plan Details Hide Floor Plan Details
Unable to load floor plan details.
B1025
$1,280
1,036 Sq. Ft.
Oct. 9
B1005
$1,280
1,036 Sq. Ft.
Oct. 17
B7
Show Floor Plan Details Hide Floor Plan Details
Unable to load floor plan details.
B1106
$1,395
1,143 Sq. Ft.
Oct. 23
B1
Show Floor Plan Details Hide Floor Plan Details
Unable to load floor plan details.
Property Map
Select a unit to view pricing and availability
Details
Lease Term Options
- 6 - 13 Month Leases
Property Information
- Built in 1990
- 476 units3 stories
Fees & Policies
The fees below are based on community-supplied data and may exclude additional fees and utilities.
One-Time Basics
Due at Application
-
Application Fee Per Applicant$75
Due at Move-In
-
Administrative Fee$150
Surface Lot
-
Parking DepositN/A
Comments
Surface Parking available. Please call us regarding our Parking Policy.
Other
-
Parking Fee$35
-
Parking DepositN/A
Comments
Surface Parking available. Please call us regarding our Parking Policy.
Dogs Allowed
-
Monthly Pet Fee$25
-
One-Time Pet Fee$500
Restrictions
We happily accept up to 2 pets per apartment home. We have a one-time non-refundable pet fee of $500 per pet, and monthly pet rent of $25 per pet. The following breeds are restricted: Pit Bull Terrier, Staffordshire Terrier, American Staffordshire Terrier, American Pit Bull Terrier, or all mixes of the above-listed breeds.
Comments
A pet deposit and pet fee is due upon move-in and there is an additional monthly pet rent.
Cats Allowed
-
Monthly Pet Fee$25
-
One-Time Pet Fee$500
Restrictions
We happily accept up to 2 pets per apartment home. We have a one-time non-refundable pet fee of $500 per pet, and monthly pet rent of $25 per pet. The following breeds are restricted: Pit Bull Terrier, Staffordshire Terrier, American Staffordshire Terrier, American Pit Bull Terrier, or all mixes of the above-listed breeds.
Comments
A pet deposit and pet fee is due upon move-in and there is an additional monthly pet rent.
Property Fee Disclaimer: Based on community-supplied data and independent market research. Subject to change without notice. May exclude fees for mandatory or optional services and usage-based utilities.
Matterport 3D Tours
Explore Commute Options
Property Highlights
- *In Select Homes
- American Landmark 360 Resident Program
- Attic Access
- Backsplash
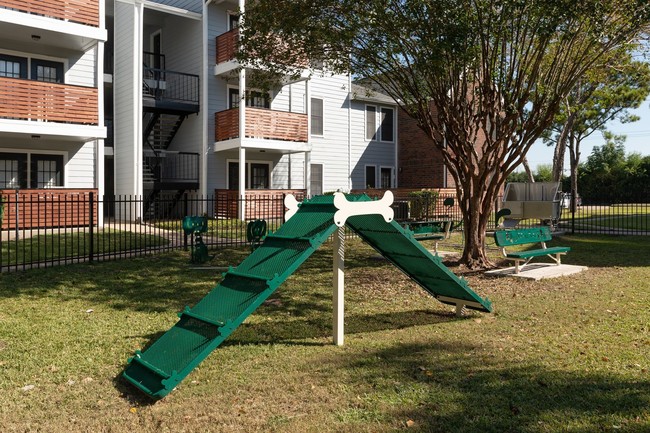
- Bark Park for your Furry Friends
- BBQ & Picnic Areas w/ Gazebo
- Convenient 24/7 Online Resident Services
- Covered Parking Available
- Digital Moving Concierge Services by Updater
- Energy Saving Solar Screens
- Falls View
- First Floor
- Four Outdoor Kitchens w/ Grills
- Garden Soaking Tub*
- Generous Walk-In Closets
- Hotel-Inspired Services by Spruce
- Luxury Interior Package
- Pantry & Linen Closets
- Private Gated Entry
- Private Gated Patios*
- Second Floor
- Sunrooms*
- Third Floor
- Two Onsite Resident Laundry Care Center
- Washer and Dryer Connections*
- Washer Dryer
- Wood Floors
- Wood-Burning Fireplace*
- Wood-Style Plank Flooring*
Apartment Features
- Air Conditioning
- Built-In Bookshelves
- Cable Ready
- Carpet
- Ceiling Fans
- Crown Molding
- Dining Room
- Dishwasher
- Disposal
- Family Room
- Fireplace
- Freezer
- Granite Countertops
- Hardwood Floors
- High Speed Internet Access
- Ice Maker
- Kitchen
- Large Bedrooms
- Microwave
- Oven
- Pantry
- Patio
- Range
- Refrigerator
- Sprinkler System
- Stainless Steel Appliances
- Sunroom
- Walk-In Closets
- Washer/Dryer
- Washer/Dryer Hookup
Community Features
- Breakfast/Coffee Concierge
- Cabana
- Clubhouse
- Community-Wide WiFi
- Concierge
- Controlled Access
- Courtyard
- Dog Park
- Fenced Lot
- Fitness Center
- Gated
- Grill
- Laundry Facilities
- Lounge
- Maintenance on site
- Pet Play Area
- Planned Social Activities
- Pool
- Property Manager on Site
- Renters Insurance Program
- Sundeck
- Tennis Court
- Trash Pickup - Door to Door
- Volleyball Court
- Walk-Up
- Wheelchair Accessible
Map of Hayden at Enclave
Area Scores
Walkability
Moderately walkable
Transit
Limited public transit
Driveability
Very drivable
Bikeability
Moderately bikeable
Walkability measures the walking distance to day-to-day needs.
Transit measures access to public transportation.
Driveability measures congestion, parking availability, and access to major roads.
Bikeability measures the suitability for cycling.
Soundscore™
Active
A Sound Score rating aggregates noise caused by vehicle traffic, airplane traffic and local sources.
Transit
Airport
47 min Drive
Airport
43 min Drive

Moving to Briar Village, Houston, TX
Shopping Centers
Shoppers will appreciate Hayden at Enclave proximity to Briar Forest Plaza, Olive Hill Shopping Center, and Eldridge Plaza. Briar Forest Plaza is 0.4 miles away, and Olive Hill Shopping Center is within an 11 minute walk.
Commuting
With a TransitScore of 30, Hayden at Enclave has limited public transit, including 1 transit stop within 18.8 miles. Transit options include Houston.
Parks and Recreation
Recreational activities near Hayden at Enclave are plentiful. Discover 1 park within 4.3 miles, including Edith L. Moore Nature Sanctuary.
Airports
Living in Briar Village provides easy access to William P Hobby, located just 46 minutes from Hayden at Enclave. Another nearby airport is George Bush Intcntl/Houston, located 32.4 miles away.
Local Education
Primary and Secondary Schools

Ray Daily Elementary School
Grades PK-5
Public
West Briar Middle School
Grades 6-8
Public

Westside High School
Grades 9-12
Public

The Village School
Grades PK-12
Private
Data provided by GreatSchools.org © 2026. All rights reserved.

Colleges and Universities
| School | Commute Time (Distance) |
|---|---|
| Houston Baptist University | Drive: 19 min (10.6 mi) |
| Houston Christian University | Drive: 19 min (10.7 mi) |
| Houston Community College | Drive: 20 min (12.6 mi) |
| The Art Institute of Houston | Drive: 20 min (13.7 mi) |
About Hayden at Enclave
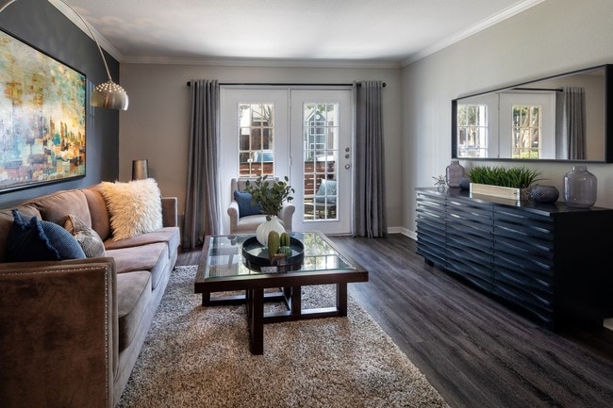
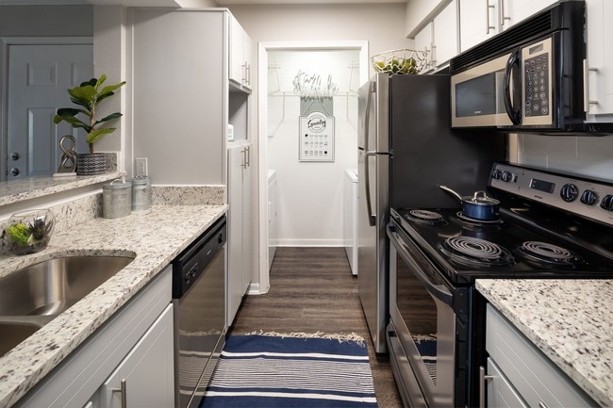
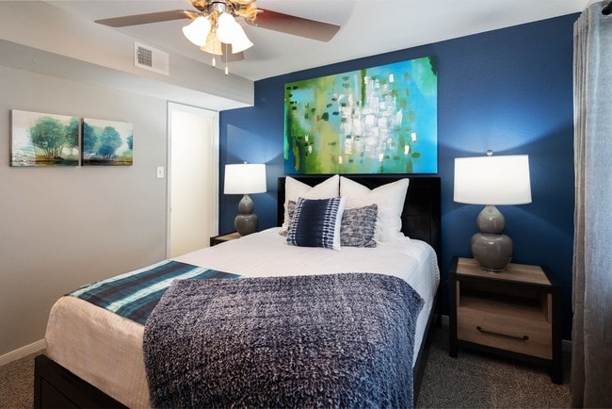
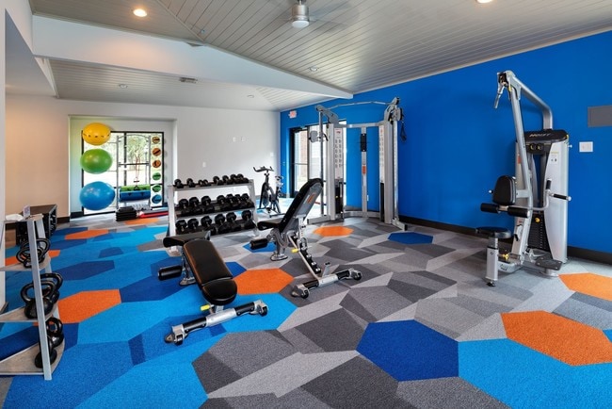
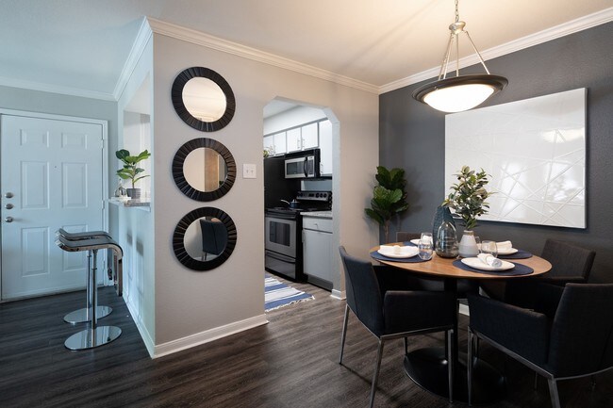
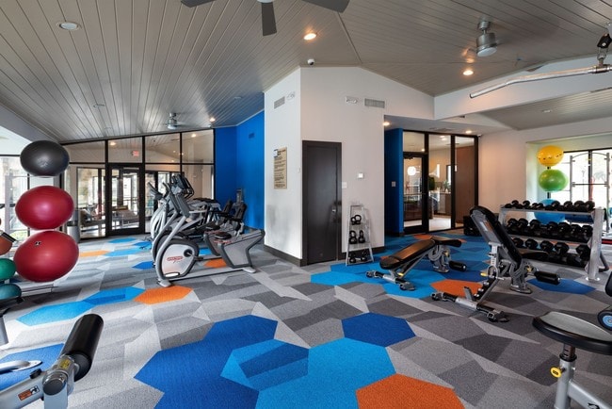
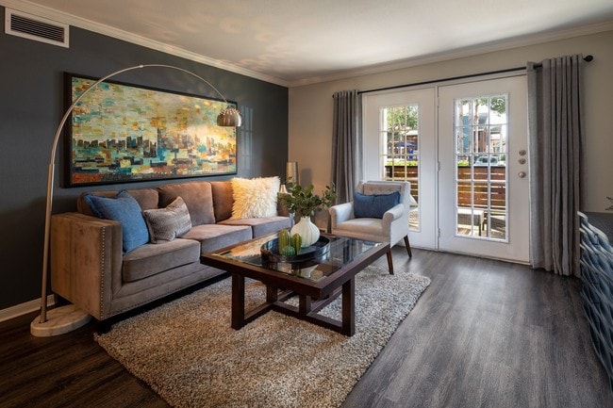
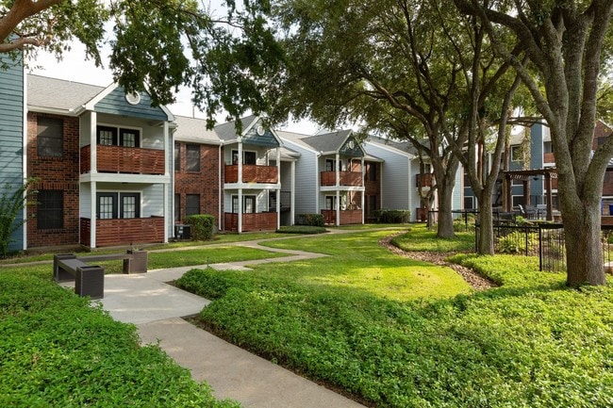
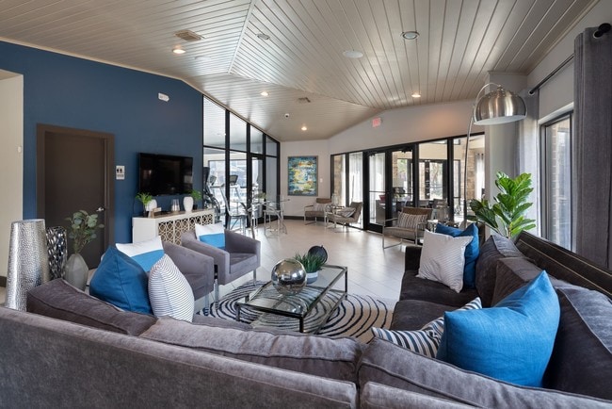
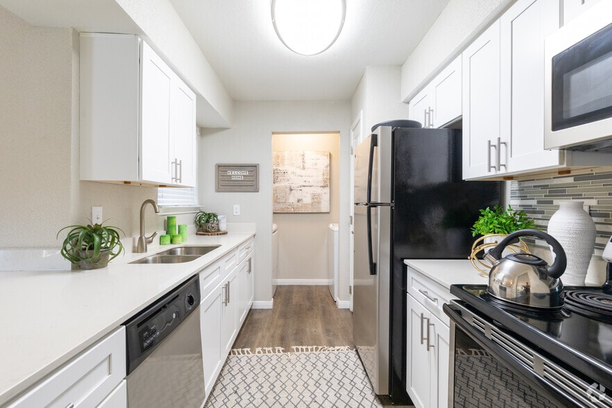
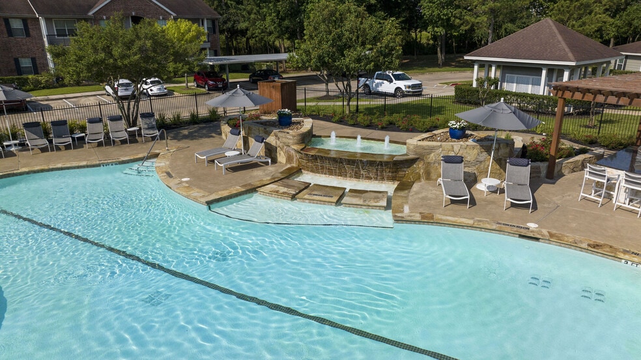
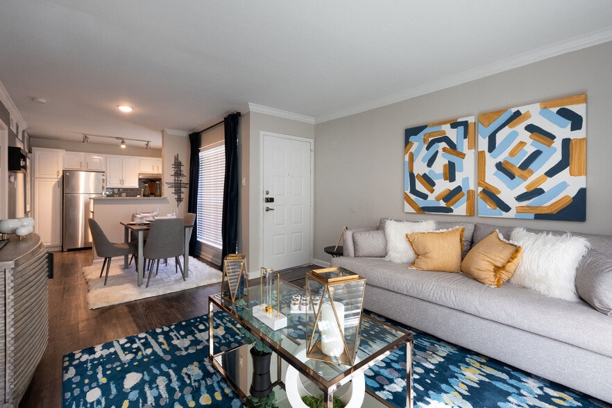
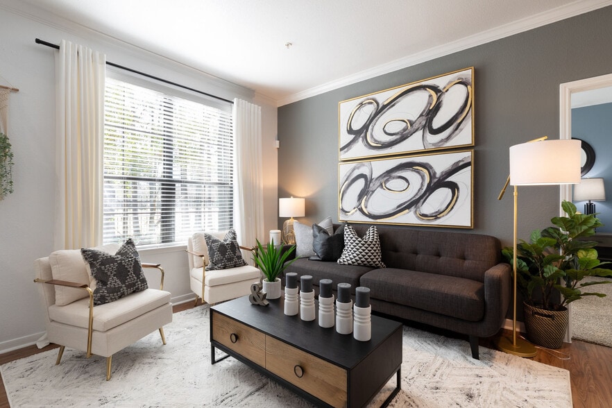
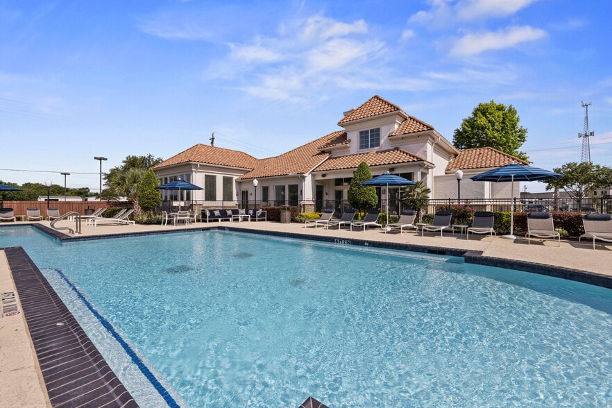
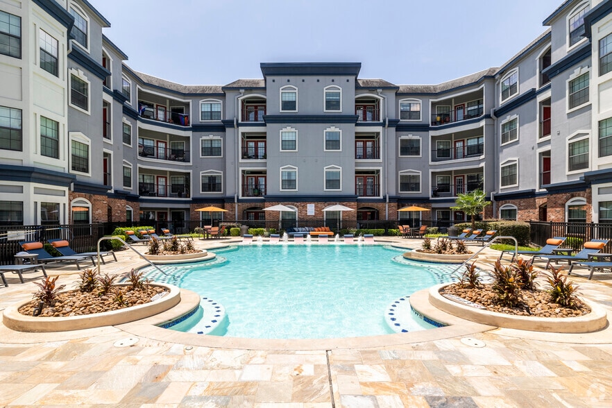
Find your haven at Hayden at Enclave. Picture yourself in our luxury one and two bedroom apartments. Your new home boasts top-of-the-line upgrades, including stainless steel appliances, wood style flooring, generous walk-in closets, sunrooms, a… wood-burning fire place, and even a private gated patio! Relax by one of our 3 resort-inspired swimming pools and enjoy grilling a delicious meal in one of our outdoor kitchens. For those with an active lifestyle in mind, there's plenty to enjoy from our 24-hour fitness center & spin studio, to our sand volley ball court. We are completely pet friendly as well, and welcome your furry friends to our community bark park. Conveniently located in the Energy Corridor of West Houston, TX, you'll have easy access to Downtown Houston & easy commutes to major employers like BP & Conoco Phillips. But there's more to Westside than work- at Hayden, outdoor recreation spaces, fine dining, and excellent shopping are all at your finger tips.
Find your haven at Hayden at Enclave. Picture yourself in our luxury one and two bedroom apartments. Your new home boasts top-of-the-line upgrades, including stainless steel appliances, wood style flooring, generous walk-in closets, sunrooms, a wood-burning fire place, and even a private gated patio! Relax by one of our 3 resort-inspired swimming pools and enjoy grilling a delicious meal in one of our outdoor kitchens. For those with an active lifestyle in mind, there's plenty to enjoy from our 24-hour fitness center & spin studio, to our sand volley ball court. We are completely pet friendly as well, and welcome your furry friends to our community bark park. Conveniently located in the Energy Corridor of West Houston, TX, you'll have easy access to Downtown Houston & easy commutes to major employers like BP & Conoco Phillips. But there's more to Westside than work- at Hayden, outdoor recreation spaces, fine dining, and excellent shopping are all at your finger tips.
Hayden at Enclave is an apartment community in Houston, TX
Contact
Houston, TX 77077
- Sunday 1:00 PM – 5:00 PM
- Monday 9:00 AM – 6:00 PM
- Tuesday 9:00 AM – 6:00 PM
- Wednesday 9:00 AM – 6:00 PM
- Thursday 9:00 AM – 7:00 PM
- Friday 9:00 AM – 6:00 PM
- Saturday 10:00 AM – 5:00 PM
Renter Reviews
For Hayden at Enclave
28 Ratings & Reviews
-
5/6/24
Worst service and management, Mold, Rat everywhere
Rats everywhere, roaches, broken floor planks, mold, smelly. Apart of that, the Unit was not ready as per lease date. Paints and Carpet cleaning is done after my lease start. Still the day i moved-in, i raised 12+ service request for the bad conditions including floor and fridge. I moved in with very old fridge with missing parts and damage machine but still they charge me $940 for fridge after move-out. i moved in with damaged 35 year old floor and i got email confirmation also that it will not… be charged in move-out but still they charge me for flooring at move out. which brings my final statement more than $1800. Maintenance service is worst same as Management. we have a water leak and they took more than 10 days until it create MOLD. Initially they will enter you with all mess in Unit and charge you for all at move out even if you have all proofs. Be safe. - B0407
Review from Apartments.com
25 People Found This Helpful
Property Manager at Hayden at Enclave responded to this review
Thank you for your review as a former resident. We are sorry to see that you remain unhappy due to move-out charges, which we have revised. If you have any additional questions about this situation, please feel free to contact us at hayden@alapts.com… .
Hayden at Enclave Gallery

Nearby Properties You Might Like
Within 50 Miles of Hayden at Enclave
Find More Rentals in Houston
Bedrooms
Other Types of Rentals
Houston Apartments by Amenity
- Pet-Friendly Apartments in Houston
- Furnished Apartments in Houston
- Waterfront Apartments in Houston
- Apartments with a Pool in Houston
- Apartments with Wheelchair Access in Houston
- Apartments with Washer & Dryer in Houston
- Apartments with Utilities Included in Houston
- Apartments with a Garage in Houston
- Apartments with EV Charging in Houston
- Apartments with a Virtual Tour in Houston
Apartment Specialties
Apartments in your Budget
Find More Rentals Nearby…
Cities
Neighborhoods
Contact This Property
(832) 861-1426Languages: English
Open 10:00 AM – 5:00 PM Today