
Bexley at Silverado
1 - 3 Beds
$1,189 - $2,144


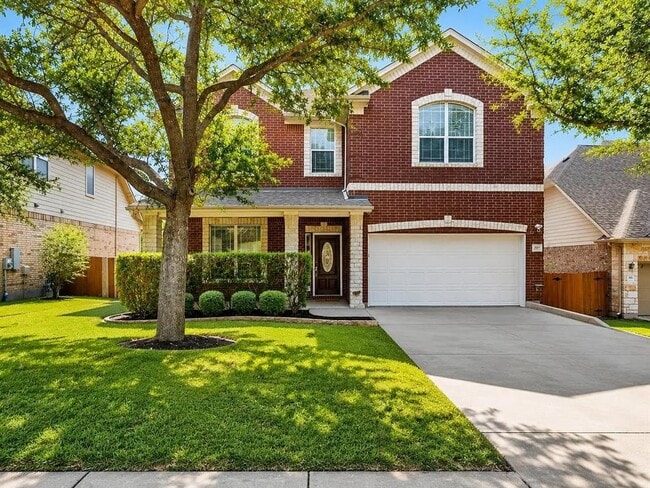
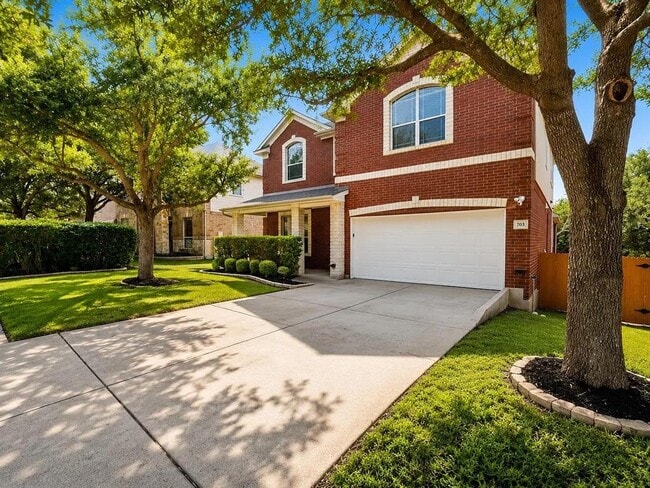
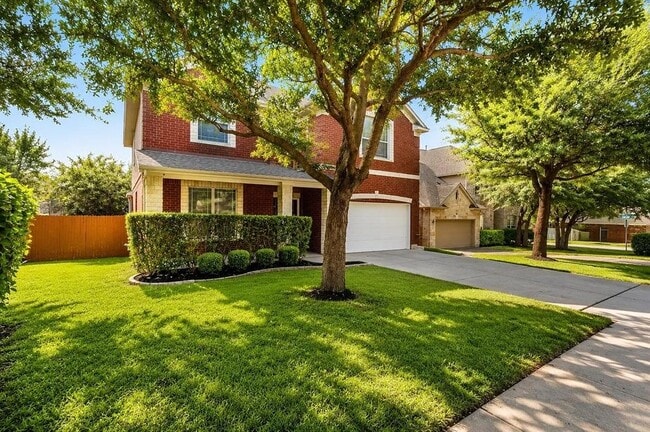
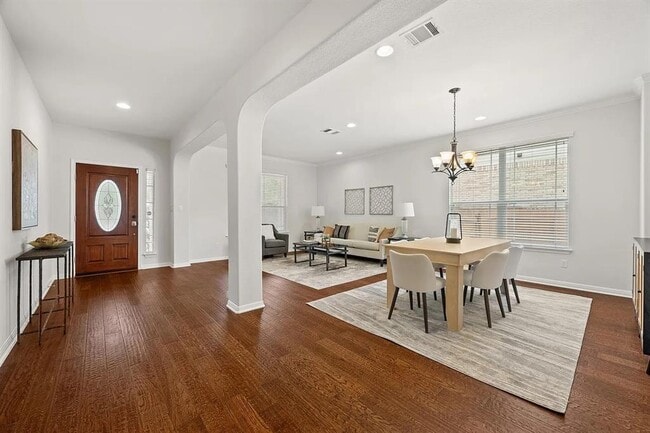
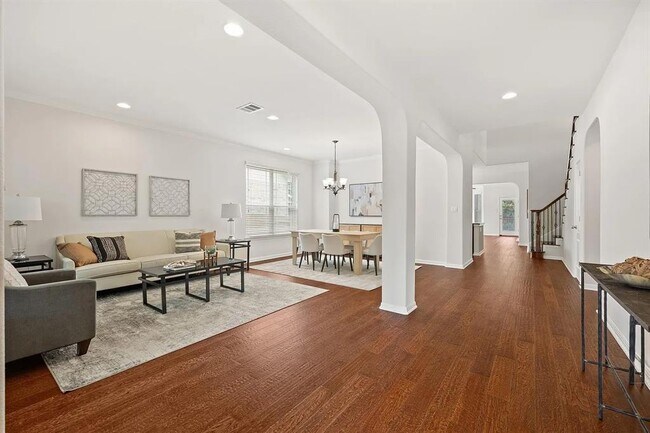
Welcome to this freshly-painted two-story home nestled in the desirable Ranch at Brushy Creek community, now available for lease! As you step through the front... door, you are greeted by the warm tones of the formal living and dining room, adorned with elegant hardwood floors and sophisticated crown molding. The kitchen is a chef's dream, boasting a center island with a breakfast bar, built in stainless steel appliances and sleek granite countertops. The large living room, complete with a cozy fireplace, opens up to an extended back patio, offering a serene view of large shade-giving trees - a perfect setting for outdoor relaxation or entertaining. The primary suite, conveniently located on the main level just off the living room features an full ensuite bath with a large soaking tub, separate shower, dual vanity, and a spacious walk in closet. The main level also includes a dedicated office space, half bath, and laundry room. Upstairs, you'll find an oversized loft/game room with built in cabinets, three additional bedrooms, two full bathrooms and a media room- providing ample space for family, guests or hobbies! This home is situated in the ideal location, just minutes away from shopping, entertainment, and dining options. Zoned for Leander ISD schools: Reagan Elementary, Stiles MS, Vista Ridge HS. $100 Admin fee collected with application fee online (with 1st application). "RESIDENT BENEFIT PACKAGE" (included & see 2nd photo for details) *ZERO PET DEPOSIT + PET APPS $30 (additional fees may apply if using a credit card) + Pet Fee monthly depending on FIDO Score (see attachment for FIDO levels). MLS ID 3570444
703 S Frontier Ln is a single-family home for rent in Cedar Park, TX
The fees below are based on community-supplied data and may exclude additional fees and utilities.
Property Fee Disclaimer Based on community-supplied data and independent market research. Subject to change without notice. May exclude fees for mandatory or optional services and usage-based utilities.

The information included in this listing is provided exclusively for consumers’ personal, non-commercial use and may not be used for any purpose other than to identify prospective properties consumers may be interested in purchasing. The information on each listing is furnished by the owner and deemed reliable to the best of his/her knowledge, but should be verified by the purchaser. ABoR, ACTRIS and Estately assume no responsibility for typographical errors, misprints or misinformation. This property listing is offered without respect to any protected classes in accordance with the law. Copyright © 2026.
Walkability
Somewhat walkable30 / 100
Driveability
Exceptionally drivable90 / 100
Bikeability
Fairly bikeable50 / 100

Soundscore ™
Active78 / 100


Ronald Reagan Elementary School
Grades PK-5
Public

Florence W Stiles Middle School
Grades 6-8
Public

Rainbow Station Cedar Park
Grades PK-8
Private

Vista Ridge High School
Grades 9-12
Public
St Dominic Savio Catholic High School
Grades 9-12
Private
Data provided by GreatSchools.org © 2026. All rights reserved.

School
Commute Time (Distance)
Austin C.C., Cypress Creek
Drive: 11 min (5.7 mi)
The Art Institute of Austin
Drive: 14 min (9.1 mi)
Austin C.C., Round Rock Campus
Drive: 16 min (10 mi)
Concordia University Texas
Drive: 18 min (10.6 mi)
Shoppers will appreciate 703 S Frontier Ln proximity to Shops at Presidio, Velsa Ranch, and The Shops at Silverado. Shops at Presidio is 0.8 miles away, and Velsa Ranch is within a 15 minute walk.
Recreational activities near 703 S Frontier Ln are plentiful. Discover 1 park within 4.5 miles, including Austin Steam Train.
Living in Brushy Creek provides easy access to Austin-Bergstrom International, located just 47 minutes from 703 S Frontier Ln.
Within 50 Miles of 703 S Frontier Ln




