

1117 Goldfinch Dr, Celina, TX 75009
What This House Offers
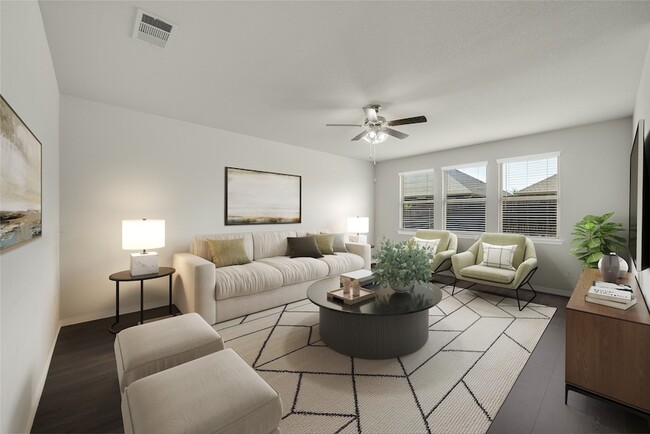
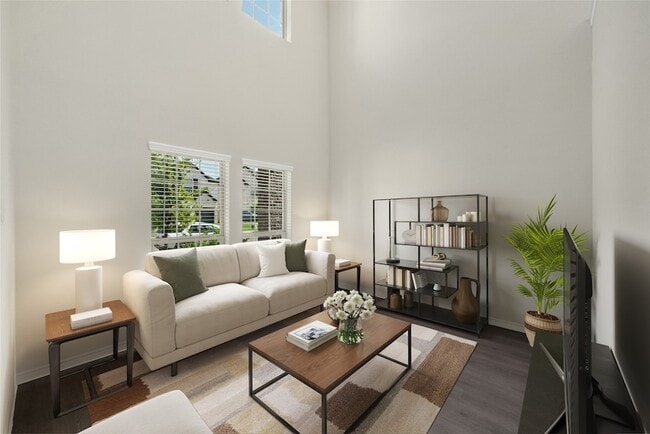
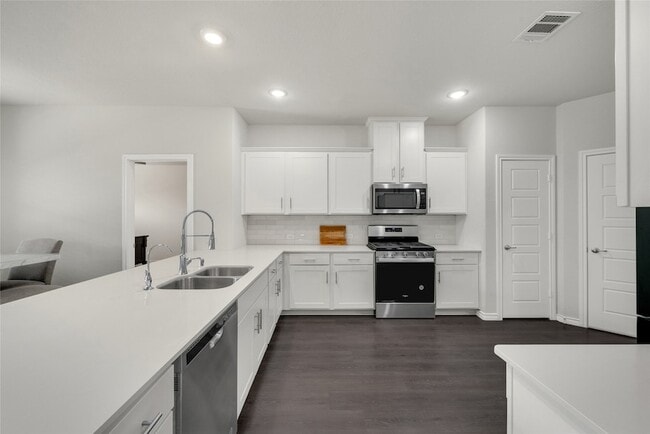
Welcome to this spacious 4 Bedroom, 3 Full Bathroom home in the highly desirable Bluewood community! Thoughtfully designed for comfort and convenience, this home features an open-concepts floor plan with the primary suite, spare bedroom, and a dedicated home office or den located on the first floor. Upstairs, you'll find 2 additional bedrooms, a spacious loft or game room, and a media room. offering plenty of flexible space for entertaining, working from home, or relaxing with family and friends. The well-appointed kitchen with extended island for an eat-in-kitchen that flows seamlessly into the living and dining areas, while the covered backyard patio provides the perfect place to enjoy your morning coffee or unwind after a long day. An updated refrigerator, washer, and dryer are all included, making moving in simple and stress-free. Located in the sough-after Bluewood community, residents enjoy neighborhood amenities including a resort-style pool, parks, playgrounds, walking trails, and nearby schools, with convenient access to shopping, dining, Celina ISD and the charm of historic Downtown Celina. Combining generous living space, included appliances, and an exceptional location, this home is ready for you to move in and enjoy.
Unit
12 Month Lease
Home Features
- Air Conditioning
- Ceiling Fans
- Dishwasher
- Disposal
- Heating
- Kitchen
- Microwave
- Patio
- Porch
- Range
- Refrigerator
- Security System
- Vaulted Ceiling
- Walk-In Closets
- Washer/Dryer
- Washer/Dryer Hookup
- Yard
Community Features
- Garages
- Laundry Facilities
1117 Goldfinch Dr is a single-family home for rent in Celina, TX
Fees & Policies
The fees below are based on community-supplied data and may exclude additional fees and utilities.
-
Garage Attached
-
Covered
-
Garage
Property Fee Disclaimer: Based on community-supplied data and independent market research. Subject to change without notice. May exclude fees for mandatory or optional services and usage-based utilities.
Home Details
Home Design
- Built in 2021
- Traditional Architecture
- Brick Exterior Construction
- Single Family Detached Home
- Composition Roof
Interior Spaces
- Open Floorplan
- Vaulted Ceiling
- Loft
- Built-In Features
- Dry Bar
- Ceiling Fan
- 2939 Sq Ft Home
- 2-Story Property
- Wired For Sound
- Window Treatments
- Decorative Lighting
Kitchen
- Eat-In Kitchen
- Kitchen Island
- Gas Range
- Microwave
- Dishwasher
- Disposal
Bedrooms and Bathrooms
- Walk-In Closet
- 3 Full Bathrooms
- 4 Bedrooms | 3 Bathrooms
- 4 Bedrooms
Laundry
- Laundry in Utility Room
- Dryer
- Washer
Home Security
- Home Security System
- Smart Home
- Carbon Monoxide Detectors
- Fire and Smoke Detector
Parking
- 2 Car Direct Access Garage
- Enclosed Parking
- Side by Side Parking
- Epoxy Flooring
- Single Garage Door
- Front Facing Garage
- Parking Accessed On Kitchen Level
- Lighted Parking
- Garage Door Opener
- Driveway
Eco-Friendly Details
- Solar Power System
- Active Solar Heating System
Outdoor Features
- Rooftop Deck
- Covered Patio or Porch
- Rain Gutters
Lot Details
- 5750 Sq Ft Lot
- Private Yard
- Interior Lot
- Wood Fence
Schools
- O'dell Elementary School
- Jerry & Linda Moore Middle School
- Celina High School
Utilities
- Forced Air Zoned Heating and Cooling System
- Water Softener
- Geothermal Heating and Cooling
- Gas Water Heater
- Heating System Uses Natural Gas
- Heat Pump System
- Natural Gas Available
- Sewer Available
- Electricity Connected
Listing and Financial Details
- Property Available on 2026-07-31
- 12 Month Lease Term
- Legal Lot and Block 17 / C
- Assessor Parcel Number R1247200C01701
- Tenant pays for all utilities
- Residential Lease
Community Details
Overview
- First Service Residential Association
- Bluewood Ph 5 Subdivision
- Association fees include all facilities, ground maintenance
Amenities
- Laundry Facilities
- Community Mailbox
Pet Policy
- Dogs Allowed
Explore Commute Options
What's nearby 1117 Goldfinch Dr
About the Listing Agent

Area Scores
Walkability
Not walkable
Driveability
Exceptionally drivable
Bikeability
Somewhat bikeable
Walkability measures the walking distance to day-to-day needs.
Driveability measures congestion, parking availability, and access to major roads.
Bikeability measures the suitability for cycling.
Soundscore™
Active
A Sound Score rating aggregates noise caused by vehicle traffic, airplane traffic and local sources.
Local Education
Primary and Secondary Schools

O'Dell Elementary School
Grades K-5
Public

Lilyana Elementary School
Grades PK-5
Public
Jerry & Linda Moore Middle School
Grades 6-8
Public

Celina High School
Grades 9-12
Public

Prestonwood Christian Academy of Prosper
Grades PK-12
Private
Data provided by GreatSchools.org © 2026. All rights reserved.

Colleges and Universities
| School | Commute Time (Distance) |
|---|---|
| Collin County CC, Central Park | Drive: 22 min (12.8 mi) |
| Collin County CC, Preston | Drive: 22 min (13.3 mi) |
Discover Celina, Celina, TX
Shopping Centers
Shoppers will appreciate 1117 Goldfinch Dr proximity to The Shops at Carter Ranch and The Village at Ownsby Farms. The Shops at Carter Ranch is 1.3 miles away, and The Village at Ownsby Farms is within a 35 minute walk.
Airports
Living in Celina provides easy access to Dallas Love Field, located just 50 minutes from 1117 Goldfinch Dr. Another nearby airport is Dallas-Fort Worth International, located 38.1 miles away.
Avoid Scams
Protect yourself from fraud. Do not send money to anyone you don't know.
Nearby Properties You Might Like
Within 50 Miles of 1117 Goldfinch Dr






Find More Rentals in Celina
Bedrooms
Other Types of Rentals
Celina Houses for Rent by Amenity
Find More Rentals Nearby…
Cities
Neighborhoods