
Discovery at The Realm
1 - 3 Beds
$1,376 - $3,271


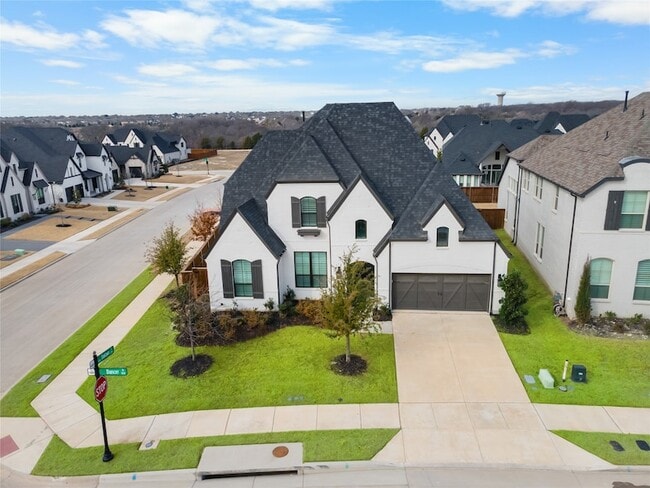
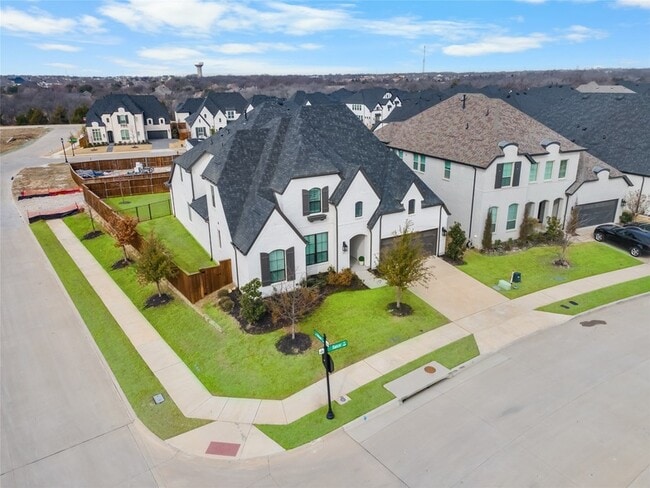
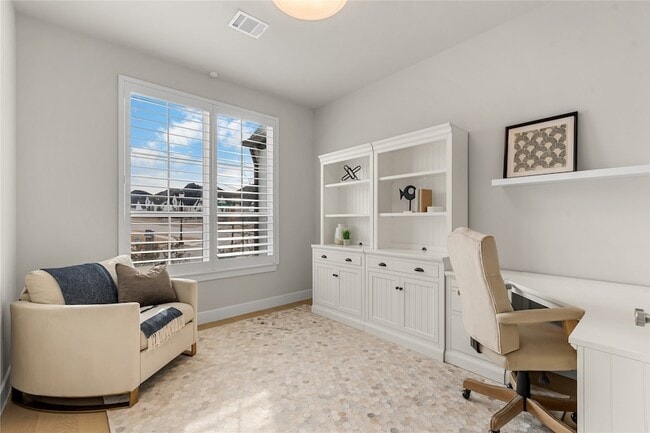
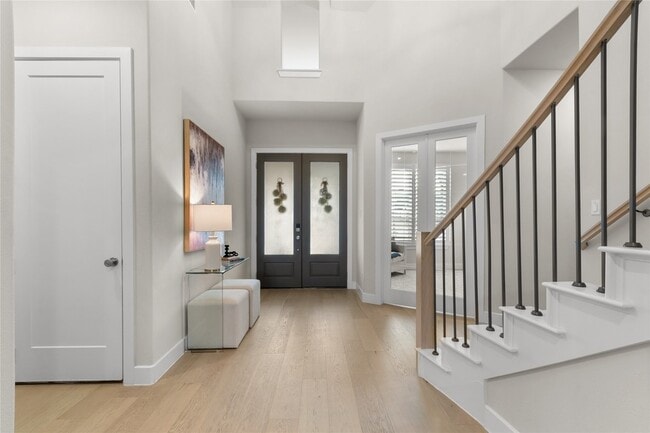
Don t Miss This One!Welcome to 3525 Dancer Road a rare opportunity in Celina s premier master-planned community of Mustang Lakes.Set on a desirable corner... homesite, this 4-bedroom, 3-full-2-half-bath residence spans 3,725 square feet of thoughtfully designed living space. Soaring ceilings and abundant natural light fill the open-concept main living area, which flows seamlessly into a statement kitchen featuring an oversized island, high-end appliances, and elegant finishes throughout perfect for both everyday living and entertaining. The private owner s suite offers a true retreat, complete with a spa-inspired bath, dual vanities, a soaking tub, a spacious walk-in shower, and a custom-organized closet.Location is everything, and this home delivers: it s zoned to The neighborhood elementary school , San Johnson, the brand-new Bridges Middle School and the highly sought-after Walnut Grove High School, giving families access to some of the area s most exciting educational and sports related opportunities. Adding even more long-term value, a new neighborhood amenities center is coming soon just around the corner, further elevating the lifestyle appeal of this already thriving community. Come tour this one today!
3525 Dancer Rd is a single-family home for rent in Celina, TX
The fees below are based on community-supplied data and may exclude additional fees and utilities.
Property Fee Disclaimer Based on community-supplied data and independent market research. Subject to change without notice. May exclude fees for mandatory or optional services and usage-based utilities.

Tracy has become an expert in the North Dallas market. As a wife and mother of four, she understands the importance of finding a space that fits your family’s needs and lifestyle. Whether you’re looking for a cozy starter home or a spacious property for your growing family, she's here to guide you every step of the way. She will find the ideal home where your family can create cherished memories for years to come! Tracy was awarded the Rookie of the Year designation from her brokerage of over 500 agents in 2022. She has also been named a D Magazine Top Agent each year. In a very short period of time Tracy has become one of the top producers at Briggs Freeman Sotheby's International Realty.
Walkability
Not walkable10 / 100
Driveability
Exceptionally drivable90 / 100
Bikeability
Somewhat bikeable20 / 100

Soundscore ™
Calm83 / 100

Sam Johnson Elementary School
Grades PK-5
Public
Founders Classical Academy of Prosper
Grades K-8
Public

Walnut Grove High School
Grades 9-12
Public

Prestonwood Christian Academy of Prosper
Grades PK-12
Private
Data provided by GreatSchools.org © 2026. All rights reserved.

School
Commute Time (Distance)
Collin County CC, Central Park
Drive: 19 min (10.9 mi)
Collin County CC, Preston
Drive: 26 min (14.2 mi)
Living in Celina provides easy access to Dallas Love Field, located just 53 minutes from 3525 Dancer Rd. Another nearby airport is Dallas-Fort Worth International, located 39.8 miles away.
Within 50 Miles of 3525 Dancer Rd




