


Sage at Celina Residences
2101 S Celina Pky, Celina, TX 75009
Managed By

- Total Monthly Price
- $1,222 - $2,917
- 12 Month Lease
- Bedrooms
- Studio - 3Studio - 3 Beds
- Bathrooms
- 1 - 2.51 - 2.5 Baths
- Sq. Ft.
- 504 - 1,519 sq ft
Pricing and Floor Plans
Studio 1 Bath
Show Floor Plan Details Hide Floor Plan Details
Unable to load floor plan details.
5132
$1,277
504 Sq. Ft.
Dec. 2
5432
$1,422
504 Sq. Ft.
Dec. 10
5232
$1,222
504 Sq. Ft.
Dec. 16
A1
Show Floor Plan Details Hide Floor Plan Details
Unable to load floor plan details.
2205
$1,472
616 Sq. Ft.
Now
3205
$1,492
616 Sq. Ft.
Now
2303
$1,517
616 Sq. Ft.
Now
A3
Show Floor Plan Details Hide Floor Plan Details
Unable to load floor plan details.
2204
$1,587
737 Sq. Ft.
Now
2212
$1,587
737 Sq. Ft.
Now
2206
$1,587
737 Sq. Ft.
Now
A7
Show Floor Plan Details Hide Floor Plan Details
Unable to load floor plan details.
1302
$1,772
1,014 Sq. Ft.
Now
1310
$1,772
1,014 Sq. Ft.
Now
3202
$1,842
1,014 Sq. Ft.
Now
A8
Show Floor Plan Details Hide Floor Plan Details
Unable to load floor plan details.
1301
$1,817
1,014 Sq. Ft.
Now
1311
$1,817
1,014 Sq. Ft.
Now
3301
$1,817
1,014 Sq. Ft.
Now
A1 Yard
Show Floor Plan Details Hide Floor Plan Details
Unable to load floor plan details.
2103
$1,622
616 Sq. Ft.
Oct. 16
5110
$1,622
616 Sq. Ft.
Nov. 22
5112
$1,622
616 Sq. Ft.
Nov. 22
A6
Show Floor Plan Details Hide Floor Plan Details
Unable to load floor plan details.
5404
$1,872
811 Sq. Ft.
Nov. 6
5304
$1,672
811 Sq. Ft.
Nov. 16
5204
$1,672
811 Sq. Ft.
Nov. 16
A2
Show Floor Plan Details Hide Floor Plan Details
Unable to load floor plan details.
5406
$1,782
713 Sq. Ft.
Nov. 6
5408
$1,782
713 Sq. Ft.
Nov. 6
5401
$1,782
713 Sq. Ft.
Nov. 6
A2 Yard
Show Floor Plan Details Hide Floor Plan Details
Unable to load floor plan details.
5108
$1,717
713 Sq. Ft.
Nov. 22
5124
$1,717
713 Sq. Ft.
Nov. 26
5122
$1,717
713 Sq. Ft.
Nov. 26
A5
Show Floor Plan Details Hide Floor Plan Details
Unable to load floor plan details.
5316
$1,717
794 Sq. Ft.
Nov. 26
5314
$1,717
794 Sq. Ft.
Nov. 26
5414
$1,852
794 Sq. Ft.
Nov. 26
A6 Yard
Show Floor Plan Details Hide Floor Plan Details
Unable to load floor plan details.
5104
$1,872
811 Sq. Ft.
Nov. 22
5130
$1,872
811 Sq. Ft.
Dec. 2
A4
Show Floor Plan Details Hide Floor Plan Details
Unable to load floor plan details.
5318
$1,667
791 Sq. Ft.
Nov. 26
5418
$1,867
791 Sq. Ft.
Nov. 26
A5 Yard
Show Floor Plan Details Hide Floor Plan Details
Unable to load floor plan details.
5116
$1,817
794 Sq. Ft.
Nov. 26
5114
$1,817
794 Sq. Ft.
Nov. 26
B1
Show Floor Plan Details Hide Floor Plan Details
Unable to load floor plan details.
1309
$1,837
1,000 Sq. Ft.
Now
2216
$1,872
995 Sq. Ft.
Now
4203
$1,917
1,000 Sq. Ft.
Now
B6
Show Floor Plan Details Hide Floor Plan Details
Unable to load floor plan details.
1304
$2,017
1,184 Sq. Ft.
Now
1306
$2,017
1,184 Sq. Ft.
Now
1308
$2,017
1,184 Sq. Ft.
Now
B5
Show Floor Plan Details Hide Floor Plan Details
Unable to load floor plan details.
5407
$2,197
1,101 Sq. Ft.
Nov. 6
5402
$2,197
1,101 Sq. Ft.
Nov. 6
5405
$2,197
1,101 Sq. Ft.
Nov. 6
B3
Show Floor Plan Details Hide Floor Plan Details
Unable to load floor plan details.
5313
$2,052
1,071 Sq. Ft.
Nov. 26
5213
$2,052
1,071 Sq. Ft.
Dec. 2
5413
$2,172
1,071 Sq. Ft.
Dec. 16
B5 Yard
Show Floor Plan Details Hide Floor Plan Details
Unable to load floor plan details.
5102
$2,327
1,101 Sq. Ft.
Nov. 22
5134
$2,327
1,101 Sq. Ft.
Dec. 2
B4
Show Floor Plan Details Hide Floor Plan Details
Unable to load floor plan details.
2310
$2,117
1,093 Sq. Ft.
Oct. 16
New
B2
Show Floor Plan Details Hide Floor Plan Details
Unable to load floor plan details.
5113
$2,327
1,132 Sq. Ft.
Nov. 26
B1 Yard
Show Floor Plan Details Hide Floor Plan Details
Unable to load floor plan details.
C1 Yard
Show Floor Plan Details Hide Floor Plan Details
Unable to load floor plan details.
1101
$2,917
1,503 Sq. Ft.
Now
4101
$2,917
1,519 Sq. Ft.
Now
C2 Yard
Show Floor Plan Details Hide Floor Plan Details
Unable to load floor plan details.
1111
$2,917
1,519 Sq. Ft.
Now
Details
Lease Term Options
- 10 - 15 Month Leases
Property Information
- Built in 2026
- 277 units3 stories
Fees & Policies
The fees below are based on community-supplied data and may exclude additional fees and utilities.
Utilities & Essentials
-
Liability Insurance$15 / mo
-
Trash Fee$25 / mo
-
Valet Trash$30 / mo
-
High Speed Internet Access$65 / mo
-
Internet Fee$65 / mo
-
Pest Control$7 / mo
-
Pest Control$7 / mo
-
Electronic Access Fee$8 / mo
-
Utility - Water/SewerUsage-Based / mo
One-Time Basics
Due at Application
-
Application Fee (Per Applicant)$75
Due at Move-In
-
Reservation Fee$125
-
Optional Refundable Deposit$750 - $1,800
Surface Lot
-
Parking FeeN/A
Covered
-
Parking Fee$75
Comments
Carport
Garage
-
Parking Fee$175
Comments
Detached garages
Other
-
Parking FeeN/A
Comments
Multi-level structured parking available on-site, ask for details.
Dogs Allowed
-
Monthly Pet Fee$10
-
One-Time Pet Fee$400
50 lbs. Weight Limit
Restrictions
Breed restrictions apply.
Comments
Limit 2 indoor pets per apartment. All pets must be approved through PetScreening.com. There is a $400 non-refundable pet fee per pet. Monthly pet rent ranges from $10-$40 per pet, depending on pet type and profile.
Cats Allowed
-
Monthly Pet Fee$10
-
One-Time Pet Fee$400
0 lbs. Weight Limit
Comments
Limit 2 indoor pets per apartment. All pets must be approved through PetScreening.com. There is a $400 non-refundable pet fee per pet. Monthly pet rent ranges from $10-$40 per pet, depending on pet type and profile.
Storage Unit
-
Storage Fee$50 / mo
Personalized Add-Ons
-
Liability Waiver$15 / mo
-
Short Term Lease$200 / mo
Property Fee Disclaimer: Based on community-supplied data and independent market research. Subject to change without notice. May exclude fees for mandatory or optional services and usage-based utilities.
Matterport 3D Tours
Explore Commute Options
Property Highlights
- Building Elevator
- Controlled Access Buildings
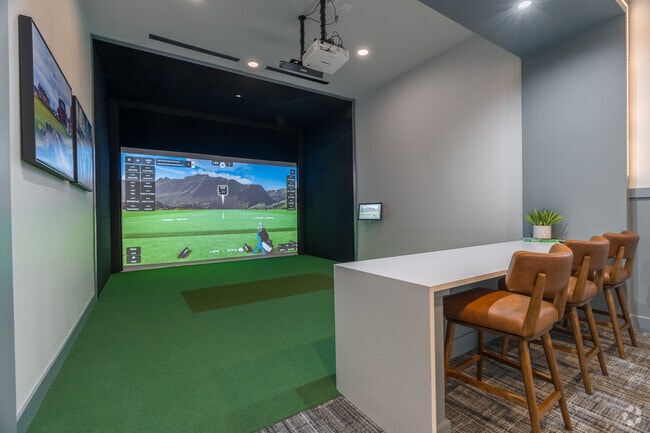
- Golf Simulator
- Kitchen Islands & Peninsula Seating
- Painted Shaker Cabinets
- Pet Park
- Pet Wash Station
- Under-Cabinet Lighting
- View
- Walk-in Showers w/ Semi-Frameless Glass
Apartment Features
- Air Conditioning
- Balcony
- Cable Ready
- Ceiling Fans
- Dishwasher
- Disposal
- Double Pane Windows
- Double Vanities
- Framed Mirrors
- Hardwood Floors
- Heating
- High Ceilings
- High Speed Internet Access
- Ice Maker
- Island Kitchen
- Kitchen
- Large Bedrooms
- Linen Closet
- Microwave
- Oven
- Pantry
- Patio
- Quartz Countertops
- Range
- Refrigerator
- Sprinkler System
- Stainless Steel Appliances
- Storage Space
- Tub/Shower
- Views
- Vinyl Flooring
- Walk-In Closets
- Washer/Dryer
- Washer/Dryer Hookup
- Wi-Fi
- Window Coverings
- Yard
Community Features
- 24 Hour Access
- Business Center
- Cabana
- Clubhouse
- Conference Rooms
- Controlled Access
- Courtyard
- Dog Park
- Elevator
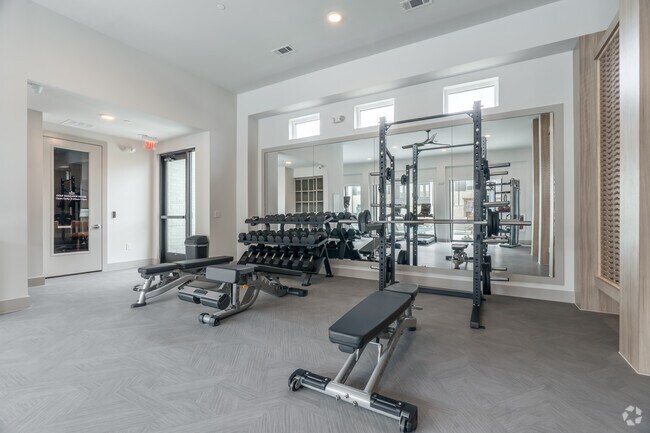
- Fitness Center
- Garages
- Gated
- Golf Course
- Grill
- Lounge
- Maintenance on site
- Multi Use Room
- Package Service
- Pet Care
- Pet Play Area
- Pet Washing Station
- Picnic Area
- Planned Social Activities
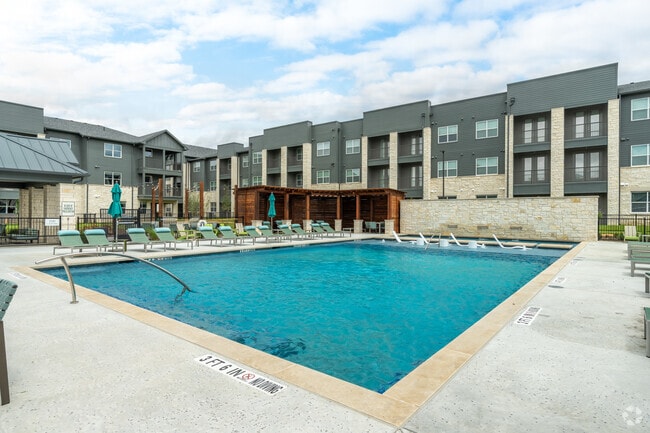
- Pool
- Property Manager on Site
- Recycling
- Renters Insurance Program
- Spa
- Storage Space
- Sundeck
- Trash Pickup - Door to Door
- Walking/Biking Trails
- Wi-Fi
Map of Sage at Celina Residences
Area Scores
Walkability
Not walkable
Driveability
Exceptionally drivable
Bikeability
Fairly bikeable
Walkability measures the walking distance to day-to-day needs.
Driveability measures congestion, parking availability, and access to major roads.
Bikeability measures the suitability for cycling.
Soundscore™
Calm
A Sound Score rating aggregates noise caused by vehicle traffic, airplane traffic and local sources.
Moving to Celina, Celina, TX
Airports
Living in Celina provides easy access to Dallas Love Field, located just 49 minutes from Sage at Celina Residences. Another nearby airport is Dallas-Fort Worth International, located 37.2 miles away.
Local Education
Primary and Secondary Schools

Light Farms Elementary School
Grades PK-5
Public
Jerry & Linda Moore Middle School
Grades 6-8
Public

Reynolds Middle School
Grades 6-8
Public

Celina High School
Grades 9-12
Public

Prosper High School
Grades 9-12
Public

Prestonwood Christian Academy of Prosper
Grades PK-12
Private
Data provided by GreatSchools.org © 2026. All rights reserved.

About Sage at Celina Residences
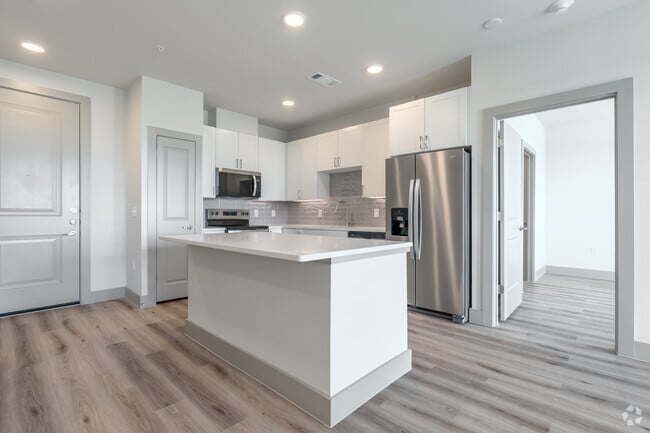
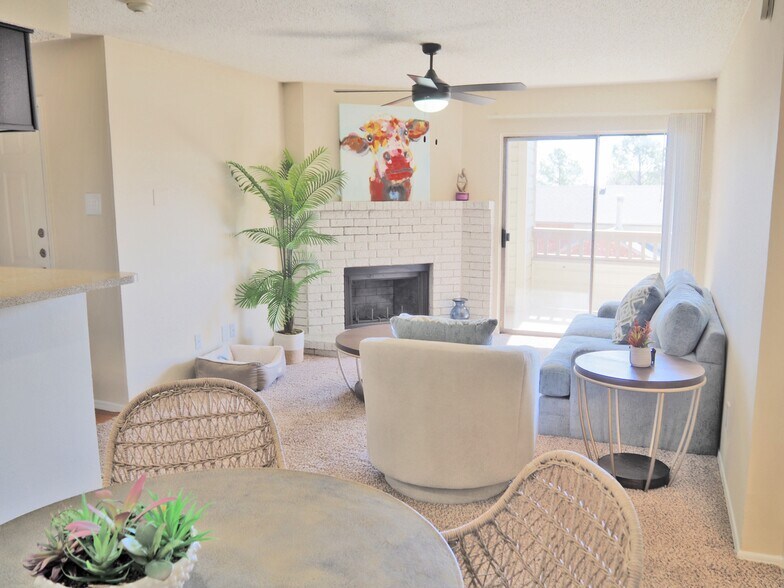
Find your home at Sage at Celina, a modern apartment community offering thoughtfully designed living in Celina, TX. Our spacious 1, 2, and 3 bedroom apartments in Celina TX feature open-concept layouts, contemporary finishes, stainless steel…
appliances, quartz countertops, and private patios or balconies. Select homes include private fenced yards and EV-ready garages, providing a comfortable blend of modern design and everyday convenience.
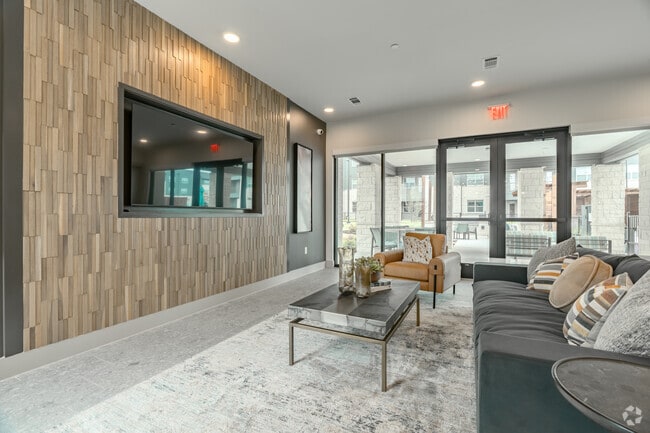
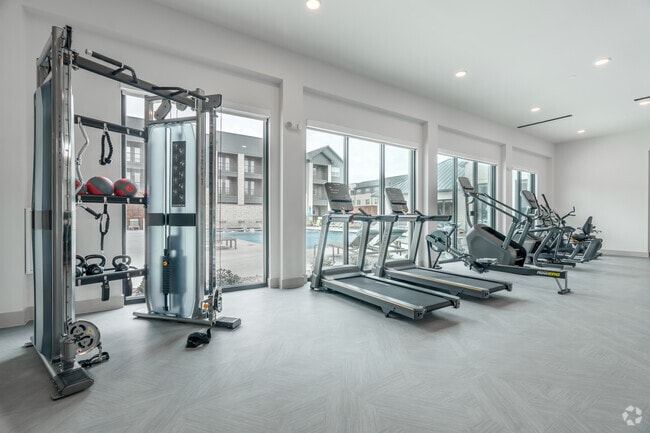
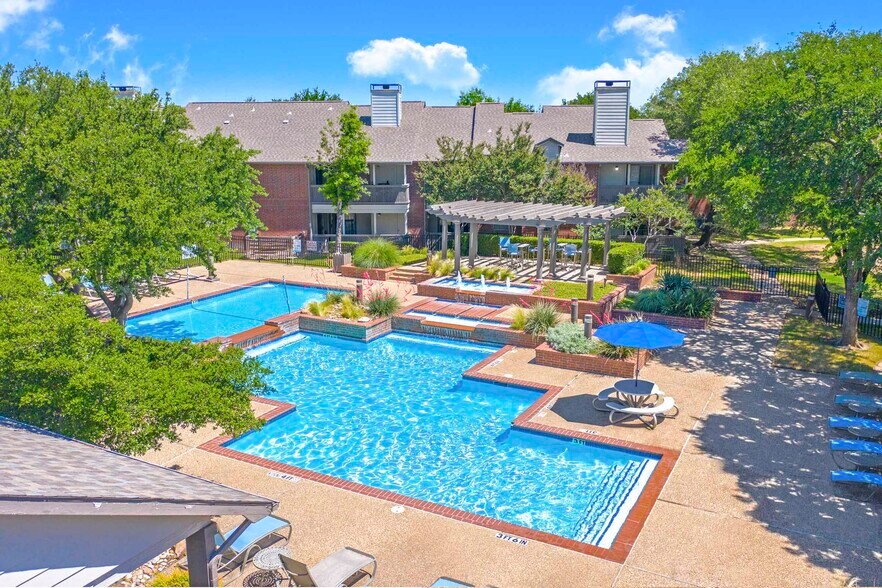
Residents enjoy lifestyle amenities including a resort-style pool, fitness center, clubhouse, golf simulator room, and pet-friendly spaces. Located near Celina's historic downtown square with easy access to Frisco, Prosper, McKinney, and Dallas North Tollway, Sage at Celina places you close to dining, shopping, and entertainment while offering the relaxed charm that makes Celina TX apartments for rent increasingly desirable.
Find your home at Sage at Celina, a modern apartment community offering thoughtfully designed living in Celina, TX. Our spacious 1, 2, and 3 bedroom apartments in Celina TX feature open-concept layouts, contemporary finishes, stainless steel appliances, quartz countertops, and private patios or balconies. Select homes include private fenced yards and EV-ready garages, providing a comfortable blend of modern design and everyday convenience.
Residents enjoy lifestyle amenities including a resort-style pool, fitness center, clubhouse, golf simulator room, and pet-friendly spaces. Located near Celina's historic downtown square with easy access to Frisco, Prosper, McKinney, and Dallas North Tollway, Sage at Celina places you close to dining, shopping, and entertainment while offering the relaxed charm that makes Celina TX apartments for rent increasingly desirable.
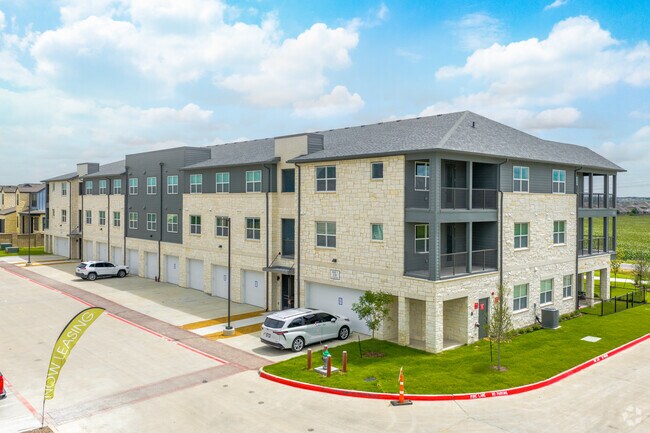
Sage at Celina Residences is an apartment community in Celina, TX
Contact
Celina, TX 75009
- Sunday By Appointment Only
- Monday 9:00 AM – 5:30 PM
- Tuesday 9:00 AM – 5:30 PM
- Wednesday 9:00 AM – 5:00 PM
- Thursday 9:00 AM – 5:30 PM
- Friday 9:00 AM – 5:30 PM
- Saturday 10:00 AM – 5:00 PM
Sage at Celina Residences Gallery


Nearby Properties You Might Like
Within 50 Miles of Sage at Celina Residences

Find More Rentals in Celina
Bedrooms
Other Types of Rentals
Celina Apartments by Amenity
- Pet-Friendly Apartments in Celina
- Furnished Apartments in Celina
- Apartments with a Pool in Celina
- Apartments with Wheelchair Access in Celina
- Apartments with Washer & Dryer in Celina
- Apartments with Utilities Included in Celina
- Apartments with a Garage in Celina
- Apartments with EV Charging in Celina
- Apartments with a Virtual Tour in Celina
Apartment Specialties
Find More Rentals Nearby…
Cities
Neighborhoods
Contact This Property
(469) 920-8423Languages: English
Open 10:00 AM – 5:00 PM Today