
534 Evergreen Dr, Coppell, TX 75019
What This House Offers
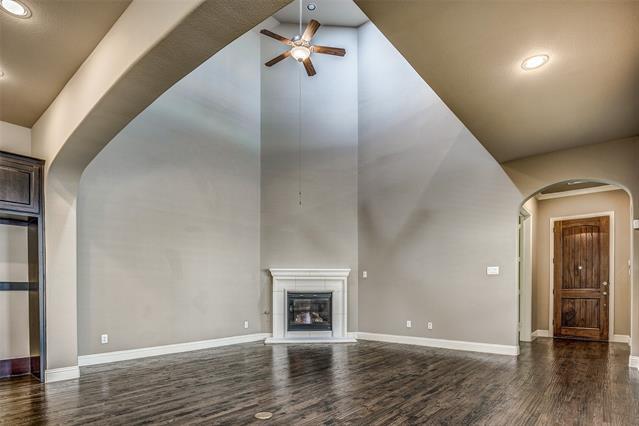
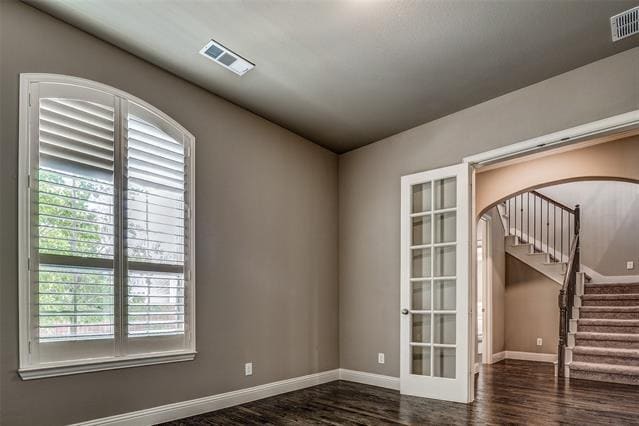
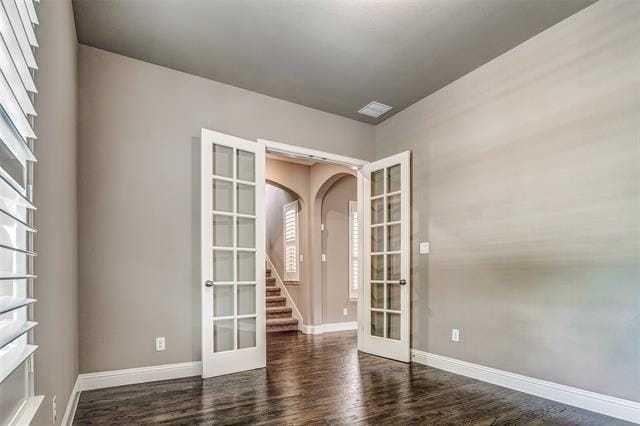
Property available for lease in top-rated Coppell ISD! This meticulously maintained home offers 4 bedrooms- 1 bdrm down,1 office down & 3 bdrms upstairs.The... open and bright floor plan is highlighted by skylights, and double volumn space in the family room that is open to the kitchen. The gourmet kitchen offers expansive cabinetry, ample counter space, and a huge island that creates an engaging space to dine or entertain. Located at the rear of the home for privacy, the master suite is a luxurious retreat with spa-like bathroom that features a soaking tub, large shower with seating, his & her vanities, and an oversized walk-in closet. The upstairs offers 3 generous bedrooms with walk-in closets & 2 full bathrooms.The game room is a versatile entertainment space. The home is located just a few minutes from DFW International Airport and all major highways. This subdivision also features walk in trails, a pond, and a playground.
Unit
- $3,600 / month
- 4 Beds
- 3.5 Baths
- 2912 sq. ft.
- Available Sep 2
Home Features
- Air Conditioning
- Carpet
- Ceiling Fans
- Dishwasher
- Disposal
- Eat-in Kitchen
- Fireplace
- Granite Countertops
- Hardwood Floors
- Heating
- Island Kitchen
- Microwave
- Pantry
- Range
- Tile Floors
- Vaulted Ceiling
- Walk-In Closets
Community Features
- Fenced Lot
- Garages
534 Evergreen Dr is a single-family home for rent in Coppell, TX
Fees and Policies
The fees below are based on community-supplied data and may exclude additional fees and utilities.
One-Time Basics
Due at Application
- Application Fee Per Applicant$48
Due at Move-In
- Security Deposit - Refundable$3,600
- Garage
Property Fee Disclaimer Based on community-supplied data and independent market research. Subject to change without notice. May exclude fees for mandatory or optional services and usage-based utilities.

Home Details
Home Design
- Built in 2017
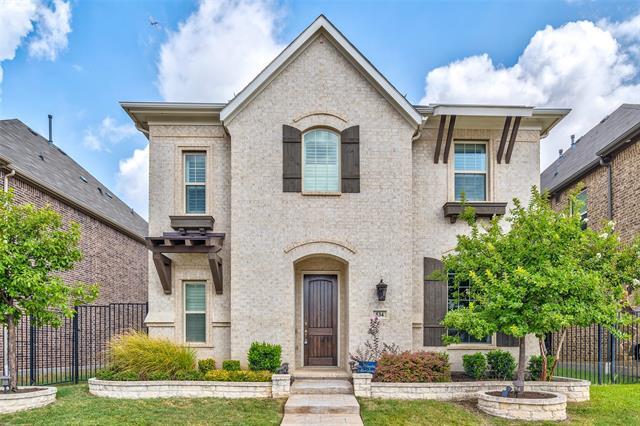
- Traditional Architecture
- Brick Exterior Construction
- Single Family Detached Home
- Vinyl Siding
- Composition Roof
Interior Spaces
- Open Floorplan
- Vaulted Ceiling
- Ceiling Fan
- ENERGY STAR Qualified Windows
- 2912 Sq Ft Home
- Decorative Fireplace
- 2-Story Property
- Wired For Sound
- Fireplace With Gas Starter
- Decorative Lighting
Kitchen
- Granite Countertops
- Eat-In Kitchen
- Kitchen Island
- Gas Cooktop
- Microwave
- Dishwasher
- Disposal
Flooring
- Wood
- Ceramic Tile
- Carpet
Bedrooms and Bathrooms
- Soaking Tub
- Walk-In Closet
- 3.5 Bathrooms
- 4 Bedrooms | 4 Bathrooms
- 4 Bedrooms
Home Security
- Fire and Smoke Detector
Parking
- 2 Car Attached Garage
- Single Garage Door
- Alley Access
Eco-Friendly Details
- Energy-Efficient Appliances
- Energy-Efficient Thermostat
- Energy-Efficient HVAC
- Energy-Efficient Insulation
Outdoor Features
- Covered Patio or Porch
- Rain Gutters
Lot Details
- 4966 Sq Ft Lot
- Interior Lot
- Zero Lot Line
- Wrought Iron Fence
- Wood Fence
- Sprinkler System
Schools
- Cottonwood Elementary School
- Coppellwes Middle School
- Coppell High School
Utilities
- Zoned Heating and Cooling
- Sewer Available
- Vented Exhaust Fan
Listing and Financial Details
- Property Available on 2026-09-02
- 12 Month Lease Term
- Legal Lot and Block 11 / C
- Assessor Parcel Number 180071800C11R0000
- Tenant pays for all utilities, electricity, exterior maintenance, gas, pest control, security, sewer, trash collection, water
- Residential Lease
Community Details
Overview
- Association Fee 1 Frequency
- First Service Residential Association
- Westhaven Ph 2A Subdivision
- Association fees include management, ground maintenance, maintenance structure
Pet Policy
- No Pets Allowed
Explore Commute Options
- Drive Time--
- Walk Time--
- Bike Ride Time--
- Public Transit--
Get In Touch
Coppell, TX 75019

Copyright © 2026 North Texas Real Estate Information Systems, Inc. All rights reserved. All information provided by the listing agent/broker is deemed reliable but is not guaranteed and should be independently verified.
Area Scores
Walkability
Fairly walkable40 / 100
Driveability
Very drivable80 / 100
Bikeability
Fairly bikeable40 / 100

Soundscore ™
Active72 / 100
Travel and Transit
Local Education
Primary and Secondary Schools
Denton Creek Elementary School
Grades PK-5
Public
Coppell Montessori Academy
Grades PK-5
Private
Coppell Middle North
Grades 6-8
Public
Coppell Tamil Learning Center
Grades K-8
Private
Coppell High School
Grades 9-12
Public
All District
Grades PK-12
Private
Data provided by GreatSchools.org © 2026. All rights reserved.

Colleges and Universities
School
Commute Time (Distance)
DeVry University, Texas
Drive: 12 min (7.5 mi)
North Lake College
Drive: 20 min (10 mi)
Parker University
Drive: 18 min (13.1 mi)
Brookhaven College
Drive: 21 min (14.4 mi)
Discover Coppell, Coppell, TX
Shopping Centers
Shoppers will appreciate 534 Evergreen Dr proximity to Magnolia Village, 680 N Denton Tap Rd, and Coppell Market Center. Magnolia Village is 1 mile away, and 680 N Denton Tap Rd is within an 18 minute walk.
Parks and Recreation
Recreational activities near 534 Evergreen Dr are plentiful. Discover 3 parks within 4.5 miles, including Coppell Community Garden, Coppell Nature Park, and Grapevine Springs Preserve.
Airports
Living in Coppell provides easy access to Dallas-Fort Worth International, located just 13 minutes from 534 Evergreen Dr. Another nearby airport is Dallas Love Field, located 19.9 miles away.
Nearby Properties You Might Like
Within 50 Miles of 534 Evergreen Dr

Find More Rentals in Coppell
- Houses with Pets Allowed in Coppell
- Affordable Houses for Rent in Coppell
- Fully Furnished Homes for Rent in Coppell
- Modern Homes for Rent in Coppell
- Houses for Rent with Pool in Coppell
- Houses for Rent with a Yard in Coppell
- Homes for Rent with a Garage in Coppell
- Houses for Rent with Fireplace in Coppell
- Houses for Rent with Washer and Dryer in Coppell