


Managed By

- Bedrooms
- Studio - 3Studio - 3 Beds
- Bathrooms
- 1 - 31 - 3 Baths
- Sq. Ft.
- 605 - 1,767 sq ft
Pricing and Floor Plans
BB.S1
Show Floor Plan Details Hide Floor Plan Details
Unable to load floor plan details.
WH.A4.1
Show Floor Plan Details Hide Floor Plan Details
Unable to load floor plan details.
0196
$1,672
685 Sq. Ft.
Now
0162
$1,727
685 Sq. Ft.
Now
0170
$1,807
685 Sq. Ft.
Now
WH.A6.1
Show Floor Plan Details Hide Floor Plan Details
Unable to load floor plan details.
0459
$1,742
758 Sq. Ft.
Now
0583
$1,777
758 Sq. Ft.
Now
0150
$1,946
758 Sq. Ft.
Now
BB.A3
Show Floor Plan Details Hide Floor Plan Details
Unable to load floor plan details.
0310
$1,792
788 Sq. Ft.
Now
0346
$1,817
788 Sq. Ft.
Now
0342
$2,243
788 Sq. Ft.
Oct. 15
FL.A2
Show Floor Plan Details Hide Floor Plan Details
Unable to load floor plan details.
4205
$2,107
920 Sq. Ft.
Now
2303
$2,531
920 Sq. Ft.
Oct. 29
4202
$2,531
920 Sq. Ft.
Oct. 29
BB.A2
Show Floor Plan Details Hide Floor Plan Details
Unable to load floor plan details.
0127
$1,837
740 Sq. Ft.
Oct. 1
0230
$2,019
740 Sq. Ft.
Oct. 8
0403
$1,697
740 Sq. Ft.
Nov. 19
BB.A1
Show Floor Plan Details Hide Floor Plan Details
Unable to load floor plan details.
0113
$1,711
674 Sq. Ft.
Oct. 1
0315
$1,928
674 Sq. Ft.
Oct. 15
0465
$1,934
674 Sq. Ft.
Oct. 15
HA.A3
Show Floor Plan Details Hide Floor Plan Details
Unable to load floor plan details.
0416
$2,219
737 Sq. Ft.
Oct. 8
0516
$2,231
737 Sq. Ft.
Oct. 22
0339
$2,116
737 Sq. Ft.
Oct. 29
HA.A2
Show Floor Plan Details Hide Floor Plan Details
Unable to load floor plan details.
0202
$1,644
655 Sq. Ft.
Now
0253
$1,910
655 Sq. Ft.
Oct. 29
WH.THA2
Show Floor Plan Details Hide Floor Plan Details
Unable to load floor plan details.
0339
$1,972
839 Sq. Ft.
Now
0335
$1,989
839 Sq. Ft.
Nov. 7
FL.A1
Show Floor Plan Details Hide Floor Plan Details
Unable to load floor plan details.
2105
$2,048
866 Sq. Ft.
Now
4102
$2,065
866 Sq. Ft.
Now
WH.A10
Show Floor Plan Details Hide Floor Plan Details
Unable to load floor plan details.
0305
$2,313
855 Sq. Ft.
Nov. 5
0505
$2,343
855 Sq. Ft.
Nov. 21
BLT.THA1
Show Floor Plan Details Hide Floor Plan Details
Unable to load floor plan details.
0203
$1,904
841 Sq. Ft.
Now
BLTA1
Show Floor Plan Details Hide Floor Plan Details
Unable to load floor plan details.
0101
$2,218
895 Sq. Ft.
Now
HA.A5
Show Floor Plan Details Hide Floor Plan Details
Unable to load floor plan details.
0370
$2,228
903 Sq. Ft.
Now
WH.A6.2
Show Floor Plan Details Hide Floor Plan Details
Unable to load floor plan details.
0219
$2,431
765 Sq. Ft.
Oct. 6
BB.A4
Show Floor Plan Details Hide Floor Plan Details
Unable to load floor plan details.
0340
$2,662
895 Sq. Ft.
Oct. 7
New
BL.A7
Show Floor Plan Details Hide Floor Plan Details
Unable to load floor plan details.
0408
$2,092
780 Sq. Ft.
Oct. 15
HA.A4
Show Floor Plan Details Hide Floor Plan Details
Unable to load floor plan details.
0454
$2,201
788 Sq. Ft.
Oct. 15
HA.A1
Show Floor Plan Details Hide Floor Plan Details
Unable to load floor plan details.
0136
$1,587
623 Sq. Ft.
Nov. 12
WH.A2
Show Floor Plan Details Hide Floor Plan Details
Unable to load floor plan details.
0467
$1,717
720 Sq. Ft.
Nov. 12
BL.A3.1
Show Floor Plan Details Hide Floor Plan Details
Unable to load floor plan details.
0423
$1,582
682 Sq. Ft.
Nov. 26
WH.A9
Show Floor Plan Details Hide Floor Plan Details
Unable to load floor plan details.
0387
$2,323
936 Sq. Ft.
Nov. 26
BL.A1
Show Floor Plan Details Hide Floor Plan Details
Unable to load floor plan details.
BL.A4
Show Floor Plan Details Hide Floor Plan Details
Unable to load floor plan details.
WH.A5
Show Floor Plan Details Hide Floor Plan Details
Unable to load floor plan details.
BL.A3.2
Show Floor Plan Details Hide Floor Plan Details
Unable to load floor plan details.
BL.A6
Show Floor Plan Details Hide Floor Plan Details
Unable to load floor plan details.
WH.A3
Show Floor Plan Details Hide Floor Plan Details
Unable to load floor plan details.
WH.A4.3
Show Floor Plan Details Hide Floor Plan Details
Unable to load floor plan details.
RO.THA1
Show Floor Plan Details Hide Floor Plan Details
Unable to load floor plan details.
BL.A9
Show Floor Plan Details Hide Floor Plan Details
Unable to load floor plan details.
WH.A6.4
Show Floor Plan Details Hide Floor Plan Details
Unable to load floor plan details.
WH.A4.2
Show Floor Plan Details Hide Floor Plan Details
Unable to load floor plan details.
WH.A6.3
Show Floor Plan Details Hide Floor Plan Details
Unable to load floor plan details.
WH.THA3
Show Floor Plan Details Hide Floor Plan Details
Unable to load floor plan details.
WH.THA1
Show Floor Plan Details Hide Floor Plan Details
Unable to load floor plan details.
RO.A1
Show Floor Plan Details Hide Floor Plan Details
Unable to load floor plan details.
BB.A5
Show Floor Plan Details Hide Floor Plan Details
Unable to load floor plan details.
HA.A6
Show Floor Plan Details Hide Floor Plan Details
Unable to load floor plan details.
BB.B2
Show Floor Plan Details Hide Floor Plan Details
Unable to load floor plan details.
0417
$3,046
1,188 Sq. Ft.
Now
0311
$3,201
1,188 Sq. Ft.
Now
0411
$2,661
1,188 Sq. Ft.
Oct. 15
WH.B9
Show Floor Plan Details Hide Floor Plan Details
Unable to load floor plan details.
0160
$3,556
1,313 Sq. Ft.
Now
0386
$3,345
1,313 Sq. Ft.
Now
0560
$2,788
1,313 Sq. Ft.
Oct. 29
WH.B4
Show Floor Plan Details Hide Floor Plan Details
Unable to load floor plan details.
0157
$2,881
1,187 Sq. Ft.
Oct. 11
0457
$2,751
1,187 Sq. Ft.
Oct. 22
0477
$2,751
1,187 Sq. Ft.
Nov. 11
HA.B2
Show Floor Plan Details Hide Floor Plan Details
Unable to load floor plan details.
0263
$3,213
1,188 Sq. Ft.
Now
0363
$2,663
1,188 Sq. Ft.
Nov. 26
BL.B7
Show Floor Plan Details Hide Floor Plan Details
Unable to load floor plan details.
0214
$3,149
1,232 Sq. Ft.
Now
0238
$3,149
1,231 Sq. Ft.
Oct. 1
HA.THB1
Show Floor Plan Details Hide Floor Plan Details
Unable to load floor plan details.
0121
$3,388
1,754 Sq. Ft.
Oct. 11
BL.B4.2
Show Floor Plan Details Hide Floor Plan Details
Unable to load floor plan details.
0157
$2,808
1,264 Sq. Ft.
Nov. 5
HA.B1
Show Floor Plan Details Hide Floor Plan Details
Unable to load floor plan details.
0440
$2,623
1,150 Sq. Ft.
Nov. 26
WH.B1L
Show Floor Plan Details Hide Floor Plan Details
Unable to load floor plan details.
0133
$3,391
1,267 Sq. Ft.
Nov. 26
BB.B1
Show Floor Plan Details Hide Floor Plan Details
Unable to load floor plan details.
0237
$2,516
1,117 Sq. Ft.
Dec. 31
New
BL.B1
Show Floor Plan Details Hide Floor Plan Details
Unable to load floor plan details.
BL.B2
Show Floor Plan Details Hide Floor Plan Details
Unable to load floor plan details.
BL.B5
Show Floor Plan Details Hide Floor Plan Details
Unable to load floor plan details.
BL.B3
Show Floor Plan Details Hide Floor Plan Details
Unable to load floor plan details.
BL.B4.1
Show Floor Plan Details Hide Floor Plan Details
Unable to load floor plan details.
HA.B3
Show Floor Plan Details Hide Floor Plan Details
Unable to load floor plan details.
BB.B3
Show Floor Plan Details Hide Floor Plan Details
Unable to load floor plan details.
WH.B6
Show Floor Plan Details Hide Floor Plan Details
Unable to load floor plan details.
WH.B8
Show Floor Plan Details Hide Floor Plan Details
Unable to load floor plan details.
WH.B11
Show Floor Plan Details Hide Floor Plan Details
Unable to load floor plan details.
WH.B1D
Show Floor Plan Details Hide Floor Plan Details
Unable to load floor plan details.
BLT.THC1
Show Floor Plan Details Hide Floor Plan Details
Unable to load floor plan details.
3304
$3,495
1,757 Sq. Ft.
Oct. 18
BL.C2
Show Floor Plan Details Hide Floor Plan Details
Unable to load floor plan details.
0158
$3,195
1,495 Sq. Ft.
Nov. 18
RO.THC1
Show Floor Plan Details Hide Floor Plan Details
Unable to load floor plan details.
0108
$3,452
1,767 Sq. Ft.
Jan. 7
New
BL.C1
Show Floor Plan Details Hide Floor Plan Details
Unable to load floor plan details.
BLT.THC2
Show Floor Plan Details Hide Floor Plan Details
Unable to load floor plan details.
BB.C1
Show Floor Plan Details Hide Floor Plan Details
Unable to load floor plan details.
WH.C1L
Show Floor Plan Details Hide Floor Plan Details
Unable to load floor plan details.
Property Map
Select a unit to view pricing and availability
Details
Lease Term Options
- 6 - 15 Month Leases
Property Information
- Built in 2020
- 861 units4 stories
Fees & Policies
The fees below are based on community-supplied data and may exclude additional fees and utilities.
One-Time Basics
Due at Application
-
Application Fee Per Applicant$80
Due at Move-In
-
Administrative Fee$200
Street
-
Parking DepositN/A
Comments
Please call us regarding our Parking Policy.
Garage
-
Parking DepositN/A
Comments
Please call us regarding our Parking Policy.
Dogs Allowed
-
Monthly Pet Fee$25
-
Pet Deposit$400
150 lbs. Weight Limit
Restrictions
We adore our furry friends, and we welcome your 4-legged family members! We accept dogs and cats only. You are limited to 2 total pets per apartment. A pet deposit, non-refundable fee, pet rent and pet rules apply: Pet fees include a $400 non-refundable fee. Monthly pet rent is $25 per pet.
Comments
We do not have any weight restrictions on pets, however certain breed restrictions apply. We do not authorize any reptiles, birds or exotic breed of animals or the following breed of dogs to live on the property: Rottweilers, Pit Bulls, Chows, Dob...
Cats Allowed
-
Monthly Pet Fee$25
-
Pet Deposit$400
150 lbs. Weight Limit
Restrictions
We adore our furry friends, and we welcome your 4-legged family members! We accept dogs and cats only. You are limited to 2 total pets per apartment. A pet deposit, non-refundable fee, pet rent and pet rules apply: Pet fees include a $400 non-refundable fee. Monthly pet rent is $25 per pet.
Comments
We do not have any weight restrictions on pets, however certain breed restrictions apply. We do not authorize any reptiles, birds or exotic breed of animals or the following breed of dogs to live on the property: Rottweilers, Pit Bulls, Chows, Dob...
Property Fee Disclaimer: Based on community-supplied data and independent market research. Subject to change without notice. May exclude fees for mandatory or optional services and usage-based utilities.
Matterport 3D Tours
Explore Commute Options
Property Highlights
- 10ft Ceiling
- 11ft Ceiling
- 12ft Ceiling
- 13ft Ceiling
- 23ft Ceiling
- 2XL Patio
- 9ft Ceiling
- Bar Countertop
- Burnt Sienna Color Scheme
- Caddo Cypress Color Scheme
- Coat Closet
- Coffee Bar
- Corner unit
- Courtyard view
- Desk-Built In
- Dual Sinks
- Espresso Color Scheme
- Extra Large Patio
- First Floor Home
- Glass Cabinets
- Kitchen island
- Lake view
- Large Patio
- Marble Bathroom Vanity
- Medium Patio
- Navarro Gray Color Scheme
- No Patio
- Outdoor Living Space - Large
- Outdoor Living Space - Medium
- Outdoor Living Space - Small
- Outdoor Living Space - XL
- Oversized Patio
- Pool view
- Refrigerator-French Doors
- Reserved Parking Space
- Shelves
- Side by Side in Unit
- Smart Lock
- Stackable in Unit
- Stand Up Shower
- Standard Patio
- Study/Den
- Top Floor Home
- Tower Location
- Townhome
- View
- Washer And Dryer In Unit
- Washer And Dryer In Unit*
- Window Seat
- Wood Plank 1 Bedroom
- Wood Plank 2 Bedroom
- Wood Plank 3 Bedroom
- Wood Plank Throughout
Apartment Features
- Air Conditioning
- Balcony
- Built-In Bookshelves
- Cable Ready
- Carpet
- Ceiling Fans
- Den
- Dining Room
- Dishwasher
- Disposal
- Double Vanities
- Eat-in Kitchen
- Floor to Ceiling Windows
- Framed Mirrors
- Freezer
- Granite Countertops
- Hardwood Floors
- Heating
- High Ceilings
- High Speed Internet Access
- Ice Maker
- Island Kitchen
- Kitchen
- Large Bedrooms
- Linen Closet
- Microwave
- Mud Room
- Office
- Oven
- Pantry
- Patio
- Porch
- Range
- Refrigerator
- Smoke Free
- Stainless Steel Appliances
- Storage Space
- Tub/Shower
- Views
- Vinyl Flooring
- Walk-In Closets
- Washer/Dryer
- Washer/Dryer Hookup
- Wet Bar
- Wheelchair Accessible (Rooms)
- Wi-Fi
- Window Coverings
- Yard
Community Features
- 24 Hour Access
- Bicycle Storage
- Cabana
- Car Charging Station
- Concierge
- Controlled Access
- Courtyard
- Dog Park
- Doorman
- Fitness Center
- Garages
- Grill
- Guest Apartment
- Key Fob Entry
- Maintenance on site
- On-Site Retail
- Online Services
- Package Service
- Pet Play Area
- Pet Washing Station
- Pickleball Court
- Planned Social Activities
- Pool
- Property Manager on Site
- Putting Greens
- Recycling
- Roof Terrace
- Short Term Lease
- Trash Pickup - Door to Door
- Walking/Biking Trails
- Waterfront
- Wi-Fi
Map of Apartments at the Sound
Area Scores
Walkability
Fairly walkable
Driveability
Exceptionally drivable
Bikeability
Fairly bikeable
Walkability measures the walking distance to day-to-day needs.
Driveability measures congestion, parking availability, and access to major roads.
Bikeability measures the suitability for cycling.
Soundscore™
Active
A Sound Score rating aggregates noise caused by vehicle traffic, airplane traffic and local sources.
Transit
Commuter Rail
15 min Drive
Commuter Rail
14 min Drive
Airport
12 min Drive

Airport
24 min Drive

Moving to Cypress Waters, Coppell, TX
Shopping Centers
Shoppers will appreciate Apartments at the Sound proximity to Victory Shops at Coppell, Shops of Cypress Waters, and Point West. Victory Shops at Coppell is 1.4 miles away, and Shops of Cypress Waters is within a 21 minute walk.
Parks and Recreation
Recreational activities near Apartments at the Sound are plentiful. Discover 3 parks within 3.5 miles, including Grapevine Springs Preserve, Coppell Community Garden, and Coppell Nature Park.
Airports
Living in Cypress Waters provides easy access to Dallas-Fort Worth International, located just 13 minutes from Apartments at the Sound. Another nearby airport is Dallas Love Field, located 16 miles away.
Local Education
Primary and Secondary Schools

Richard J Lee Elementary School
Grades K-5
Public
Pinkerton Elementary School
Grades PK-5
Public

Wonderland Montessori Academy of Valley Ranch
Grades PK-5
Private
Coppell Middle West
Grades 6-8
Public

Coppell High School
Grades 9-12
Public
All District
Grades PK-12
Private
Data provided by GreatSchools.org © 2026. All rights reserved.

Colleges and Universities
| School | Commute Time (Distance) |
|---|---|
| DeVry University, Texas | Drive: 6 min (2.6 mi) |
| North Lake College | Drive: 14 min (6.5 mi) |
| Parker University | Drive: 16 min (8.4 mi) |
| USAHS | Drive: 14 min (9.1 mi) |
About Apartments at the Sound
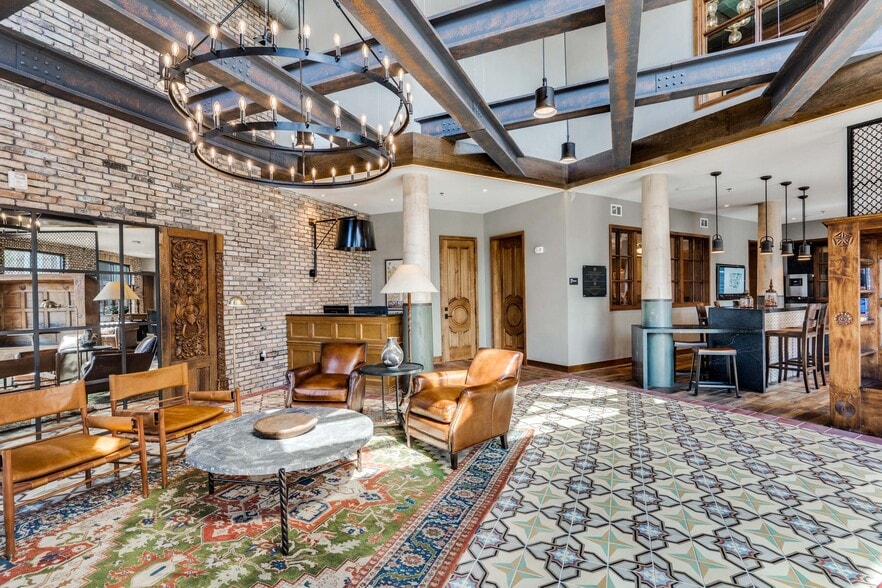
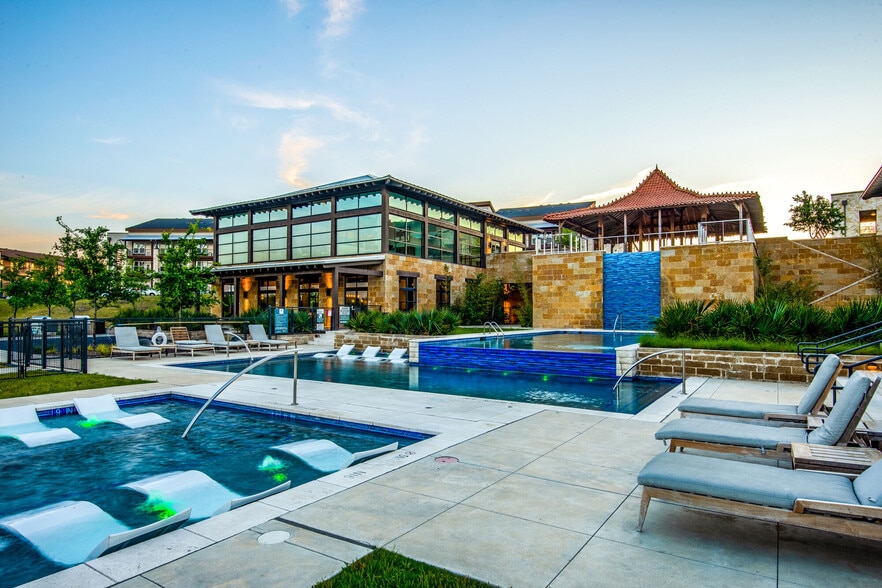
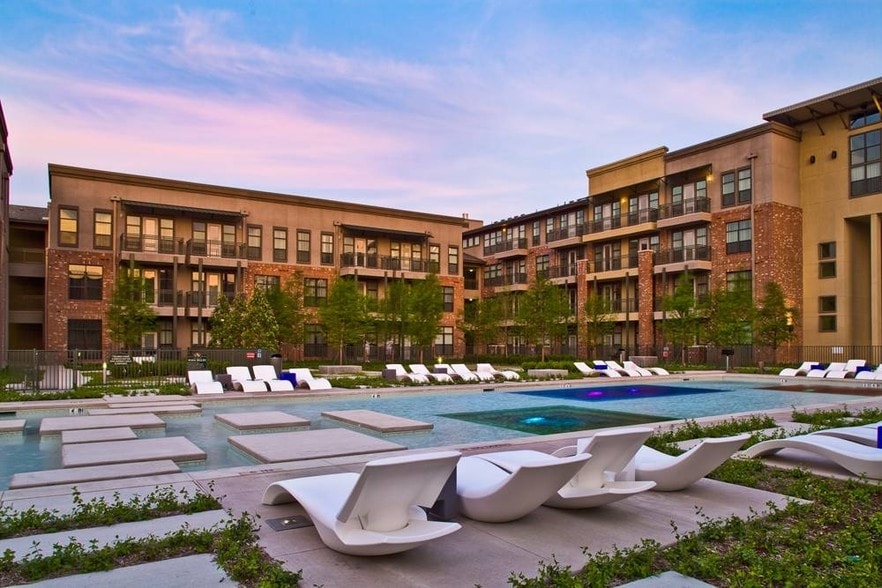
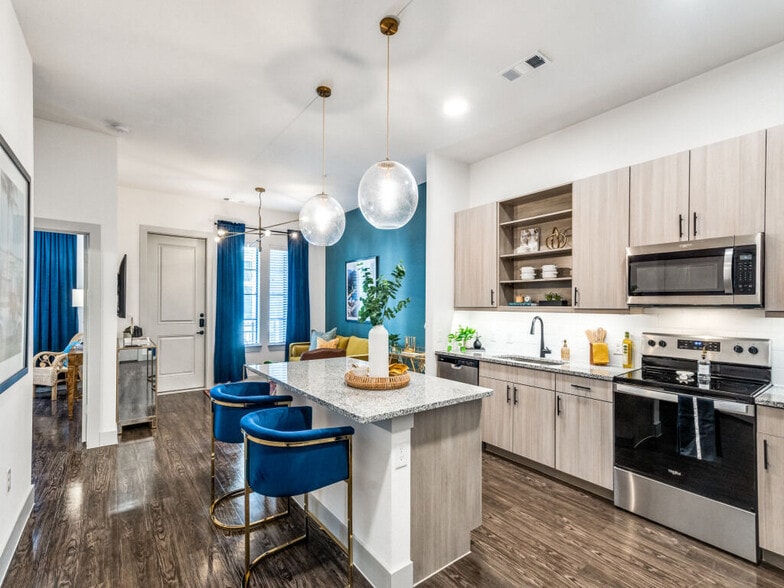
The Apartments at The Sound, are a distinguished part of The Billingsley Collection, ideally situated in North Dallas, merely five minutes away from DFW International Airport. Nestled around a tranquil 300-acre lake, this expansive development of… office spaces, multi-family residences, and retail outlets stands as DFW’s premier lakeside master-planned community, showcasing the Billingsley Collection’s commitment to luxury and thoughtful urban planning.
The Apartments at The Sound, are a distinguished part of The Billingsley Collection, ideally situated in North Dallas, merely five minutes away from DFW International Airport. Nestled around a tranquil 300-acre lake, this expansive development of office spaces, multi-family residences, and retail outlets stands as DFW’s premier lakeside master-planned community, showcasing the Billingsley Collection’s commitment to luxury and thoughtful urban planning.
Apartments at the Sound is an apartment community in Coppell, TX
Contact
Coppell, TX 75019
- Sunday Closed
- Monday Closed
- Tuesday 9:00 AM – 6:00 PM
- Wednesday 9:00 AM – 6:00 PM
- Thursday 9:00 AM – 6:00 PM
- Friday 9:00 AM – 6:00 PM
- Saturday 10:00 AM – 5:00 PM
Renter Reviews
For Apartments at the Sound
6 Ratings & Reviews
-
5/24/23
Don’t expect them to cooperate with you if you have a situation
Pay fees as asked follow rules as asked but if you have a situation that you need their cooperation then you are your own.
Since I was traveling internationally with a dog I was going to be late and arrive after office hours and they not only refused to accommodate they didn’t try to even listen and kept talking over me reiterating how they can’t help me.
Glad it happened before i had signed lease or I would be stuck. Horrible feeling just to think about that. Be very aware. They are NOT… WORTH THE PRICE. Spend money elsewhere where they will treat you like a human.Review from Apartments.com
16 People Found This Helpful
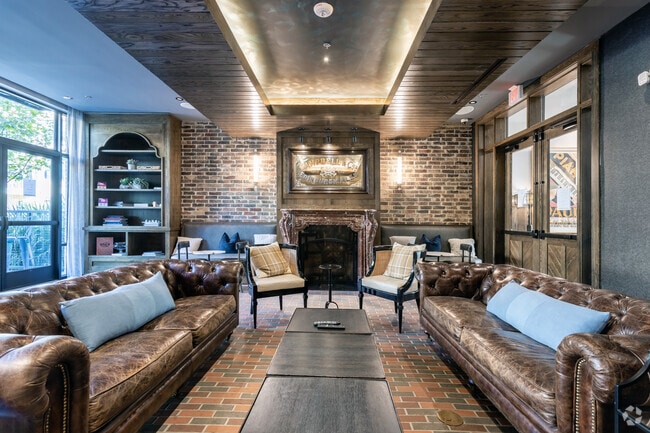
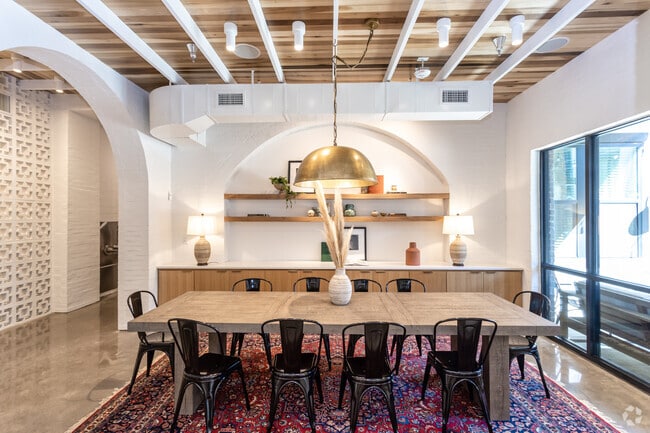
Apartments at the Sound Gallery




Nearby Properties You Might Like
Within 50 Miles of Apartments at the Sound
Find More Rentals in Coppell
Bedrooms
Other Types of Rentals
Coppell Apartments by Amenity
- Pet-Friendly Apartments in Coppell
- Furnished Apartments in Coppell
- Waterfront Apartments in Coppell
- Apartments with a Pool in Coppell
- Apartments with Wheelchair Access in Coppell
- Apartments with Washer & Dryer in Coppell
- Apartments with Utilities Included in Coppell
- Apartments with a Garage in Coppell
- Apartments with EV Charging in Coppell
- Apartments with a Virtual Tour in Coppell
Apartment Specialties
Find More Rentals Nearby…
Cities
Neighborhoods
Contact This Property
(682) 688-9783Languages: English
Open 9:00 AM – 6:00 PM Today