
Managed By

- Bedrooms
- Studio - 3Studio - 3 Beds
- Bathrooms
- 1 - 2.51 - 2.5 Baths
- Sq. Ft.
- 575 - 1,704 sq ft
Pricing and Floor Plans
HHS1
Show Floor Plan Details Hide Floor Plan Details
Unable to load floor plan details.
0217
$1,537
575 Sq. Ft.
Oct. 11
HHS2
Show Floor Plan Details Hide Floor Plan Details
Unable to load floor plan details.
A2.1
Show Floor Plan Details Hide Floor Plan Details
Unable to load floor plan details.
0211
$1,473
654 Sq. Ft.
Now
0215
$1,450
654 Sq. Ft.
Now
0302
$1,420
654 Sq. Ft.
Now
A8.1
Show Floor Plan Details Hide Floor Plan Details
Unable to load floor plan details.
0104
$2,142
893 Sq. Ft.
Oct. 5
0206
$2,106
893 Sq. Ft.
Oct. 8
0204
$2,106
893 Sq. Ft.
Oct. 27
HHA7
Show Floor Plan Details Hide Floor Plan Details
Unable to load floor plan details.
0131
$1,502
798 Sq. Ft.
Nov. 5
0231
$1,488
798 Sq. Ft.
Dec. 17
0231
$1,488
798 Sq. Ft.
Dec. 24
A1
Show Floor Plan Details Hide Floor Plan Details
Unable to load floor plan details.
0209
$1,386
609 Sq. Ft.
Now
0313
$1,187
609 Sq. Ft.
Nov. 12
A2.2
Show Floor Plan Details Hide Floor Plan Details
Unable to load floor plan details.
0222
$1,801
675 Sq. Ft.
Now
0220
$1,813
675 Sq. Ft.
Oct. 26
HHA5.2 ADA
Show Floor Plan Details Hide Floor Plan Details
Unable to load floor plan details.
0104
$1,830
760 Sq. Ft.
Now
A3
Show Floor Plan Details Hide Floor Plan Details
Unable to load floor plan details.
0104
$1,772
705 Sq. Ft.
Oct. 3
New
A6.2
Show Floor Plan Details Hide Floor Plan Details
Unable to load floor plan details.
0212
$1,442
793 Sq. Ft.
Dec. 10
A6.1
Show Floor Plan Details Hide Floor Plan Details
Unable to load floor plan details.
A5.1
Show Floor Plan Details Hide Floor Plan Details
Unable to load floor plan details.
A11
Show Floor Plan Details Hide Floor Plan Details
Unable to load floor plan details.
THA1
Show Floor Plan Details Hide Floor Plan Details
Unable to load floor plan details.
HHA9.4
Show Floor Plan Details Hide Floor Plan Details
Unable to load floor plan details.
A8.2
Show Floor Plan Details Hide Floor Plan Details
Unable to load floor plan details.
HHA9.2
Show Floor Plan Details Hide Floor Plan Details
Unable to load floor plan details.
HHA9.3
Show Floor Plan Details Hide Floor Plan Details
Unable to load floor plan details.
B3
Show Floor Plan Details Hide Floor Plan Details
Unable to load floor plan details.
0204
$2,548
1,156 Sq. Ft.
Now
0204
$2,611
1,156 Sq. Ft.
Oct. 1
0204
$2,025
1,156 Sq. Ft.
Nov. 26
B4.1
Show Floor Plan Details Hide Floor Plan Details
Unable to load floor plan details.
0312
$2,674
1,200 Sq. Ft.
Now
0316
$2,800
1,200 Sq. Ft.
Now
0212
$2,160
1,200 Sq. Ft.
Nov. 5
B2.1
Show Floor Plan Details Hide Floor Plan Details
Unable to load floor plan details.
0307
$2,491
1,140 Sq. Ft.
Now
0201
$2,571
1,140 Sq. Ft.
Now
0201
$2,645
1,140 Sq. Ft.
Oct. 3
B2.2
Show Floor Plan Details Hide Floor Plan Details
Unable to load floor plan details.
0129
$2,894
1,215 Sq. Ft.
Now
0302
$2,919
1,215 Sq. Ft.
Oct. 1
0209
$2,819
1,215 Sq. Ft.
Oct. 6
B5
Show Floor Plan Details Hide Floor Plan Details
Unable to load floor plan details.
0207
$1,955
1,122 Sq. Ft.
Nov. 5
0207
$1,955
1,122 Sq. Ft.
Nov. 24
B4.2 ADA
Show Floor Plan Details Hide Floor Plan Details
Unable to load floor plan details.
0112
$2,330
1,200 Sq. Ft.
Nov. 26
B1
Show Floor Plan Details Hide Floor Plan Details
Unable to load floor plan details.
THB1
Show Floor Plan Details Hide Floor Plan Details
Unable to load floor plan details.
THB2
Show Floor Plan Details Hide Floor Plan Details
Unable to load floor plan details.
THC2.1
Show Floor Plan Details Hide Floor Plan Details
Unable to load floor plan details.
2713
$5,572
1,665 Sq. Ft.
Now
THC1GG
Show Floor Plan Details Hide Floor Plan Details
Unable to load floor plan details.
THC2.2
Show Floor Plan Details Hide Floor Plan Details
Unable to load floor plan details.
Details
Lease Term Options
- 9 - 15 Month Leases
Property Information
- Built in 2016
- 730 units3 stories
Fees & Policies
The fees below are based on community-supplied data and may exclude additional fees and utilities.
Utilities & Essentials
-
Water Fee$12 / mo
-
Stormwater Fee$2 / mo
-
Resident Bundle$62 / mo
One-Time Basics
Due at Application
-
Application Fee Per Applicant$80
Due at Move-In
-
Administrative Fee$200
Garage
-
Parking Fee$125 - $150 / mo
Dogs Allowed
-
Monthly Pet Fee$25
-
Pet Deposit$400
Restrictions
We adore our furry friends, and we welcome your 4-legged family members! We accept dogs and cats only. You are limited to 2 total pets per apartment. A pet deposit, non-refundable fee, pet rent and pet rules apply: Pet fees include a $400 non-refundable fee. Monthly pet rent is $25 per pet. Please call our Leasing Office for complete Pet Policy information.
Comments
We do not have any weight restrictions on pets, however certain breed restrictions apply. We do not authorize any reptiles, birds or exotic breed of animals or the following breed of dogs to live on the property: Rottweilers, Pit Bulls, Chows, Dob...
Cats Allowed
-
Monthly Pet Fee$25
-
Pet Deposit$400
Restrictions
We adore our furry friends, and we welcome your 4-legged family members! We accept dogs and cats only. You are limited to 2 total pets per apartment. A pet deposit, non-refundable fee, pet rent and pet rules apply: Pet fees include a $400 non-refundable fee. Monthly pet rent is $25 per pet. Please call our Leasing Office for complete Pet Policy information.
Comments
We do not have any weight restrictions on pets, however certain breed restrictions apply. We do not authorize any reptiles, birds or exotic breed of animals or the following breed of dogs to live on the property: Rottweilers, Pit Bulls, Chows, Dob...
Storage Unit
-
Storage DepositN/A
-
Storage Rent$25 / mo
Comments
$25- $75 per month
Property Fee Disclaimer: Based on community-supplied data and independent market research. Subject to change without notice. May exclude fees for mandatory or optional services and usage-based utilities.
Matterport 3D Tours
Explore Commute Options
Property Highlights
- 10ft Ceiling
- 11ft Ceiling
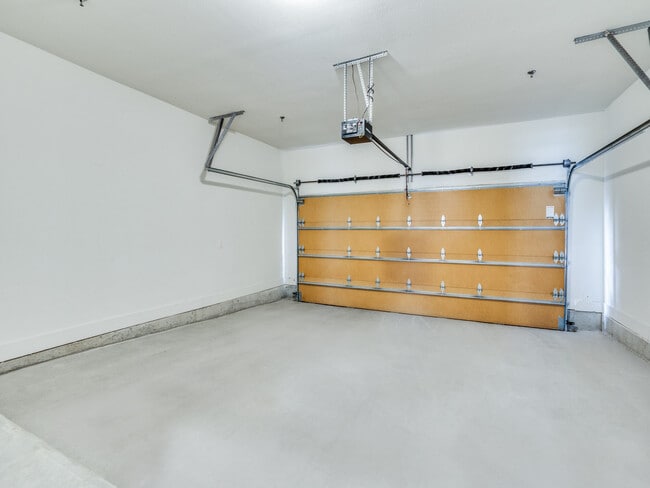
- 2 Car Garage
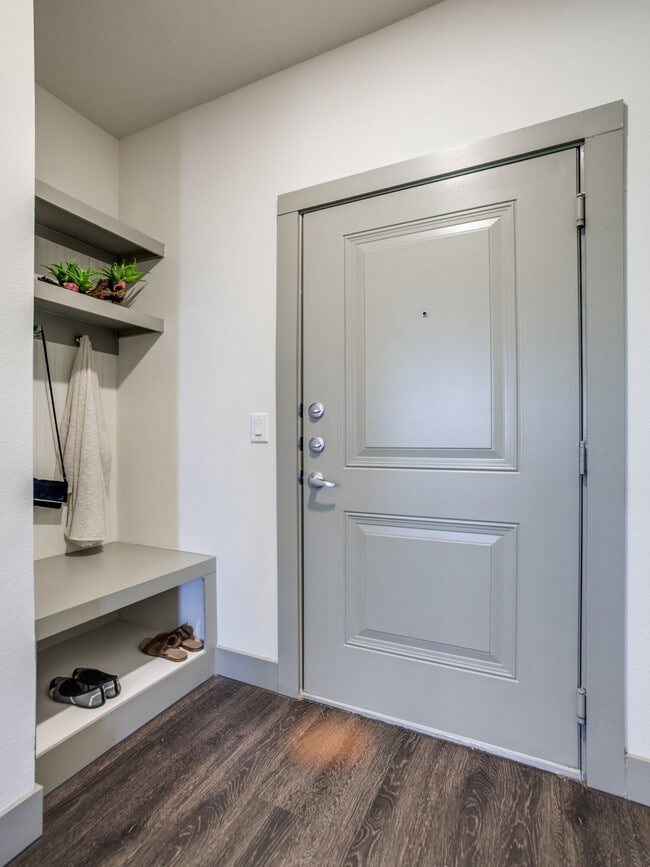
- Aspen Gray Color Scheme
- Charcoal Color Scheme
- Closet Upgrade
- Courtyard view
- Extra Large Patio
- First Floor Home
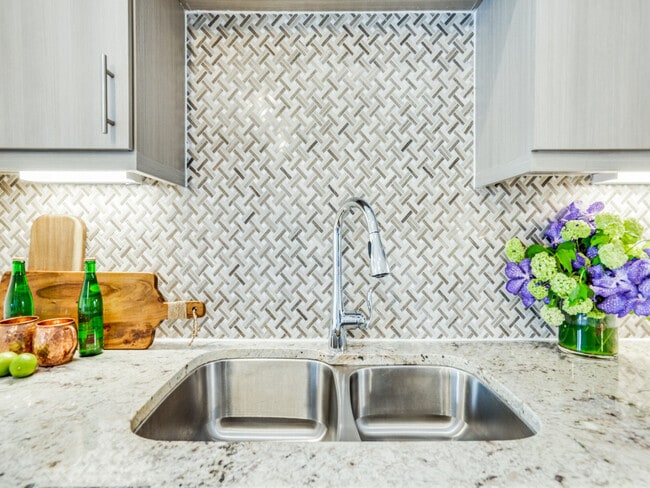
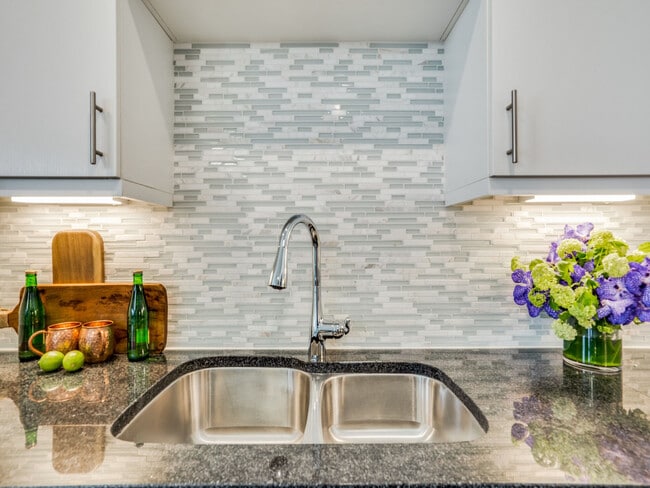
- Granite Kitchen
- Handicap Accessible
- Juliette Patio
- Lake view
- Large Patio
- Medium Patio
- No Patio
- Outdoor Living Space - Large
- Outdoor Living Space - Small
- Preserve View
- Reserved Parking Space
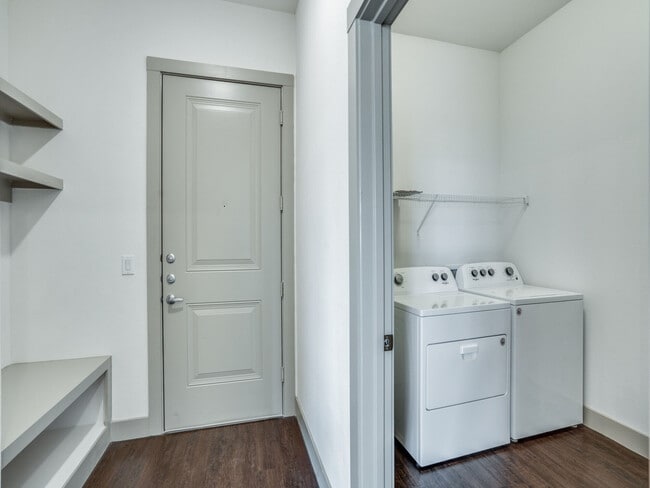
- Side by Side in Unit
- Smart Lock
- Stackable in Unit
- Surf White Granite
- Third Floor Home
- Top Floor Home
- True Impala Granite
- View
- Wheelchair Accessible
Apartment Features
- Air Conditioning
- Balcony
- Built-In Bookshelves
- Carpet
- Ceiling Fans
- Dining Room
- Dishwasher
- Disposal
- Freezer
- Granite Countertops
- Hardwood Floors
- Heating
- High Ceilings
- Ice Maker
- Island Kitchen
- Kitchen
- Large Bedrooms
- Lawn
- Linen Closet
- Microwave
- Oven
- Pantry
- Patio
- Porch
- Range
- Refrigerator
- Smoke Free
- Sprinkler System
- Stainless Steel Appliances
- Tub/Shower
- Vinyl Flooring
- Walk-In Closets
- Washer/Dryer
- Window Coverings
- Yard
Community Features
- Cabana
- Clubhouse
- Community-Wide WiFi
- Conference Rooms
- Controlled Access
- Courtyard
- Dog Park
- Elevator
- Fitness Center
- Garages
- Grill
- Guest Apartment
- Lake Access
- Lounge
- Online Services
- Package Service
- Pet Play Area
- Pet Washing Station
- Picnic Area
- Planned Social Activities
- Playground
- Pond
- Pool
- Recycling
- Short Term Lease
- Sundeck
- Trash Pickup - Door to Door
- Walking/Biking Trails
- Waterfront
- Wi-Fi
Map of The Hudson
Area Scores
Walkability
Fairly walkable
Driveability
Very drivable
Bikeability
Fairly bikeable
Walkability measures the walking distance to day-to-day needs.
Driveability measures congestion, parking availability, and access to major roads.
Bikeability measures the suitability for cycling.
Soundscore™
Active
A Sound Score rating aggregates noise caused by vehicle traffic, airplane traffic and local sources.
Transit
Commuter Rail
14 min Drive
Airport
23 min Drive

Airport
29 min Drive

Moving to Carrollton, The Colony, TX
Shopping Centers
Shoppers will appreciate The Hudson proximity to Lewisville Towne Crossing, Castle Hills, and Castle Hills Commons. Lewisville Towne Crossing is 1.1 miles away, and Castle Hills is within a 25 minute walk.
Parks and Recreation
Recreational activities near The Hudson are plentiful. Discover 1 park within 3 miles, including Arbor Hills Nature Preserve.
Airports
Living in Carrollton provides easy access to Dallas-Fort Worth International, located just 24 minutes from The Hudson. Another nearby airport is Dallas Love Field, located 20.6 miles away.
Local Education
Primary and Secondary Schools

Camey Elementary School
Grades PK-5
Public

King Arthur Montessori Academy
Grades PK-5
Private

STEM Academy at Memorial Elementary
Grades PK-5
Public

Arbor Creek Middle
Grades 6-8
Public

Griffin Middle School
Grades 6-8
Public
The Colony High School
Grades 9-12
Public
Carrollton Christian Academy
Grades PK-12
Private
Data provided by GreatSchools.org © 2026. All rights reserved.

Colleges and Universities
| School | Commute Time (Distance) |
|---|---|
| The Chicago School | Drive: 10 min (5 mi) |
| Collin County CC, Courtyard | Drive: 14 min (7.1 mi) |
| Collin County CC, Preston | Drive: 17 min (10.4 mi) |
| UT Dallas | Drive: 20 min (11.3 mi) |
About The Hudson
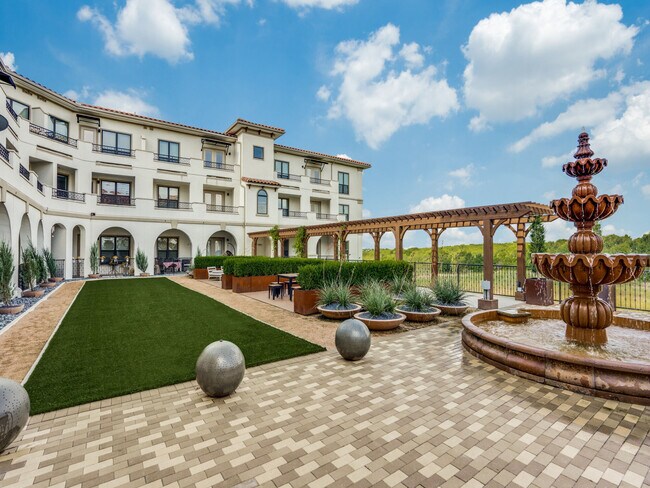
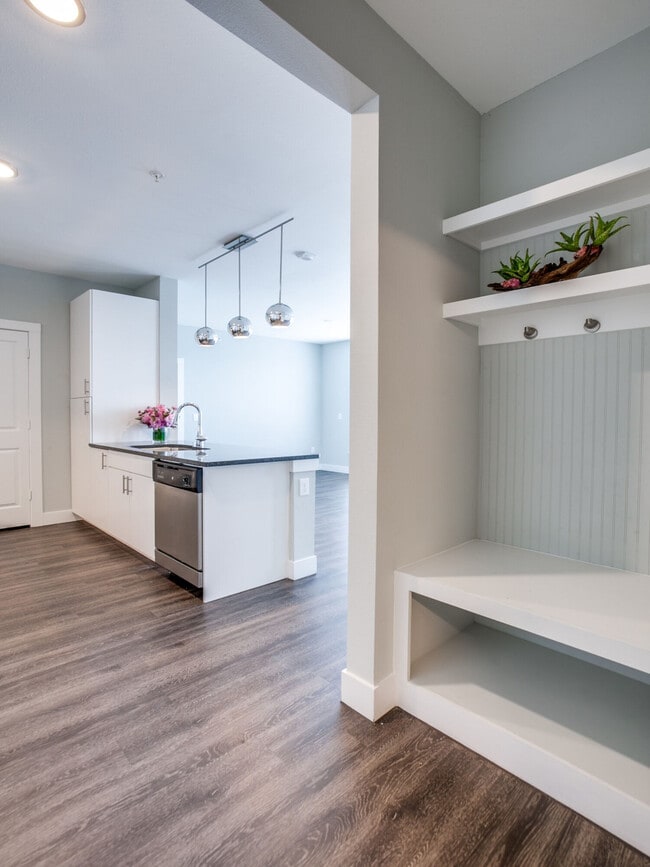
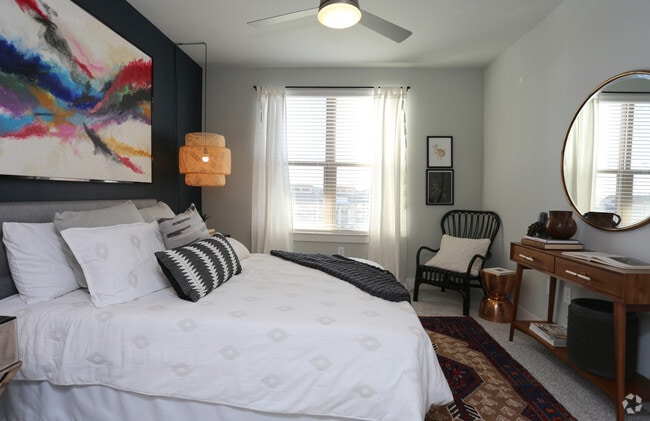
At The Hudson, a signature destination within The Billingsley Collection, we’ve masterfully blended global styles and local charm to offer you an unparalleled living experience right here at Austin Ranch. Drawing inspiration from the lush landscapes… of the Mediterranean, the tranquil ambiance of Indonesia, and the rustic elegance of the Texas Hill Country, The Hudson crafts a unique personal haven against the backdrop of Painted Lake and its adjacent protected nature areas. This is more than just a place to live; it’s an everyday escape designed with you in mind.
At The Hudson, a signature destination within The Billingsley Collection, we’ve masterfully blended global styles and local charm to offer you an unparalleled living experience right here at Austin Ranch. Drawing inspiration from the lush landscapes of the Mediterranean, the tranquil ambiance of Indonesia, and the rustic elegance of the Texas Hill Country, The Hudson crafts a unique personal haven against the backdrop of Painted Lake and its adjacent protected nature areas. This is more than just a place to live; it’s an everyday escape designed with you in mind.
The Hudson is an apartment community in The Colony, TX
Contact
The Colony, TX 75056
- Sunday Closed
- Monday Closed
- Tuesday 9:00 AM – 6:00 PM
- Wednesday 9:00 AM – 6:00 PM
- Thursday 9:00 AM – 6:00 PM
- Friday 9:00 AM – 6:00 PM
- Saturday 10:00 AM – 5:00 PM
Renter Reviews
For The Hudson
8 Ratings & Reviews
-
5/22/26
Dirty
Filthy conditions and bad management + vehicle break ins have caused people to flee. AVOID THE HUDSON.
Review from Apartments.com
3 People Found This Helpful
Property Manager at The Hudson responded to this review
Thank you for sharing your feedback. We’re sorry to hear your experience has not reflected the high standards we strive to provide at Billingsley Collection communities. We value all resident feedback and remain committed to enhancing the living… experience for our community and reached out to discuss your concerns.
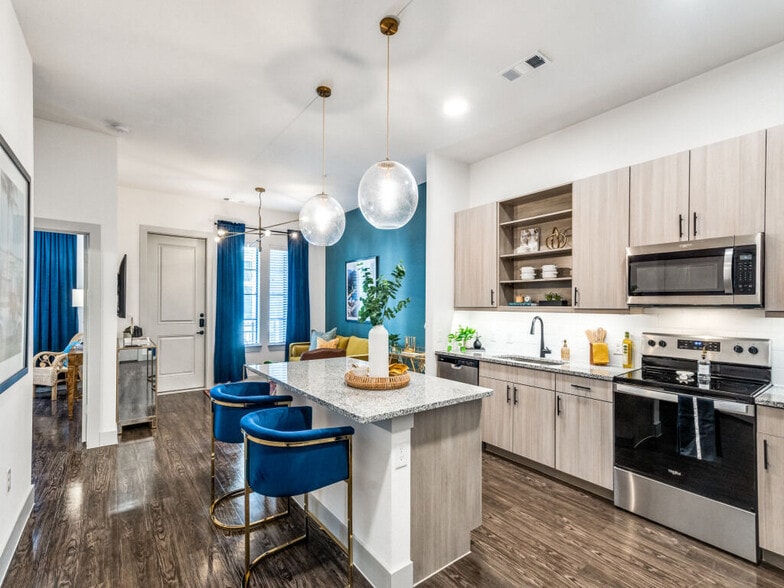
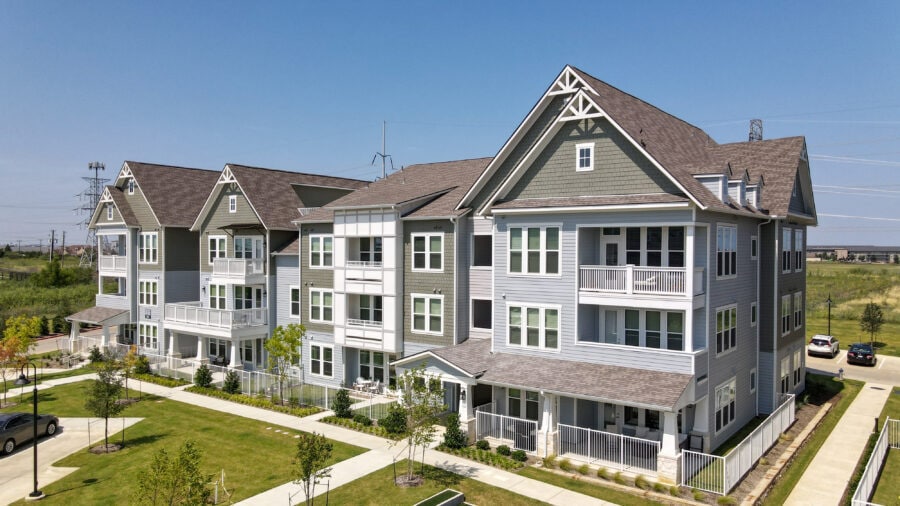
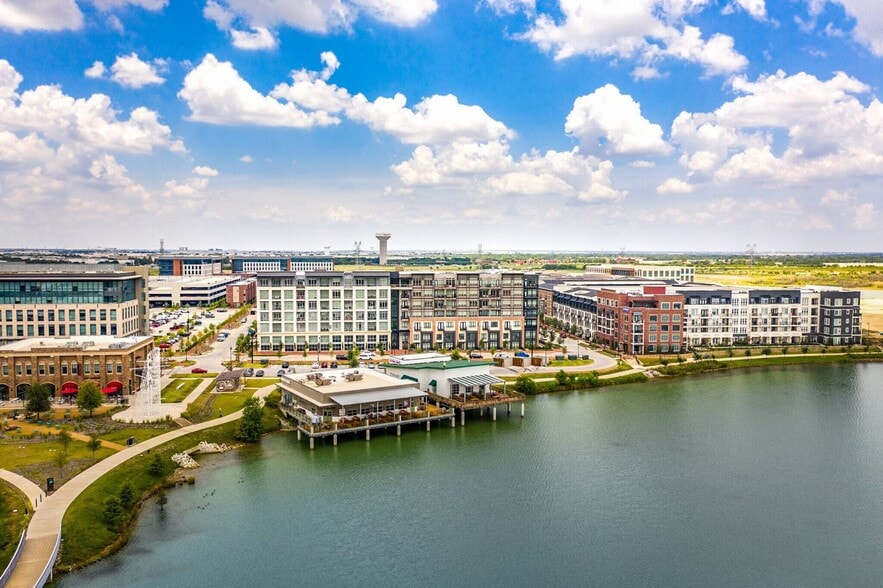
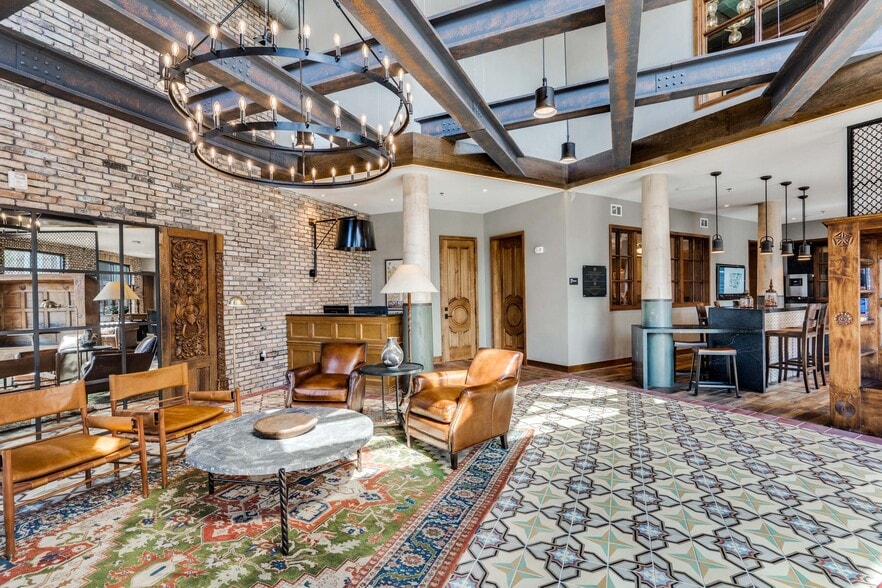
The Hudson Gallery
Nearby Properties You Might Like
Within 50 Miles of The Hudson
Find More Rentals in The Colony
Bedrooms
Other Types of Rentals
The Colony Apartments by Amenity
- Pet-Friendly Apartments in The Colony
- Furnished Apartments in The Colony
- Waterfront Apartments in The Colony
- Apartments with a Pool in The Colony
- Apartments with Wheelchair Access in The Colony
- Apartments with Washer & Dryer in The Colony
- Apartments with Utilities Included in The Colony
- Apartments with a Garage in The Colony
- Apartments with EV Charging in The Colony
- Apartments with a Virtual Tour in The Colony
Apartment Specialties
Find More Rentals Nearby…
Cities
Neighborhoods
Contact This Property
(940) 326-4414Languages: English
Open 9:00 AM – 6:00 PM Today