
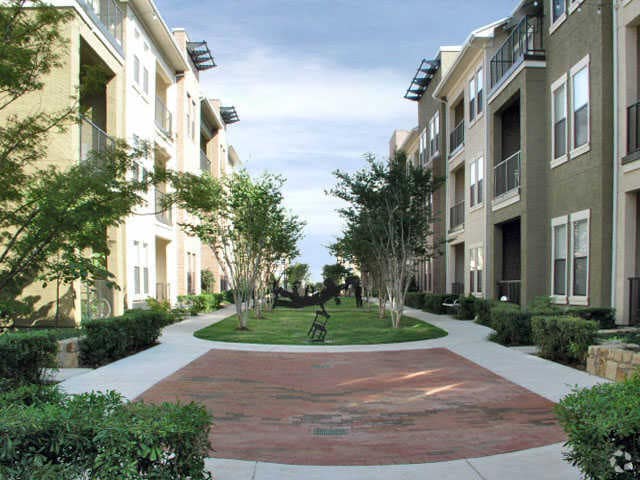


Managed By

- Bedrooms
- Studio - 4Studio - 4 Beds
- Bathrooms
- 1 - 41 - 4 Baths
- Sq. Ft.
- 529 - 3,788 sq ft
Pricing and Floor Plans
Oaks 5AFT
Show Floor Plan Details Hide Floor Plan Details
Unable to load floor plan details.
0405
$1,126
531 Sq. Ft.
Oct. 10
0407
$1,101
531 Sq. Ft.
Nov. 20
Oaks 5A4
Show Floor Plan Details Hide Floor Plan Details
Unable to load floor plan details.
0203
$1,629
672 Sq. Ft.
Now
0317
$1,484
672 Sq. Ft.
Sep. 23
0305
$1,301
672 Sq. Ft.
Oct. 29
Oaks 3A1
Show Floor Plan Details Hide Floor Plan Details
Unable to load floor plan details.
0309
$1,573
609 Sq. Ft.
Now
0211
$1,573
609 Sq. Ft.
Sep. 30
0310
$1,358
609 Sq. Ft.
Oct. 14
Oaks 3A3
Show Floor Plan Details Hide Floor Plan Details
Unable to load floor plan details.
0108
$1,666
707 Sq. Ft.
Now
0106
$1,677
707 Sq. Ft.
Sep. 15
0113
$1,438
707 Sq. Ft.
Nov. 19
Oaks 3A5
Show Floor Plan Details Hide Floor Plan Details
Unable to load floor plan details.
0204
$1,637
736 Sq. Ft.
Now
0202
$1,724
736 Sq. Ft.
Sep. 23
0202
$1,463
736 Sq. Ft.
Oct. 15
Oaks 4.A3
Show Floor Plan Details Hide Floor Plan Details
Unable to load floor plan details.
0414
$1,816
780 Sq. Ft.
Now
0308
$1,518
780 Sq. Ft.
Oct. 8
0404
$1,468
780 Sq. Ft.
Nov. 5
Oaks 5A5
Show Floor Plan Details Hide Floor Plan Details
Unable to load floor plan details.
0218
$1,571
750 Sq. Ft.
Now
0416
$1,681
750 Sq. Ft.
Now
0232
$1,658
750 Sq. Ft.
Now
Stag’s Leap 7A7.2
Show Floor Plan Details Hide Floor Plan Details
Unable to load floor plan details.
0110
$1,874
741 Sq. Ft.
Now
0302
$1,600
741 Sq. Ft.
Oct. 29
0310
$1,600
741 Sq. Ft.
Nov. 12
Stag’s Leap 8A4
Show Floor Plan Details Hide Floor Plan Details
Unable to load floor plan details.
3126
$1,877
727 Sq. Ft.
Now
4120
$1,900
727 Sq. Ft.
Oct. 1
2126
$1,620
727 Sq. Ft.
Nov. 12
Stag’s Leap 8A3
Show Floor Plan Details Hide Floor Plan Details
Unable to load floor plan details.
3113
$1,848
722 Sq. Ft.
Now
4006
$1,877
710 Sq. Ft.
Sep. 19
3093
$1,836
722 Sq. Ft.
Sep. 23
Oaks 4.A4
Show Floor Plan Details Hide Floor Plan Details
Unable to load floor plan details.
0325
$1,978
927 Sq. Ft.
Now
0317
$1,949
927 Sq. Ft.
Now
0406
$1,886
927 Sq. Ft.
Now
Stag’s Leap 8A5
Show Floor Plan Details Hide Floor Plan Details
Unable to load floor plan details.
4001
$1,969
774 Sq. Ft.
Now
3031
$1,929
768 Sq. Ft.
Sep. 23
2055
$1,929
769 Sq. Ft.
Sep. 24
Stag’s Leap 7A7.1
Show Floor Plan Details Hide Floor Plan Details
Unable to load floor plan details.
0203
$1,790
700 Sq. Ft.
Sep. 15
0210
$1,761
700 Sq. Ft.
Sep. 17
0104
$1,934
700 Sq. Ft.
Sep. 23
Oaks 3THA2G
Show Floor Plan Details Hide Floor Plan Details
Unable to load floor plan details.
7055
$2,129
966 Sq. Ft.
Sep. 21
7075
$1,838
966 Sq. Ft.
Oct. 19
7035
$1,838
966 Sq. Ft.
Oct. 28
Stag’s Leap 7A6
Show Floor Plan Details Hide Floor Plan Details
Unable to load floor plan details.
0309
$1,633
650 Sq. Ft.
Oct. 1
0210
$1,360
625 Sq. Ft.
Oct. 8
0307
$1,410
650 Sq. Ft.
Nov. 5
Oaks 4.A2
Show Floor Plan Details Hide Floor Plan Details
Unable to load floor plan details.
0101
$1,747
672 Sq. Ft.
Oct. 1
0124
$1,443
672 Sq. Ft.
Oct. 13
0329
$1,363
672 Sq. Ft.
Oct. 29
Oaks 3A7T
Show Floor Plan Details Hide Floor Plan Details
Unable to load floor plan details.
0103
$1,663
815 Sq. Ft.
Oct. 5
0116
$1,743
815 Sq. Ft.
Oct. 22
0108
$1,488
815 Sq. Ft.
Nov. 5
Oaks 3A4
Show Floor Plan Details Hide Floor Plan Details
Unable to load floor plan details.
0308
$1,463
716 Sq. Ft.
Oct. 7
0105
$1,528
716 Sq. Ft.
Oct. 19
0215
$1,463
716 Sq. Ft.
Oct. 21
Stag’s Leap 8A1
Show Floor Plan Details Hide Floor Plan Details
Unable to load floor plan details.
1084
$1,570
602 Sq. Ft.
Oct. 8
3082
$1,430
602 Sq. Ft.
Oct. 11
4117
$1,395
575 Sq. Ft.
Nov. 9
Oaks 5A8
Show Floor Plan Details Hide Floor Plan Details
Unable to load floor plan details.
0302
$1,456
957 Sq. Ft.
Oct. 8
0215
$1,561
957 Sq. Ft.
Oct. 25
0210
$1,411
957 Sq. Ft.
Nov. 19
Oaks 4C.A4.2
Show Floor Plan Details Hide Floor Plan Details
Unable to load floor plan details.
S206
$1,802
969 Sq. Ft.
Now
S305
$1,773
969 Sq. Ft.
Now
Oaks 3A2
Show Floor Plan Details Hide Floor Plan Details
Unable to load floor plan details.
0222
$1,637
672 Sq. Ft.
Sep. 16
0123
$1,438
672 Sq. Ft.
Dec. 11
Oaks 3THA1
Show Floor Plan Details Hide Floor Plan Details
Unable to load floor plan details.
0002
$1,724
687 Sq. Ft.
Sep. 21
0013
$1,438
687 Sq. Ft.
Dec. 24
Stag’s Leap 8A6
Show Floor Plan Details Hide Floor Plan Details
Unable to load floor plan details.
1096
$2,120
782 Sq. Ft.
Sep. 22
2098
$1,675
782 Sq. Ft.
Oct. 15
Oaks 4.AL1
Show Floor Plan Details Hide Floor Plan Details
Unable to load floor plan details.
0306
$2,280
1,200 Sq. Ft.
Sep. 22
0312
$1,968
1,200 Sq. Ft.
Oct. 22
Oaks 5A3
Show Floor Plan Details Hide Floor Plan Details
Unable to load floor plan details.
0108
$1,559
610 Sq. Ft.
Oct. 1
0204
$1,191
610 Sq. Ft.
Dec. 31
Oaks 5THA6.1
Show Floor Plan Details Hide Floor Plan Details
Unable to load floor plan details.
0111
$1,641
824 Sq. Ft.
Oct. 11
0103
$1,641
824 Sq. Ft.
Nov. 5
Stag’s Leap 8A2
Show Floor Plan Details Hide Floor Plan Details
Unable to load floor plan details.
1111
$1,580
660 Sq. Ft.
Oct. 15
4070
$1,470
660 Sq. Ft.
Nov. 12
Stag’s Leap 7A7.11
Show Floor Plan Details Hide Floor Plan Details
Unable to load floor plan details.
0211
$1,755
823 Sq. Ft.
Oct. 22
0411
$1,755
823 Sq. Ft.
Nov. 19
Stag’s Leap 7A7.8
Show Floor Plan Details Hide Floor Plan Details
Unable to load floor plan details.
0104
$1,680
775 Sq. Ft.
Nov. 19
New
0110
$1,730
775 Sq. Ft.
Nov. 19
New
Oaks 4.A1
Show Floor Plan Details Hide Floor Plan Details
Unable to load floor plan details.
0315
$1,108
529 Sq. Ft.
Nov. 26
New
0318
$1,108
529 Sq. Ft.
Jan. 14
New
Oaks 5THA7
Show Floor Plan Details Hide Floor Plan Details
Unable to load floor plan details.
0110
$1,936
913 Sq. Ft.
Now
Oaks 5A6
Show Floor Plan Details Hide Floor Plan Details
Unable to load floor plan details.
0201
$2,028
865 Sq. Ft.
Now
Stag’s Leap 7A7.9
Show Floor Plan Details Hide Floor Plan Details
Unable to load floor plan details.
0215
$2,033
785 Sq. Ft.
Now
Stag’s Leap 7A9.2
Show Floor Plan Details Hide Floor Plan Details
Unable to load floor plan details.
0104
$2,254
945 Sq. Ft.
Now
Oaks 5A8D
Show Floor Plan Details Hide Floor Plan Details
Unable to load floor plan details.
0201
$2,271
1,264 Sq. Ft.
Now
Oaks 3A6G
Show Floor Plan Details Hide Floor Plan Details
Unable to load floor plan details.
0108
$1,738
813 Sq. Ft.
Nov. 5
New
Stag’s Leap 7A8.1
Show Floor Plan Details Hide Floor Plan Details
Unable to load floor plan details.
0106
$1,920
860 Sq. Ft.
Nov. 5
Oaks 3THA1.2
Show Floor Plan Details Hide Floor Plan Details
Unable to load floor plan details.
0004
$1,688
845 Sq. Ft.
Dec. 25
Oaks 5B1
Show Floor Plan Details Hide Floor Plan Details
Unable to load floor plan details.
0147
$1,896
1,140 Sq. Ft.
Now
0315
$2,138
1,140 Sq. Ft.
Oct. 15
0307
$2,167
1,140 Sq. Ft.
Oct. 22
Oaks 3B3
Show Floor Plan Details Hide Floor Plan Details
Unable to load floor plan details.
0302
$2,077
1,183 Sq. Ft.
Now
0210
$2,440
1,228 Sq. Ft.
Oct. 7
0302
$2,469
1,183 Sq. Ft.
Oct. 7
Stag’s Leap 8B6
Show Floor Plan Details Hide Floor Plan Details
Unable to load floor plan details.
3058
$2,464
1,346 Sq. Ft.
Now
3080
$2,493
1,346 Sq. Ft.
Sep. 21
2058
$2,471
1,346 Sq. Ft.
Nov. 26
Oaks 4B1
Show Floor Plan Details Hide Floor Plan Details
Unable to load floor plan details.
0401
$1,727
1,105 Sq. Ft.
Sep. 24
0211
$2,077
1,105 Sq. Ft.
Oct. 29
0323
$1,697
1,105 Sq. Ft.
Nov. 5
Oaks 3B2
Show Floor Plan Details Hide Floor Plan Details
Unable to load floor plan details.
0309
$2,356
1,125 Sq. Ft.
Oct. 7
0213
$1,982
1,125 Sq. Ft.
Dec. 11
0209
$1,982
1,125 Sq. Ft.
Feb. 10
Stag’s Leap 7B1
Show Floor Plan Details Hide Floor Plan Details
Unable to load floor plan details.
0304
$1,896
1,015 Sq. Ft.
Now
Stag’s Leap 7B5
Show Floor Plan Details Hide Floor Plan Details
Unable to load floor plan details.
0201
$2,185
1,222 Sq. Ft.
Now
Stag’s Leap 7B3
Show Floor Plan Details Hide Floor Plan Details
Unable to load floor plan details.
0101
$2,296
1,130 Sq. Ft.
Now
Oaks 4.BL4
Show Floor Plan Details Hide Floor Plan Details
Unable to load floor plan details.
0302
$2,642
1,667 Sq. Ft.
Now
Oaks 4B1.ADA
Show Floor Plan Details Hide Floor Plan Details
Unable to load floor plan details.
0113
$1,747
1,105 Sq. Ft.
Sep. 20
New
Stag’s Leap 7B4
Show Floor Plan Details Hide Floor Plan Details
Unable to load floor plan details.
0101
$2,748
1,197 Sq. Ft.
Oct. 8
Oaks 4.BL3
Show Floor Plan Details Hide Floor Plan Details
Unable to load floor plan details.
0317
$2,891
1,454 Sq. Ft.
Oct. 9
Stag’s Leap 8B1
Show Floor Plan Details Hide Floor Plan Details
Unable to load floor plan details.
1113
$2,611
1,098 Sq. Ft.
Oct. 15
Oaks 3B4
Show Floor Plan Details Hide Floor Plan Details
Unable to load floor plan details.
0102
$1,997
1,240 Sq. Ft.
Nov. 5
Oaks 4C.A6.2
Show Floor Plan Details Hide Floor Plan Details
Unable to load floor plan details.
W311
$2,276
1,527 Sq. Ft.
Nov. 5
Stag’s Leap 7B2
Show Floor Plan Details Hide Floor Plan Details
Unable to load floor plan details.
0103
$2,196
1,094 Sq. Ft.
Nov. 12
Stag’s Leap 8B2
Show Floor Plan Details Hide Floor Plan Details
Unable to load floor plan details.
4072
$2,211
1,171 Sq. Ft.
Nov. 19
Stag’s Leap 8B4
Show Floor Plan Details Hide Floor Plan Details
Unable to load floor plan details.
2089
$2,381
1,259 Sq. Ft.
Dec. 3
Oaks 3C2
Show Floor Plan Details Hide Floor Plan Details
Unable to load floor plan details.
0301
$2,988
1,520 Sq. Ft.
Oct. 27
0101
$3,095
1,520 Sq. Ft.
Jan. 27
Oaks 4.C1THGG
Show Floor Plan Details Hide Floor Plan Details
Unable to load floor plan details.
5785
$3,104
1,786 Sq. Ft.
Sep. 28
Stag’s Leap 7THCGG2.1
Show Floor Plan Details Hide Floor Plan Details
Unable to load floor plan details.
0101
$3,427
1,898 Sq. Ft.
Oct. 22
Show Unavailable Floor Plans (42) Hide Unavailable Floor Plans
Unable to load floor plan details.
Details
Lease Term Options
- 9 - 15 Month Leases
Property Information
- Built in 1995
- 2224 units4 stories
Fees & Policies
The fees below are based on community-supplied data and may exclude additional fees and utilities.
Utilities & Essentials
-
Resident Service Bundle$62 / mo
One-Time Basics
Due at Application
-
Application Fee Per Applicant$80
Due at Move-In
-
Administrative Fee$200
Dogs Allowed
-
Monthly Pet Fee$25
-
Pet Deposit$400
Restrictions
We welcome dogs and cats as pets in our apartments, with a maximum of two pets per apartment. Pet fees include a $400 non-refundable fee. Monthly pet rent is $25 per pet. We don't have weight restrictions, but certain breed restrictions apply. We don't allow certain breeds like Rottweilers, Pit Bulls, Chows, Dobermans, Staffordshire Terriers, Bull Mastiffs, Cane Corso, Wolf Hybrids, or mixed aggressive breeds to live on the property.
Comments
Animals must be on a leash, not left unattended in outdoor spaces, and tied to fixed objects. They cannot be allowed in swimming pools, offices, or recreational facilities. Apartment homes can have up to two animals per home. Pets are not allowed ...
Cats Allowed
-
Monthly Pet Fee$25
-
Pet Deposit$400
Restrictions
We welcome dogs and cats as pets in our apartments, with a maximum of two pets per apartment. Pet fees include a $400 non-refundable fee. Monthly pet rent is $25 per pet. We don't have weight restrictions, but certain breed restrictions apply. We don't allow certain breeds like Rottweilers, Pit Bulls, Chows, Dobermans, Staffordshire Terriers, Bull Mastiffs, Cane Corso, Wolf Hybrids, or mixed aggressive breeds to live on the property.
Comments
Animals must be on a leash, not left unattended in outdoor spaces, and tied to fixed objects. They cannot be allowed in swimming pools, offices, or recreational facilities. Apartment homes can have up to two animals per home. Pets are not allowed ...
Storage Unit
-
Storage Deposit$25
-
Storage Rent$125 / mo
Property Fee Disclaimer: Based on community-supplied data and independent market research. Subject to change without notice. May exclude fees for mandatory or optional services and usage-based utilities.
Matterport 3D Tours
Explore Commute Options
Property Highlights
- 10ft Ceiling
- 11ft Ceiling
- 12ft Ceiling
- 2 Car Garage
- 2XL Patio
- 9ft Ceiling
- AC Hallways
- American Color Scheme
- Attached Garage
- Austin Color Scheme
- Black Appliances
- Caddo Cypress Color Scheme
- Coat Closet
- Coffee Bar
- Concrete Floors
- Continental Color Scheme
- Corner unit
- Cosmopolitan Color Scheme
- Courtyard view
- Covered Parking
- Desk-Built In
- Double Patio
- Dual Sinks
- Elevated Navarro Gray CS
- Espresso Color Scheme
- European Color Scheme
- Extra Large Patio
- Faux Wood 1 Bedroom
- Faux Wood 2 Bedroom
- Faux Wood Wet Areas
- Fifth Floor Home
- First Floor Home
- Fourth Floor Home
- Georges Park Neighborhood
- Granite Kitchen
- Granite Throughout
- Handicap Accessible
- Kitchen island
- Large Patio
- Large Private Area/Terrace
- Lit Mirror
- Loft Color Scheme
- Mahogany Color Scheme
- Medium Patio
- Medium Private Area/Terrace
- Mesa White Color Scheme
- Navarro Gray Color Scheme
- No Patio
- Parking
- Patio Fan
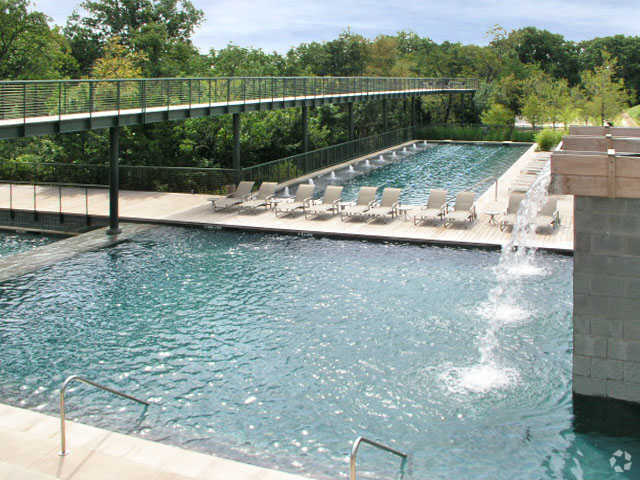
- Pool view
- Preserve View
- Private Terrace
- Refrigerator-French Doors
- Reserved Tuck-Under
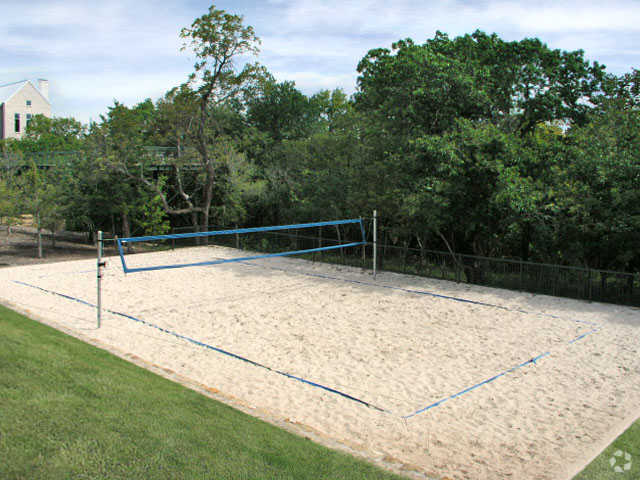
- Sand Volleyball Court
- Santa Fe Color Scheme
- Second Floor Home
- Shelves
- Side by Side in Unit
- Siena Color Scheme
- Small Private Area/Terrace
- Smart Lock
- Smart Thermostat
- Stackable in Unit
- Stags Leap Neighborhood
- Stags Row Neighborhood
- Stand Up Shower
- Standard Patio
- The Falls Neighborhood
- Third Floor Home
- Top Floor Home
- Townhome
- True Impala Granite
- Upgrade Package
- Urban Color Scheme
- Verde Color Scheme
- White Color Scheme
- White Quartz Color Scheme
- Windhaven Neighborhood
- XL Private Area/Terrace
Apartment Features
- Air Conditioning
- Balcony
- Cable Ready
- Carpet
- Ceiling Fans
- Dishwasher
- Disposal
- Double Vanities
- Fireplace
- Framed Mirrors
- Granite Countertops
- Hardwood Floors
- Heating
- High Speed Internet Access
- Island Kitchen
- Kitchen
- Large Bedrooms
- Loft Layout
- Microwave
- Mud Room
- Oven
- Patio
- Range
- Refrigerator
- Smoke Free
- Stainless Steel Appliances
- Tile Floors
- Tub/Shower
- Views
- Vinyl Flooring
- Washer/Dryer
- Washer/Dryer Hookup
- Wheelchair Accessible (Rooms)
- Wi-Fi
- Window Coverings
- Yard
Community Features
- 24 Hour Access
- Business Center
- Clubhouse
- Concierge
- Controlled Access
- Courtyard
- Dog Park
- Fitness Center
- Gated
- Grill
- Laundry Facilities
- Maintenance on site
- On-Site Retail
- Online Services
- Pet Play Area
- Picnic Area
- Planned Social Activities
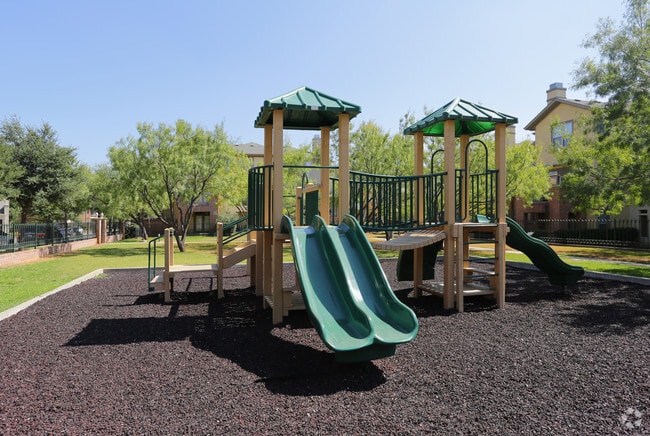
- Playground
- Pool
- Sauna
- Short Term Lease
- Storage Space
- Sundeck
- Trash Pickup - Curbside
- Volleyball Court
- Walking/Biking Trails
- Wi-Fi
Map of Thousand Oaks
Area Scores
Walkability
Fairly walkable
Driveability
Moderately drivable
Bikeability
Moderately bikeable
Walkability measures the walking distance to day-to-day needs.
Driveability measures congestion, parking availability, and access to major roads.
Bikeability measures the suitability for cycling.
Soundscore™
Active
A Sound Score rating aggregates noise caused by vehicle traffic, airplane traffic and local sources.
Transit
Airport
27 min Drive

Airport
27 min Drive

Moving to Carrollton, The Colony, TX
Shopping Centers
Shoppers will appreciate Thousand Oaks proximity to Windhaven Park, ProActive Plaza, and The Shops on The Creek. Windhaven Park is 1.1 miles away, and ProActive Plaza is within a 19 minute walk.
Parks and Recreation
Recreational activities near Thousand Oaks are plentiful. Discover 1 park within 1.7 miles, including Arbor Hills Nature Preserve.
Airports
Living in Carrollton provides easy access to Dallas Love Field, located just 27 minutes from Thousand Oaks. Another nearby airport is Dallas-Fort Worth International, located 20.1 miles away.
Local Education
Primary and Secondary Schools

Brinker Elementary School
Grades K-5
Public

Homestead Elementary School
Grades K-5
Public

Windhaven Academy
Grades PK-5
Private
Premier High School-Foundation School of Autism-Plano
Grades PK-5
Public

Renner Middle
Grades 6-8
Public
Arbor Creek Middle School
Grades 6-8
Public
Hebron High School
Grades 9-12
Public
Sockwell Center for Professional Development
Grades K-12
Private
Data provided by GreatSchools.org © 2026. All rights reserved.

Colleges and Universities
| School | Commute Time (Distance) |
|---|---|
| The Chicago School | Drive: 7 min (3.5 mi) |
| Collin County CC, Courtyard | Drive: 11 min (5.6 mi) |
| Collin County CC, Preston | Drive: 15 min (8.6 mi) |
| UT Dallas | Drive: 17 min (9.8 mi) |
About Thousand Oaks
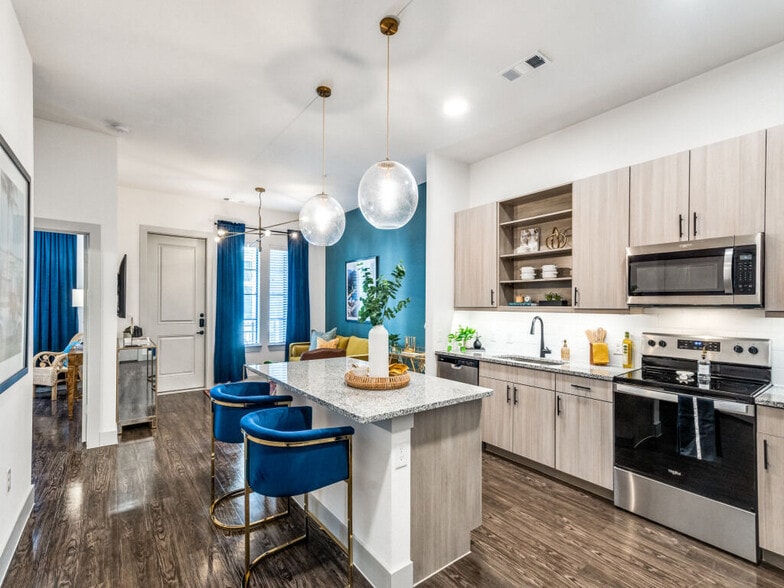
These luxurious living spaces boast spacious layouts, soaring windows, chef-inspired kitchens, and stylish designer finishes, all hallmarks of The Billingsley Collection’s commitment to excellence and premier living experiences.
These luxurious living spaces boast spacious layouts, soaring windows, chef-inspired kitchens, and stylish designer finishes, all hallmarks of The Billingsley Collection’s commitment to excellence and premier living experiences.
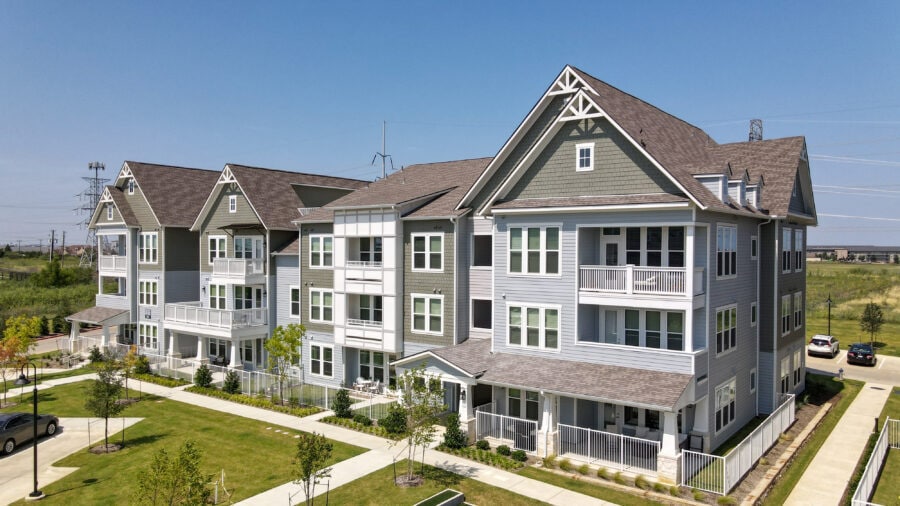
Thousand Oaks is an apartment community in The Colony, TX
Contact
The Colony, TX 75056
- Sunday Closed
- Monday Closed
- Tuesday 9:00 AM – 6:00 PM
- Wednesday 9:00 AM – 6:00 PM
- Thursday 9:00 AM – 6:00 PM
- Friday 9:00 AM – 6:00 PM
- Saturday 10:00 AM – 5:00 PM
Renter Reviews
For Thousand Oaks
32 Ratings & Reviews
-
12/5/24
Horribly managed and not worth the money
Upon move in our unit has haphazardly cleaned. We filled out the move in form with the damages and none were taken care of until I submitted service requests for each one. Over our 20 months of living there, we were without AC for over 5 weeks in the summer heat, had our balcony doors replaced (required by management) which left cold air flowing in during the freezing winter months, our flooring ripped up to fix the balcony doors they incorrectly installed, and also had multiple vendors allow… themselves in after multiple requests management sends a heads up of anyone coming in or management escorts the vendors. We were able to move out and they came to us 6 months later with over $1,000 in charges, including full carpet replacement that I have seen many people also complain about here. The management office also has constant turnover so if you have a problem, the next property manager has no idea of your past issues and nothing ever gets resolved. The apartments are outdated unless you live in the Stags Leap part and is the worst managed apartment I have ever lived in. Stay away
Review from Apartments.com
3 People Found This Helpful
Property Manager at Thousand Oaks responded to this review
We are disappointed to hear about your experience at Thousand Oaks at Austin Ranch. Please feel free to reach out to us at (972) 820-8000 to discuss your concerns further. I would be happy to discuss any move out questions.
Rebecka Ingraham, GM
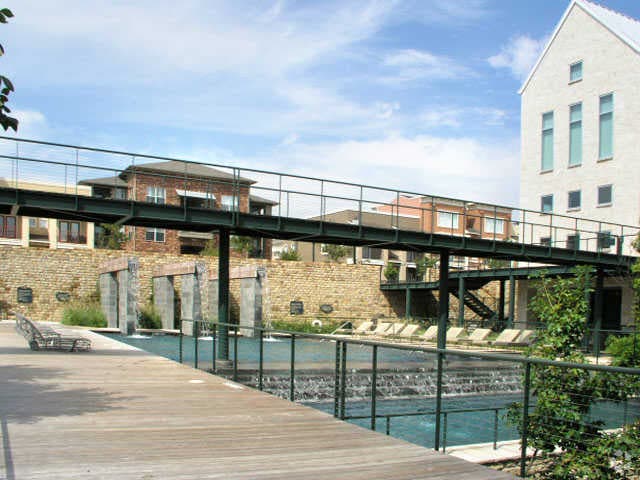
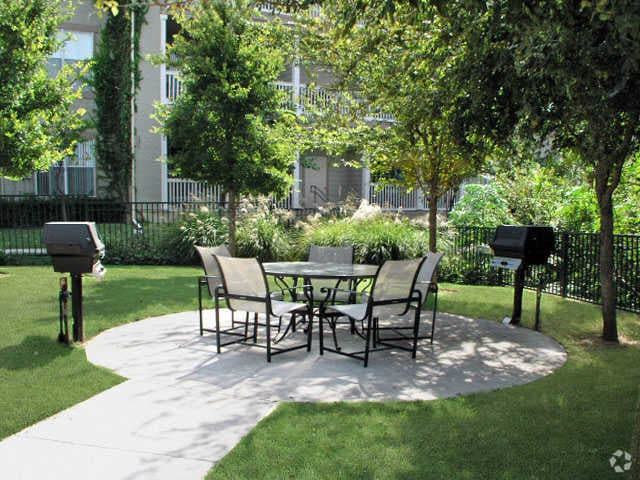
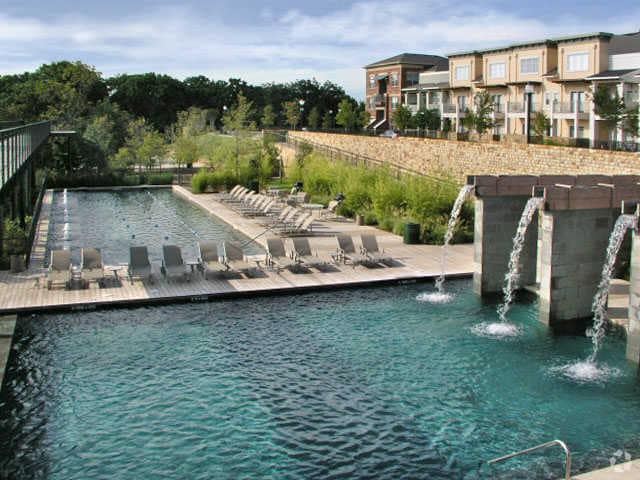
Thousand Oaks Gallery

Nearby Properties You Might Like
Within 50 Miles of Thousand Oaks


Find More Rentals in The Colony
Bedrooms
Other Types of Rentals
The Colony Apartments by Amenity
- Pet-Friendly Apartments in The Colony
- Furnished Apartments in The Colony
- Waterfront Apartments in The Colony
- Apartments with a Pool in The Colony
- Apartments with Wheelchair Access in The Colony
- Apartments with Washer & Dryer in The Colony
- Apartments with Utilities Included in The Colony
- Apartments with a Garage in The Colony
- Apartments with EV Charging in The Colony
- Apartments with a Virtual Tour in The Colony
Apartment Specialties
Find More Rentals Nearby…
Cities
Neighborhoods
Contact this Property
(469) 702-9639Languages: English
Closed Today