
2848 Acadia Dr, Corinth, TX 76210
What This House Offers
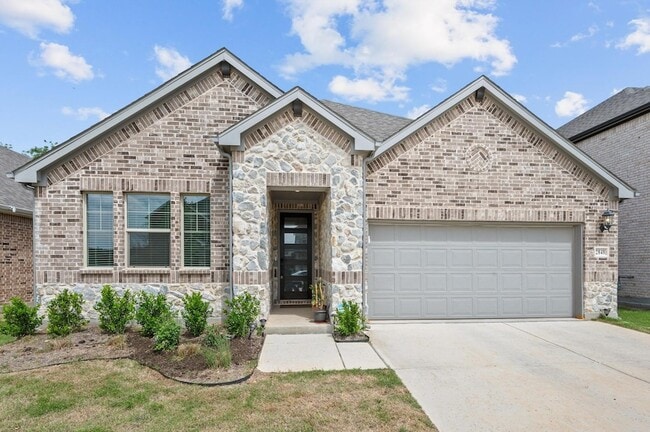
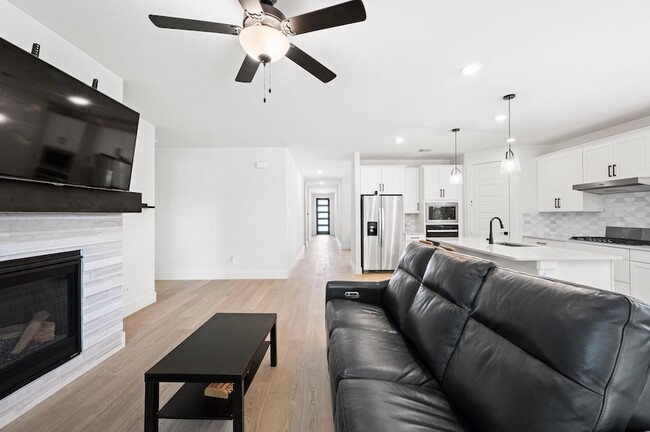
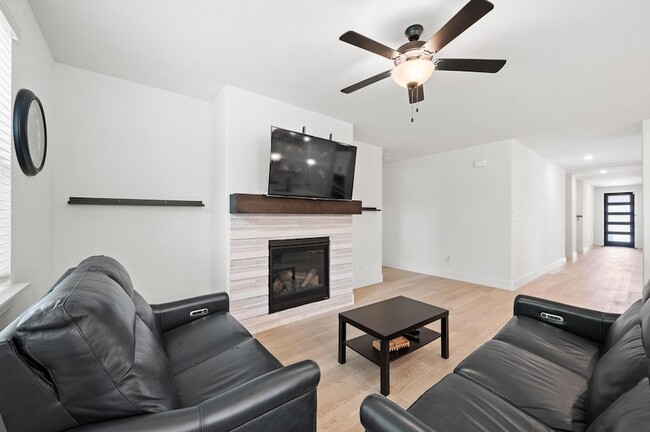
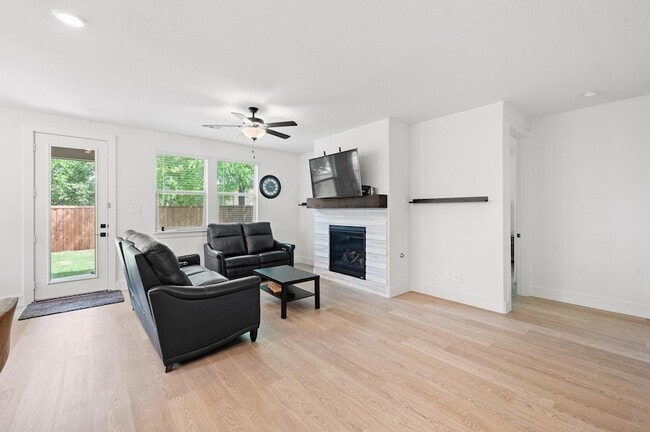
FULLY FURNISHED MOVE-IN READY! Enjoy the ease and convenience of a beautifully furnished home, thoughtfully appointed with furniture and d cor. This turnkey property offers the opportunity to move right in and start enjoying the space immediately, without the hassle or expense of furnishing it yourself. Perfect for renters seeking a modern, comfortable home with flexibility. New construction completed in 2024, this energy-efficient home by Meritage Homes offers the perfect blend of comfort, style, and convenience. Featuring 4 bedrooms and 3 full bathrooms, the thoughtfully designed Ellison floor plan welcomes you with an open-concept layout ideal for modern living.Enjoy your morning coffee at the spacious kitchen island overlooking the inviting living area, highlighted by a stunning fireplace. The private primary suite offers a relaxing retreat with generous space, dual vanities, and a large walk-in closet.Located just minutes from Lake Lewisville, you ll love spending weekends on the water while still enjoying easy access to I-35, Argyle, Flower Mound, and Denton for work, dining, and entertainment. Community amenities include a resort-style pool, playground, and scenic walking trails.Built with innovative, energy-efficient features, this home is designed to provide lower utility costs, enhanced comfort, healthier living, and peace of mind.
Unit
Home Features
- Air Conditioning
- Cable Ready
- Carpet
- Ceiling Fans
- Dishwasher
- Disposal
- Fireplace
- Heating
- High Speed Internet Access
- Kitchen
- Oven
- Patio
- Porch
- Refrigerator
- Tile Floors
- Vinyl Flooring
- Walk-In Closets
Community Features
- Garages
2848 Acadia Dr is a single-family home for rent in Corinth, TX
Fees & Policies
The fees below are based on community-supplied data and may exclude additional fees and utilities.
-
Garage Attached
-
Garage
Property Fee Disclaimer: Based on community-supplied data and independent market research. Subject to change without notice. May exclude fees for mandatory or optional services and usage-based utilities.
Home Details
Home Design
- Built in 2024
- Traditional Architecture
- Brick Exterior Construction
- Single Family Detached Home
- Composition Roof
- Slab Foundation
Interior Spaces
- Open Floorplan
- Living Room with Fireplace
- 1-Story Property
- Ceiling Fan
- 2283 Sq Ft Home
- Wired For Sound
- Decorative Lighting
Kitchen
- Eat-In Kitchen
- Electric Oven
- Kitchen Island
- Gas Cooktop
- Dishwasher
- Disposal
Flooring
- Tile
- Luxury Vinyl Plank Tile
- Carpet
Bedrooms and Bathrooms
- Double Vanity
- Walk-In Closet
- 3 Full Bathrooms
- 4 Bedrooms | 3 Bathrooms
- 4 Bedrooms
Home Security
- Fire and Smoke Detector
Parking
- 2 Car Attached Garage
- Single Garage Door
- Front Facing Garage
- Garage Door Opener
- Driveway
Outdoor Features
- Covered Patio or Porch
Lot Details
- 6403 Sq Ft Lot
- Interior Lot
- Landscaped
- Wood Fence
- Back Yard
- Few Trees
Schools
- Corinth Elementary School
- Lake Dallas Middle School
- Lake Dallas High School
Utilities
- Tankless Water Heater
- Central Air
- High Speed Internet
- Heat Pump System
- Cable TV Available
- Electricity Available
- Natural Gas Available
- Phone Available
- Sewer Available
- Vented Exhaust Fan
Listing and Financial Details
- Property Available on 2026-11-01
- Legal Lot and Block 13 / H
- Assessor Parcel Number R1047580
- Tenant pays for all utilities
- Residential Lease
Community Details
Overview
- $63 Monthly HOA Fees
- Neighbborhood Management Inc Association
- Ashford Park Subdivision
- Association fees include all facilities, management
Pet Policy
- No Pets Allowed
Explore Commute Options
What's nearby 2848 Acadia Dr
About the Listing Agent

Graduating from Texas A&M in 1999, Joshua did several internships in the Dallas/Fort Worth area before obtaining his Real Estate license in 2001. He worked in both residential real estate, investments and the Television/Film industry for 14 years in California before relocating back to Texas to join the family business. The Mills Real Estate Group, aka "Mills & Residential" is run by the seasoned Farm & Ranch broker David Mills, Joshua's father. Joshua also is the managing member and founder of the online "OTT" Network - Home Design Television where he continues to explore his passion for both entertainment and residential real estate. He loves the industry and is thrilled to help his clients achieve their goals of both home ownership and portfolio building for wealth stability.
Area Scores
Walkability
Somewhat walkable
Driveability
Exceptionally drivable
Bikeability
Fairly bikeable
Walkability measures the walking distance to day-to-day needs.
Driveability measures congestion, parking availability, and access to major roads.
Bikeability measures the suitability for cycling.
Soundscore™
Active
A Sound Score rating aggregates noise caused by vehicle traffic, airplane traffic and local sources.
Travel and Transit
Commuter Rail
8 min Drive
Commuter Rail
11 min Drive
Airport
28 min Drive

Airport
40 min Drive

Local Education
Primary and Secondary Schools

Corinth Montessori School
Grades K-5
Private

Corinth Elementary School
Grades PK-5
Public
Childrens Lighthouse
Grades PK-5
Private

Lake Dallas Middle School
Grades 6-8
Public
Lake Dallas High School
Grades 9-12
Public
The Selwyn School
Grades PK-12
Private
Data provided by GreatSchools.org © 2026. All rights reserved.

Colleges and Universities
| School | Commute Time (Distance) |
|---|---|
| Texas Woman's University | Drive: 12 min (7.9 mi) |
| University of North Texas | Drive: 11 min (8.4 mi) |
Discover Denton, Corinth, TX
Shopping Centers
Shoppers will appreciate 2848 Acadia Dr proximity to Victory Shops at Hickory Creek, Pinnell Square Business Park, and Millennium Corinth Center. Victory Shops at Hickory Creek is 1.2 miles away, and Pinnell Square Business Park is within a 24 minute walk.
Airports
Living in Denton provides easy access to Dallas-Fort Worth International, located just 26 minutes from 2848 Acadia Dr. Another nearby airport is Dallas Love Field, located 29.4 miles away.
Avoid Scams
Protect yourself from fraud. Do not send money to anyone you don't know.
Nearby Properties You Might Like
Within 50 Miles of 2848 Acadia Dr






Find More Rentals in Corinth
Other Types of Rentals
Corinth Houses for Rent by Amenity
- Houses with Pets Allowed in Corinth
- Fully Furnished Homes for Rent in Corinth
- Modern Homes for Rent in Corinth
- Houses for Rent with a Pool in Corinth
- Houses for Rent with a Yard in Corinth
- Homes for Rent with a Garage in Corinth
- Houses for Rent with Fireplace in Corinth
- Houses for Rent with Washer and Dryer in Corinth
- Houses for Rent with Utilities Paid in Corinth
Find More Rentals Nearby…
Cities
Neighborhoods