
Discovery at The Realm
Studio - 3 Beds
$1,306 - $3,176


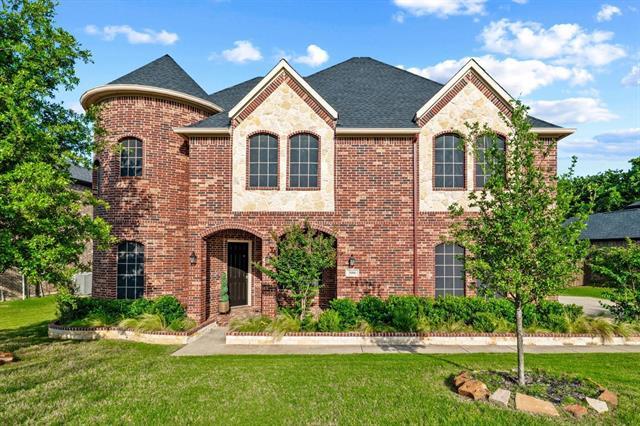
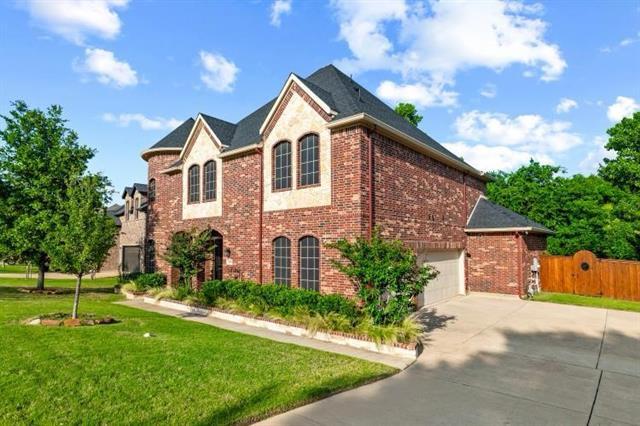
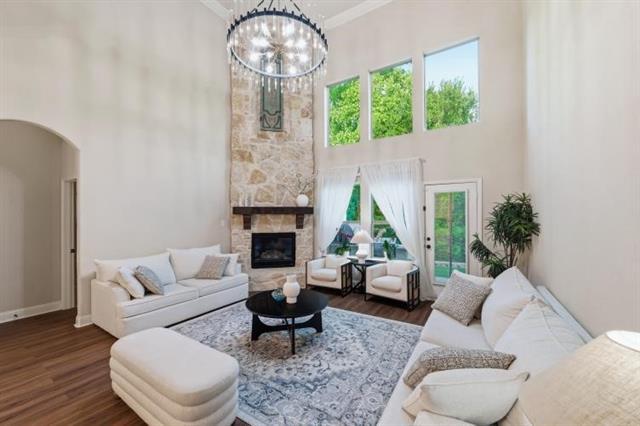
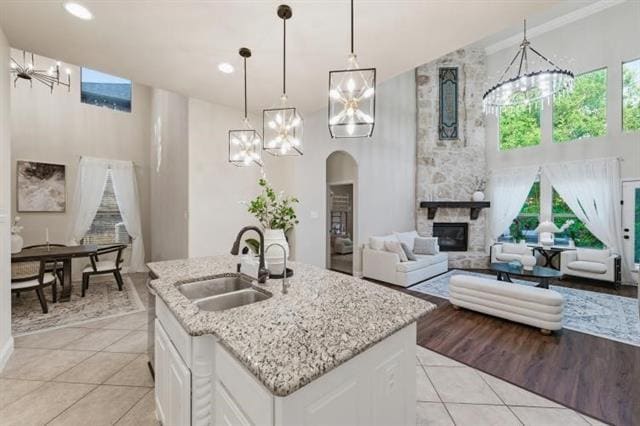
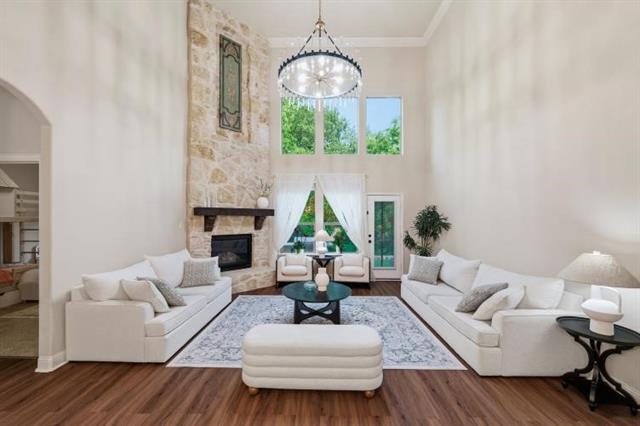
luxury,comfort,and exceptional design come together in this stunning 5-bedroom,3-full and 2 half bath home nestled on a premium greenbelt lot in one of corinth... most desirable neighborhood.featuring two spacious primary suites on the main level, a dedicated media room and a rare 3-car side-entry garage,this thoughtfully designed home offersthe perfect balance of elegance,functionality,and everyday living from the moment you enter,you will be welcomed by soaring ceilings,an impressive staircase,abundant natural light and an open-concept floor plan designed for both entertaining and comfortable family living.the spectacular living room is anchored by a dramatic floor-to-ceiling stone fireplace,creating a warm yet sophisticated focal point the chef-inspired kitchen is beautifully appointed with granite countertops,a large center islan,gas cooktop,walk-in pantry,abundant cabinetry and generous prep space step outside to your private greenbelt backyard featuring a custom outdoor kitchen with a built-in pizza oven-an ideal space for relaxing or entertaining with no rear neighbors conveniently located just minutes from lake sharon,walking trail,shopping,dining,and major commuter route ,this homes combines luxury ,privacy and an ourstanding location
3006 Pottery Trail is a single-family home for rent in Corinth, TX
The fees below are based on community-supplied data and may exclude additional fees and utilities.
Property Fee Disclaimer Based on community-supplied data and independent market research. Subject to change without notice. May exclude fees for mandatory or optional services and usage-based utilities.

Copyright © 2026 North Texas Real Estate Information Systems, Inc. All rights reserved. All information provided by the listing agent/broker is deemed reliable but is not guaranteed and should be independently verified.
Walkability
Somewhat walkable30 / 100
Driveability
Exceptionally drivable90 / 100
Bikeability
Somewhat bikeable30 / 100

Soundscore ™
Active77 / 100


Hawk Elementary School
Grades PK-5
Public

Crownover Middle School
Grades 6-8
Public

Crownover Middle
Grades 6-8
Public
Guyer High School
Grades 9-12
Public

The Selwyn School
Grades PK-12
Private
Data provided by GreatSchools.org © 2026. All rights reserved.

School
Commute Time (Distance)
Texas Woman's University
Drive: 14 min (7.9 mi)
University of North Texas
Drive: 12 min (8.4 mi)
Shoppers will appreciate 3006 Pottery Trail proximity to Hickory Creek Plaza and Sprouts Village. Hickory Creek Plaza is 1.6 miles away, and Sprouts Village is within a 39 minute walk.
Living in Denton provides easy access to Dallas-Fort Worth International, located just 30 minutes from 3006 Pottery Trail. Another nearby airport is Dallas Love Field, located 30.8 miles away.
Within 50 Miles of 3006 Pottery Trail




12 Month Lease
