
Wilder
1 - 3 Beds
$1,050 - $1,790


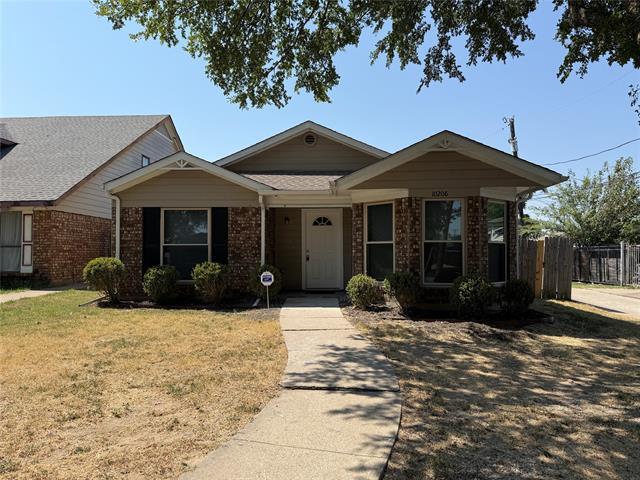
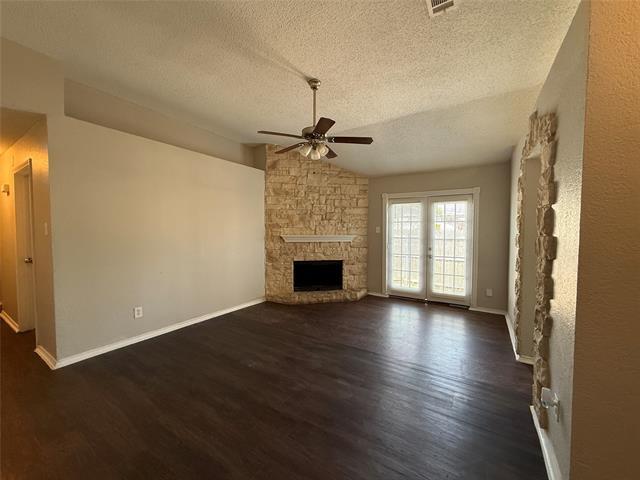
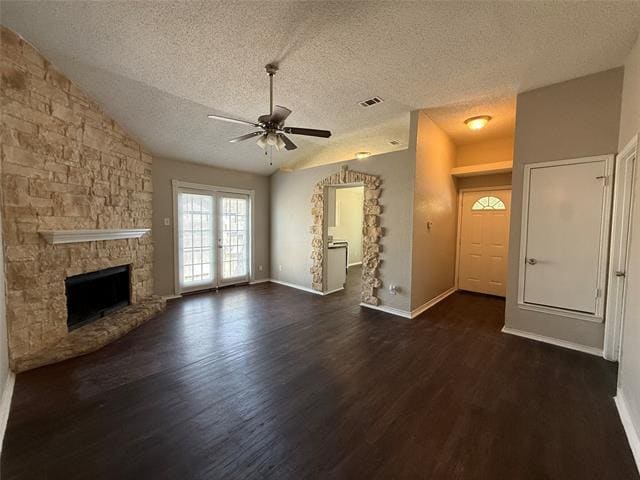
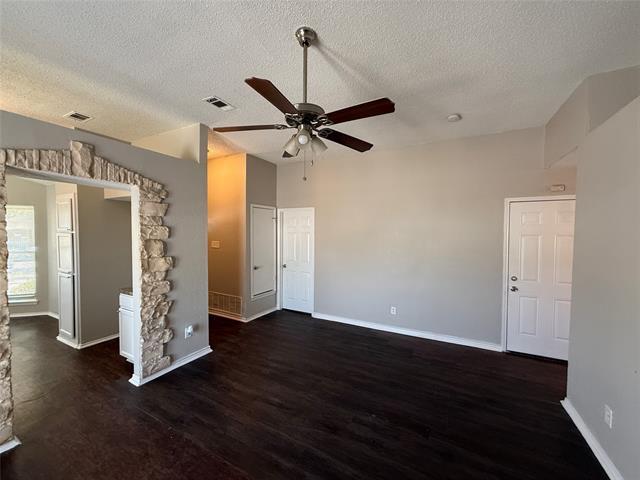
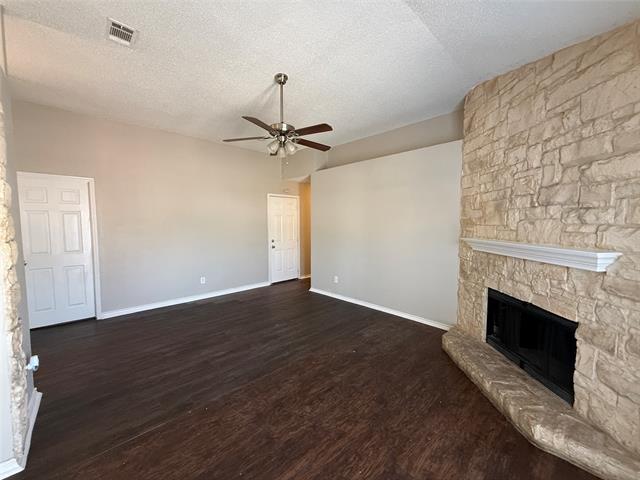
Charming 3-Bed Rental in Southeast Dallas Carver Estates! Looking for a freshly updated, single-story home with a great layout? 10206 Shayna Drive has been... completely renovated inside and out, offering a crisp, contemporary living experience in the Carver Estates subdivision. Home Highlights 3 Bedrooms - 2 Bathrooms: A comfortable and spacious 1,253 sq. ft. open floor plan. Modern Refresh: Updated with fresh interior and exterior paint, giving the home fantastic curb appeal. Premium Flooring: Features gorgeous, low-maintenance wood-vinyl flooring throughout the main areas and plush new carpet in the bedrooms. Chefs Kitchen: Modernized with refinished white cabinetry, brand-new countertops, a built-in dishwasher, and a spacious layout for dining at home. Upgraded Systems: Equipped with an updated AC system and water heater to ensure high energy efficiency and maximum comfort during hot Texas summers. Outdoor Living: Includes a large, fully fenced backyard and a spacious living area great for entertaining, pets, or relaxing. Location & Perks Prime Accessibility: Situated in Southeast Dallas (75217) near N. Masters Drive, providing quick access to I-20 and US-175 for a straightforward commute. Neighborhood Convenience: Located right across from local parks and within walking distance to John W. Runyon Elementary (0.4 mi) and Fred F. Florence Middle School (0.2 mi). Parking: Features an attached 1-car garage and a wide driveway for safe off-street parking. Professional Management: Managed by PPMG, offering maintenance support and 20+ years of expert service. Special Offer: Ask about our Military and First Responder Special!
10206 Shayna Dr is a single-family home for rent in Dallas, TX
The fees below are based on community-supplied data and may exclude additional fees and utilities.
Property Fee Disclaimer Based on community-supplied data and independent market research. Subject to change without notice. May exclude fees for mandatory or optional services and usage-based utilities.

Copyright © 2026 North Texas Real Estate Information Systems, Inc. All rights reserved. All information provided by the listing agent/broker is deemed reliable but is not guaranteed and should be independently verified.
Walkability
Fairly walkable40 / 100
Transit
Limited public transit30 / 100
Driveability
Exceptionally drivable90 / 100
Bikeability
Fairly bikeable40 / 100

Soundscore ™
Busy67 / 100


John W Runyon Elementary School
Grades PK-5
Public

Fred F Florence Middle School
Grades 6-8
Public

W W Samuell High School
Grades 9-12
Public

Temple Christian School
Grades PK-12
Private
Data provided by GreatSchools.org © 2026. All rights reserved.

School
Commute Time (Distance)
Eastfield College
Drive: 13 min (6.5 mi)
Dallas Theological Seminary
Drive: 18 min (10.3 mi)
El Centro College, Downtown
Drive: 18 min (11.5 mi)
Paul Quinn College
Drive: 19 min (12.7 mi)
Shoppers will appreciate 10206 Shayna Dr proximity to Carver Creek Shopping Center, Bruton Masters Shopping Center, and Lake Grove Centre. Carver Creek Shopping Center is 0.3 miles away, and Bruton Masters Shopping Center is within a 7 minute walk.
With a TransitScore of 30, 10206 Shayna Dr has limited public transit, including 10 transit stops within 23 miles. Transit options include Buckner Station and Lake June Station.
Living in Pleasant Grove provides easy access to Dallas Love Field, located just 29 minutes from 10206 Shayna Dr. Another nearby airport is Dallas-Fort Worth International, located 32.3 miles away.
Within 50 Miles of 10206 Shayna Dr





12 Month Lease