
MAA Addison Circle
Studio - 2 Beds
$1,140 - $2,255


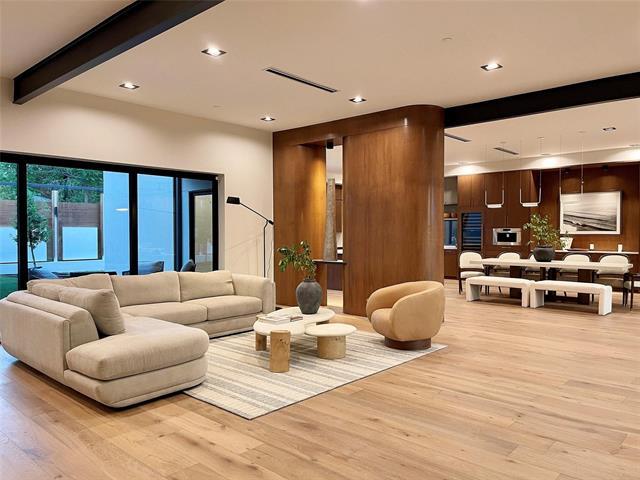
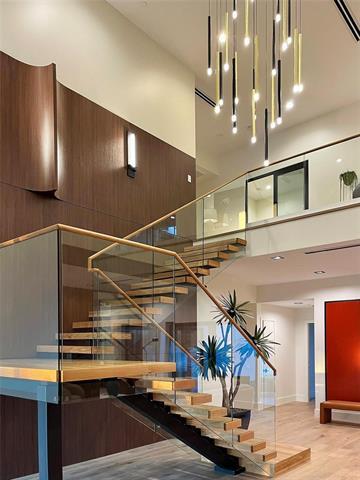
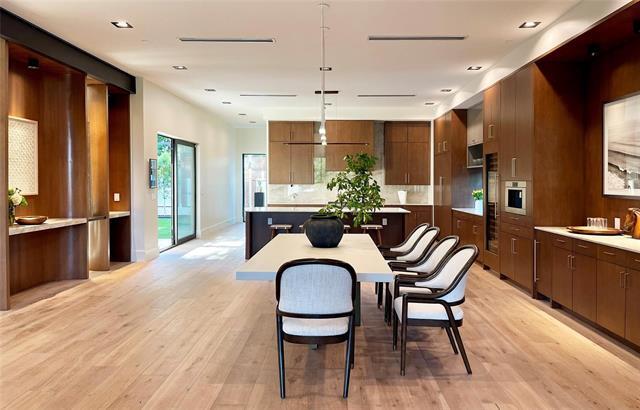
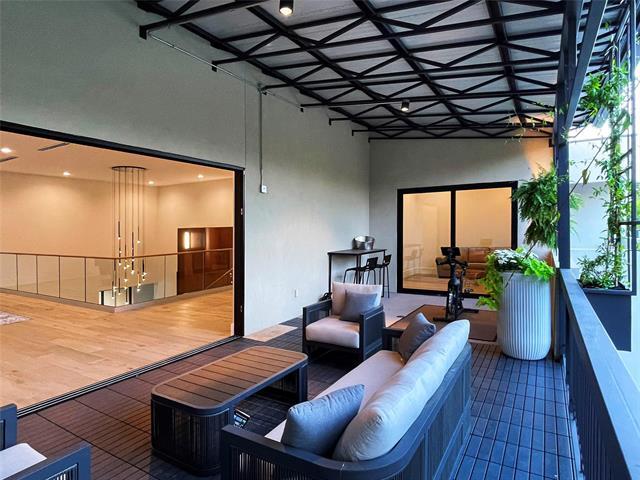
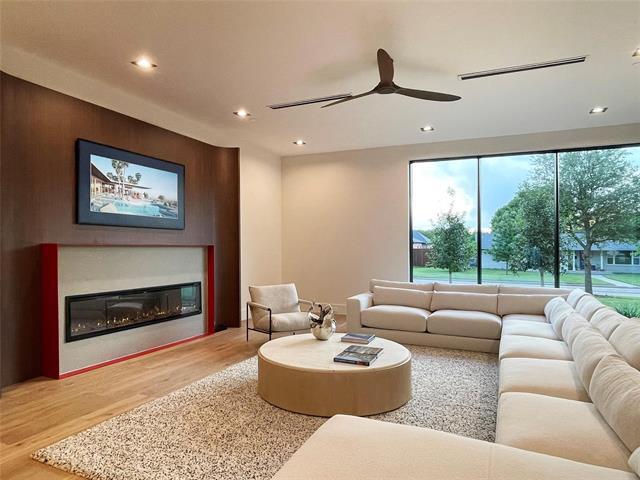
Experience exceptional modern living in this newly constructed, fully furnished luxury residence offering 8,323 square feet of thoughtfully designed living... space. Available now, this spectacular home features 5 bedrooms, 6.5 bathrooms, and an open-concept floor plan designed for both elegant entertaining and everyday comfort. At the heart of the home is a chef's dream kitchen featuring custom floor-to-ceiling cabinetry, premium built-in appliances, an oversized island with seating, and a fully equipped prep kitchen for effortless meal preparation and entertaining. The expansive dining area flows seamlessly into the living spaces, while walls of glass fill the home with natural light and create an exceptional indoor-outdoor lifestyle. The main level includes a luxurious primary suite, a private guest suite, and a dedicated home office. Upstairs, you'll find three spacious 3 ensuite bedrooms, an expansive living room, a large play area, and a versatile flex space perfect for a yoga studio, reading lounge, or fitness room. Covered balconies provide peaceful outdoor retreats overlooking the property. The striking contemporary exterior is enhanced by a gated circular driveway, impressive architectural design, and a three-car garage, offering both privacy and exceptional curb appeal. With designer furnishings, soaring ceilings, premium finishes, and expansive living spaces, this one-of-a-kind residence delivers a truly turnkey luxury leasing opportunity for executives, relocating professionals, or anyone seeking the finest in modern living.
10236 Crestover Dr is a single-family home for rent in Dallas, TX
The fees below are based on community-supplied data and may exclude additional fees and utilities.
Property Fee Disclaimer Based on community-supplied data and independent market research. Subject to change without notice. May exclude fees for mandatory or optional services and usage-based utilities.

Copyright © 2026 North Texas Real Estate Information Systems, Inc. All rights reserved. All information provided by the listing agent/broker is deemed reliable but is not guaranteed and should be independently verified.
Walkability
Fairly walkable40 / 100
Driveability
Very drivable80 / 100
Bikeability
Fairly bikeable40 / 100

Soundscore ™
Active77 / 100


Harry C Withers Elementary School
Grades PK-5
Public

Ewell D Walker Middle School
Grades 6-8
Public

W T White High School
Grades 9-12
Public

Episcopal School of Dallas Pk-1
Grades PK-12
Private
Data provided by GreatSchools.org © 2026. All rights reserved.

School
Commute Time (Distance)
Parker University
Drive: 9 min (3.5 mi)
Brookhaven College
Drive: 9 min (3.7 mi)
The Art Institute of Dallas
Drive: 14 min (6.1 mi)
East Texas A&M at Dallas
Drive: 16 min (6.7 mi)
Shoppers will appreciate 10236 Crestover Dr proximity to 10218-10230 Midway Rd. 10218-10230 Midway Rd is 0.9 miles away.
Living in Northwest Dallas provides easy access to Dallas Love Field, located just 14 minutes from 10236 Crestover Dr. Another nearby airport is Dallas-Fort Worth International, located 18.5 miles away.
Within 50 Miles of 10236 Crestover Dr





12 Month Lease