
MAA Addison Circle
Studio - 2 Beds
$1,050 - $2,265


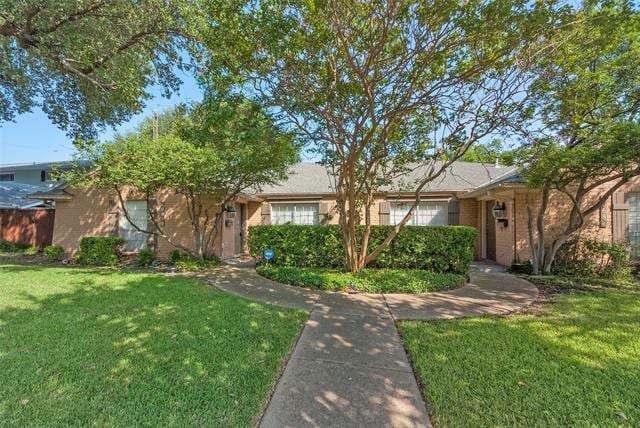
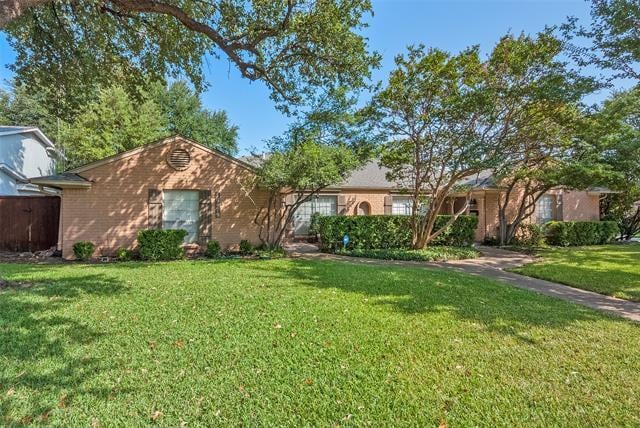
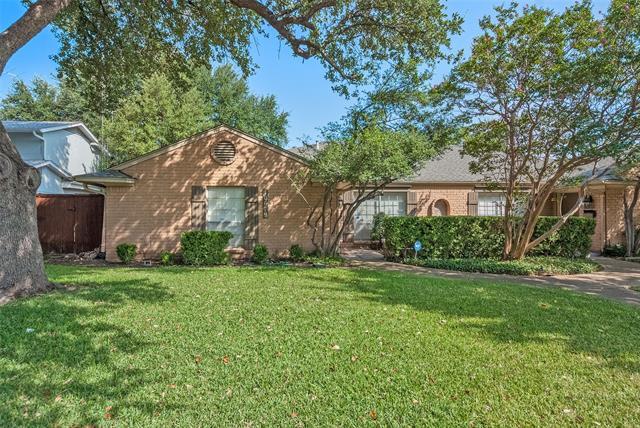
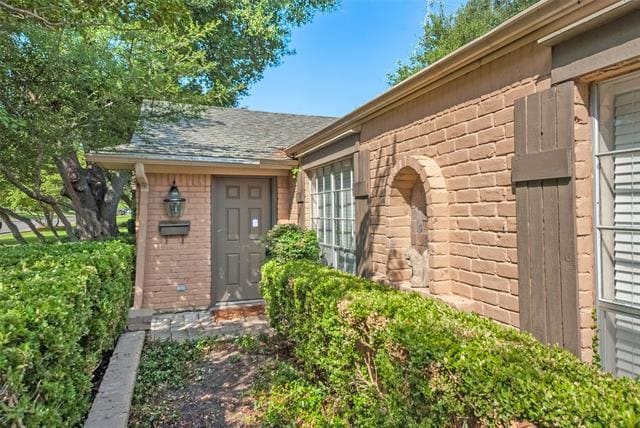
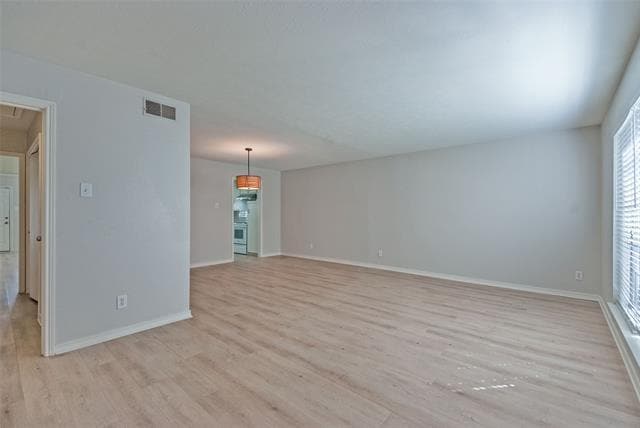
Welcome home to this spacious single-story 3-bedroom, 2-bath half duplex in an unbeatable North Dallas location with quick access to US-75, I-635, shopping,... dining, and major employers. Designed for comfortable everyday living, this light-filled home features two generous living areas, including a cozy family room with a wood-burning fireplace, plus a separate dining room and breakfast bar for casual meals and entertaining. The well-designed floor plan offers a private primary suite with an en-suite bath, walk-in closet, and abundant storage throughout. Two secondary bedrooms are connected by a convenient Jack-and-Jill bath, making the layout ideal for roommates, families, or a home office. Property features luxury vinyl plank flooring and no carpeting! Enjoy the outdoors on the covered patio overlooking a large side yard, perfect for relaxing or entertaining. Additional features include a 2-car covered carport, bonus locked exterior storage closet, full-size washer and dryer and kitchen refrigerator. Located within walking distance of Pagewood Park and just minutes from parks, restaurants, shopping, and major highways, this home offers both convenience and comfort. Pets considered on a case-by-case basis; no aggressive breeds. Landlord maintains yard.
10679 Sandpiper Ln is a townhome for rent in Dallas, TX
The fees below are based on community-supplied data and may exclude additional fees and utilities.
No Pets Allowed
Property Fee Disclaimer Based on community-supplied data and independent market research. Subject to change without notice. May exclude fees for mandatory or optional services and usage-based utilities.

Copyright © 2026 North Texas Real Estate Information Systems, Inc. All rights reserved. All information provided by the listing agent/broker is deemed reliable but is not guaranteed and should be independently verified.
Walkability
Moderately walkable70 / 100
Transit
Limited public transit30 / 100
Driveability
Moderately drivable70 / 100
Bikeability
Moderately bikeable60 / 100

Soundscore ™
Active75 / 100


Our Redeemer Lutheran School
Grades PK-5
Private

Arthur Kramer Elementary School
Grades PK-5
Public

Benjamin Franklin Middle School
Grades 6-8
Public

Hillcrest High School
Grades 9-12
Public
St Mark's School Of Texas
Grades K-12
Private
Data provided by GreatSchools.org © 2026. All rights reserved.

School
Commute Time (Distance)
The Art Institute of Dallas
Drive: 5 min (2.2 mi)
East Texas A&M at Dallas
Drive: 7 min (2.8 mi)
Southern Methodist University
Drive: 8 min (4.4 mi)
Richland College
Drive: 12 min (5.5 mi)
Shoppers will appreciate 10679 Sandpiper Ln proximity to Meadow Central Market, Meadow Park Plaza, and Royal Crossing II. Meadow Central Market is 0.6 miles away, and Meadow Park Plaza is within a 17 minute walk.
With a TransitScore of 30, 10679 Sandpiper Ln has limited public transit, including 10 transit stops within 17.8 miles. Transit options include Walnut Hill Station and Forest Ln Station.
Recreational activities near 10679 Sandpiper Ln are plentiful. Discover 1 park within 5 miles, including Cottonwood Park.
Living in North Dallas provides easy access to Dallas Love Field, located just 16 minutes from 10679 Sandpiper Ln. Another nearby airport is Dallas-Fort Worth International, located 22.4 miles away.
Within 50 Miles of 10679 Sandpiper Ln





12 Month Lease