


11231 Pelican Dr, Dallas, TX 75238
What This House Offers
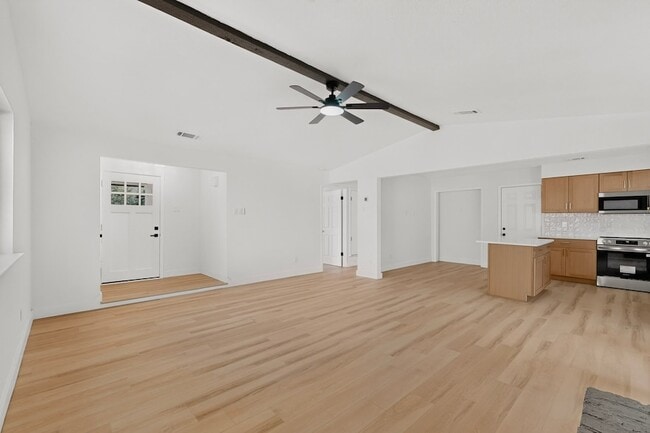
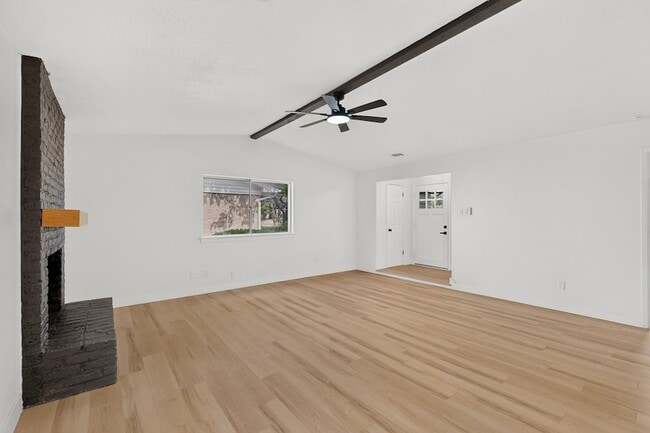
Welcome to your beautifully reimagined home in the highly desirable Highland Meadows neighborhood of Dallas! This stunning 3-bedroom, 2-bath residence with a 2-car garage and additional carport has been completely remodeled from top to bottom, offering the perfect blend of modern style and everyday comfort. Step inside to discover gorgeous new flooring, fresh designer paint, custom cabinetry, sleek countertops, updated bathrooms, and a fully renovated kitchen featuring brand-new appliances every detail has been thoughtfully upgraded so you can move right in without lifting a finger. Situated on an oversized lot, this property offers endless possibilities for outdoor entertaining, gardening, play, or even future additions. The spacious backyard is ready to become your own private retreat, with a privacy fence, covered patio, and plenty of room to landscape. Location is everything, and this home delivers. Nestled in the sought-after Highland Meadows community, you'll enjoy quick access to major highways and be just minutes from premier dining, shopping, parks, and entertainment throughout Dallas. Whether you're a first-time buyer, growing family, or someone who wants to slow down and live a life near everything they will ever need, this is an incredible opportunity to own a turnkey home in one of Dallas's most convenient locations. Competitively priced to sell, this one won't last long schedule your private showing today before it's gone!
Unit
Home Features
- Air Conditioning
- Cable Ready
- Ceiling Fans
- Dishwasher
- Disposal
- Fireplace
- Heating
- Kitchen
- Microwave
- Oven
- Patio
- Porch
- Refrigerator
- Vaulted Ceiling
- Walk-In Closets
Community Features
- Garages
11231 Pelican Dr is a single-family home for rent in Dallas, TX
Fees & Policies
The fees below are based on community-supplied data and may exclude additional fees and utilities.
-
Garage Attached
-
Garage
Cats Allowed
-
Cats Allowed
Property Fee Disclaimer: Based on community-supplied data and independent market research. Subject to change without notice. May exclude fees for mandatory or optional services and usage-based utilities.
Home Details
Home Design
- Built in 1972
- Traditional Architecture
- Brick Exterior Construction
- Single Family Detached Home
- Composition Roof
- Pillar, Post or Pier Foundation
Interior Spaces
- Open Floorplan
- Living Room with Fireplace
- Vaulted Ceiling
- Built-In Features
- 1-Story Property
- Ceiling Fan
- Wood Burning Fireplace
- 1198 Sq Ft Home
- Fireplace Features Masonry
Kitchen
- Granite Countertops
- Eat-In Kitchen
- Electric Cooktop
- Electric Oven
- Kitchen Island
- Microwave
- Dishwasher
- Disposal
Flooring
- Laminate Flooring
Bedrooms and Bathrooms
- Walk-In Closet
- 2 Full Bathrooms
- 3 Bedrooms | 2 Bathrooms
- 3 Bedrooms
Parking
- 2 Car Attached Garage
- 2 Carport Spaces
Outdoor Features
- Covered Patio or Porch
Lot Details
- 7797 Sq Ft Lot
- Interior Lot
- Privacy Fence
- Wood Fence
Schools
- Alexander Elementary School
- Edison Middle School
- Corley High School
Utilities
- Central Heating and Cooling System
- Cable TV Available
- Natural Gas Available
- Sewer Available
- Electricity Connected
- Electric Water Heater
Listing and Financial Details
- Property Available on 2026-09-09
- Legal Lot and Block 22 / 16748
- Assessor Parcel Number 00000738887200000
- Tenant pays for all utilities
- Residential Lease
Community Details
Overview
- Highland Meadows 10 Subdivision
Pet Policy
- Dogs and Cats Allowed
- Breed Restrictions
- Limit on the number of pets
- Pet Size Limit
Explore Commute Options
What's nearby 11231 Pelican Dr
About the Listing Agent


Area Scores
Walkability
Fairly walkable
Transit
Limited public transit
Driveability
Exceptionally drivable
Bikeability
Fairly bikeable
Walkability measures the walking distance to day-to-day needs.
Transit measures access to public transportation.
Driveability measures congestion, parking availability, and access to major roads.
Bikeability measures the suitability for cycling.
Soundscore™
Active
A Sound Score rating aggregates noise caused by vehicle traffic, airplane traffic and local sources.
Travel and Transit
Airport
24 min Drive

Airport
35 min Drive

Local Education
Primary and Secondary Schools

Personalized Learning Academy at Highland Meadows
Grades PK-5
Public

The Highlander Carden School
Grades PK-5
Private

Sam Tasby Middle School
Grades 6-8
Public
St Patrick School
Grades PK-8
Private

Emmett J Conrad High School
Grades 9-12
Public
Dallas Academy
Grades K-12
Private
Data provided by GreatSchools.org © 2026. All rights reserved.

Colleges and Universities
| School | Commute Time (Distance) |
|---|---|
| Richland College | Drive: 11 min (6.3 mi) |
| East Texas A&M at Dallas | Drive: 12 min (6.4 mi) |
| The Art Institute of Dallas | Drive: 12 min (6.7 mi) |
| Eastfield College | Drive: 12 min (7.1 mi) |
Discover Lake Highlands, Dallas, TX
Shopping Centers
Shoppers will appreciate 11231 Pelican Dr proximity to LBJ Crossing, The Marketplace At Lake Highlands, and White Rock Town Center. LBJ Crossing is 0.5 miles away, and The Marketplace At Lake Highlands is within a 14 minute walk.
Commuting
With a TransitScore of 30, 11231 Pelican Dr has limited public transit, including 10 transit stops within 23.1 miles. Transit options include Lbj/Skillman and Lake Highlands Station.
Parks and Recreation
Recreational activities near 11231 Pelican Dr are plentiful. Discover 2 parks within 4.4 miles, including White Rock Lake and Dallas Arboretum.
Airports
Living in Lake Highlands provides easy access to Dallas Love Field, located just 25 minutes from 11231 Pelican Dr. Another nearby airport is Dallas-Fort Worth International, located 27.7 miles away.
Avoid Scams
Protect yourself from fraud. Do not send money to anyone you don't know.
Nearby Properties You Might Like
Within 50 Miles of 11231 Pelican Dr






Find More Rentals in Dallas
Bedrooms
Other Types of Rentals
Dallas Houses for Rent by Amenity
- Houses with Pets Allowed in Dallas
- Affordable Houses for Rent in Dallas
- Fully Furnished Homes for Rent in Dallas
- Modern Homes for Rent in Dallas
- Houses for Rent with a Pool in Dallas
- Houses for Rent with a Yard in Dallas
- Homes for Rent with a Garage in Dallas
- Houses for Rent with Fireplace in Dallas
- Houses for Rent with a Patio in Dallas
- Houses for Rent with Washer and Dryer in Dallas
- Houses for Rent with Utilities Paid in Dallas
Find More Rentals Nearby…
Cities
Neighborhoods