
MAA Addison Circle
Studio - 2 Beds
$1,055 - $2,255


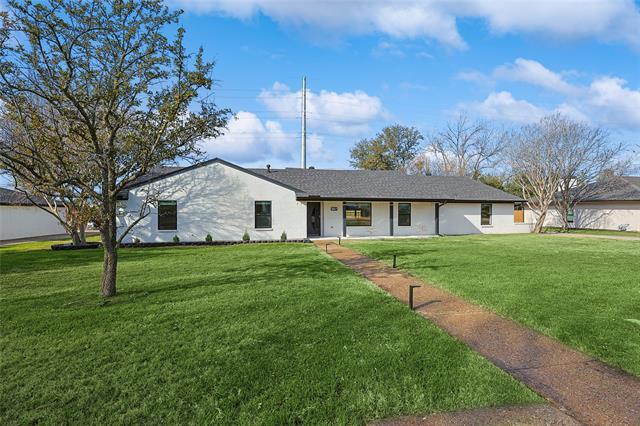
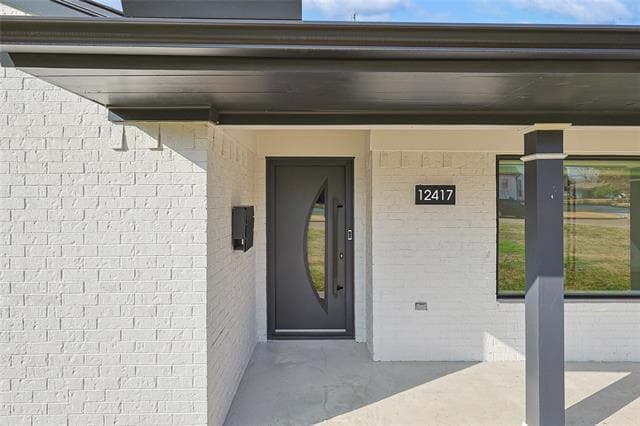
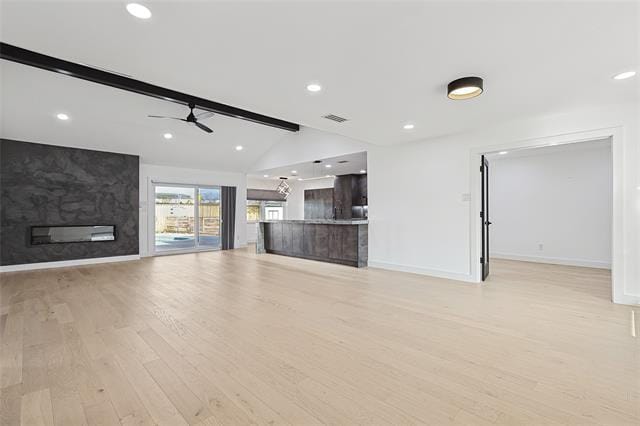
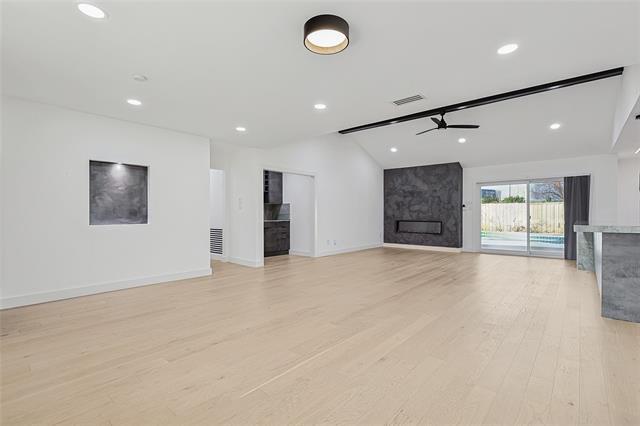
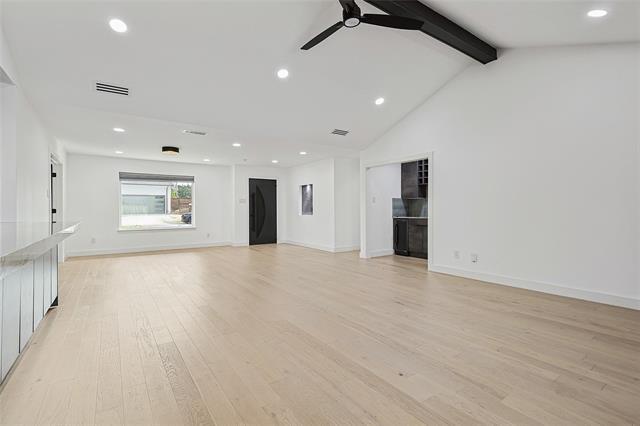
Set on the northern rim of Preston Hollow, this classic single-story ranch has been transformed into a soft-contemporary oasis just minutes from premier private... schools, fine dining, upscale shopping, and major freeways. An airy open-concept layout showcases cathedral ceilings in the great room, a sleek linear fireplace, and beaming wide-plank wood floors. The showstopping chef’s kitchen features a massive waterfall island, premium Samsung appliances including a gas cooktop and double ovens, abundant custom cabinetry, and a walk-in style pantry wall, while an adjacent wine bar with beverage fridge and wine storage elevates everyday living and entertaining. The home offers four spacious bedrooms, three spa-appointed baths, a formal dining room, and a private study. The breathtaking primary suite is a true retreat with a freestanding soaking tub, frameless glass shower with pebble floor, and a smart bidet-style toilet. Outside, a resort-caliber backyard awaits with a covered patio wrapped in warm wood ceilings and fans, a full outdoor kitchen, pool, outdoor shower, and a large, level lawn behind tall privacy fencing. Thoughtfully redesigned to blend timeless elegance with modern convenience, this is one of North Dallas’s finest lease opportunities—schedule your private tour of 12417 Quincy today.
12417 Quincy Ln is a single-family home for rent in Dallas, TX
The fees below are based on community-supplied data and may exclude additional fees and utilities.
Property Fee Disclaimer Based on community-supplied data and independent market research. Subject to change without notice. May exclude fees for mandatory or optional services and usage-based utilities.

Copyright © 2026 North Texas Real Estate Information Systems, Inc. All rights reserved. All information provided by the listing agent/broker is deemed reliable but is not guaranteed and should be independently verified.
Walkability
Fairly walkable50 / 100
Transit
Limited public transit20 / 100
Driveability
Exceptionally drivable100 / 100
Bikeability
Somewhat bikeable30 / 100

Soundscore ™
Busy59 / 100


Nathan Adams Elementary School
Grades PK-5
Public

Ewell D Walker Middle School
Grades 6-8
Public

St Rita School
Grades PK-8
Private
Jesuit College Prep School
Grades 9-12
Private

W T White High School
Grades 9-12
Public
Data provided by GreatSchools.org © 2026. All rights reserved.

School
Commute Time (Distance)
Brookhaven College
Drive: 10 min (3.7 mi)
The Art Institute of Dallas
Drive: 12 min (6 mi)
Richland College
Drive: 14 min (6.5 mi)
East Texas A&M at Dallas
Drive: 14 min (6.6 mi)
Shoppers will appreciate 12417 Quincy Ln proximity to Forestwood Shopping Center, Montfort Center, and 5812 LBJ Fwy. Forestwood Shopping Center is 0.9 miles away, and Montfort Center is within a 17 minute walk.
Recreational activities near 12417 Quincy Ln are plentiful. Discover 1 park within 4.5 miles, including Beckert Park.
Living in North Dallas provides easy access to Dallas Love Field, located just 15 minutes from 12417 Quincy Ln. Another nearby airport is Dallas-Fort Worth International, located 20.4 miles away.
Within 50 Miles of 12417 Quincy Ln





12 Month Lease