1410 Elevado Dr, Dallas, TX 75212
What This House Offers
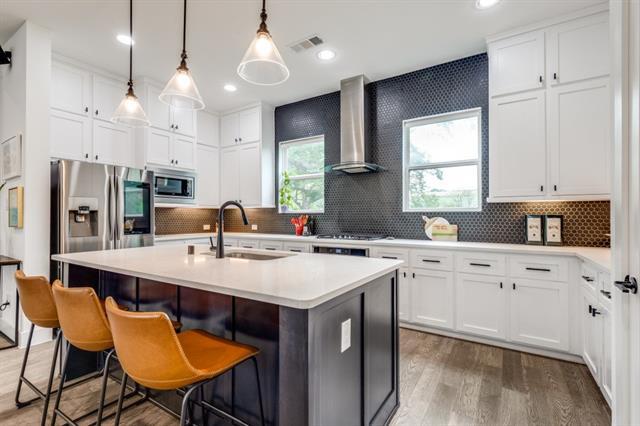
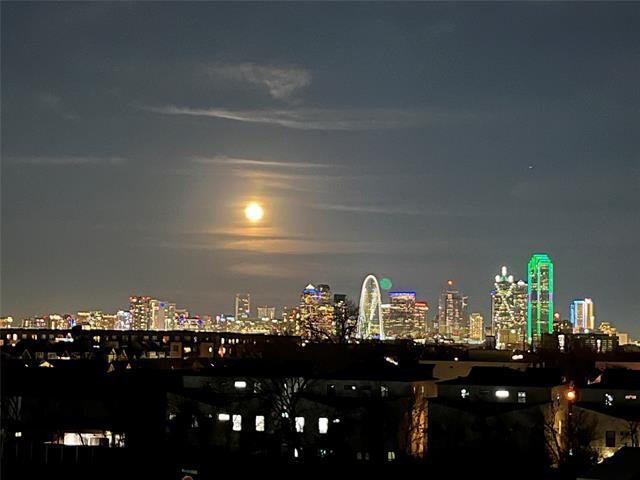
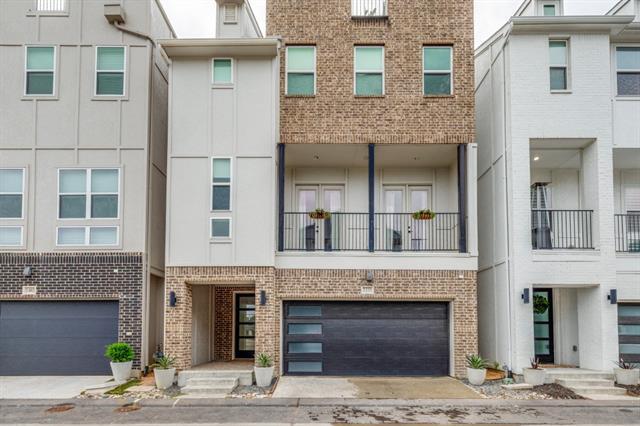
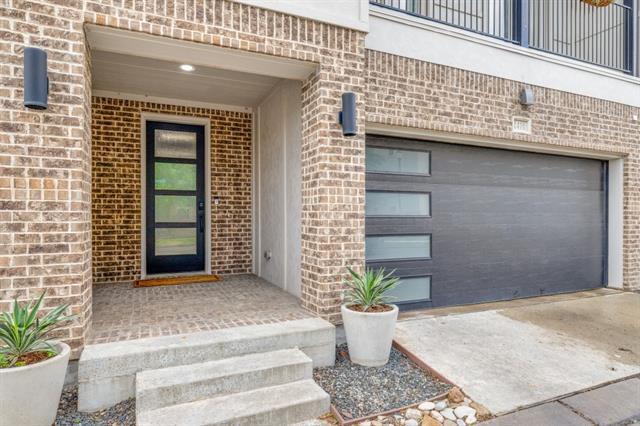
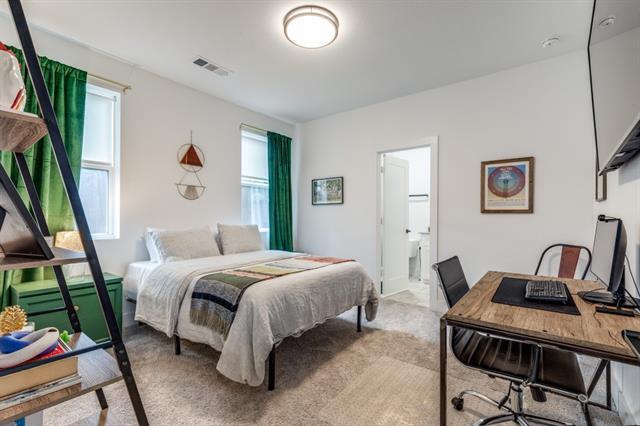
LEASE TO OWN OPPORTUNITY! Get up to $17,970 of your rent money back when you purchase the property at the end of a one year lease, $1,000 per month, call or text for details!. Lease to own opportunities are very rare, lock in the opportunity to secure your purchase price now but buy later! 3 bed 3.5 bath luxury townhome on the premier street of this neighborhood for capturing the best Downtown and Sunset views. Each room has an en suite full bathroom and walk in closet, perfect for roommates! Facing North, you're able to see all of Victory Park through Downtown to your right, and sunsets to your left. As you enter, you're greeted by a nice sized foyer with direct entry into the attached two car garage. High fenced turf backyard is straight ahead, with the guest bedroom including ensuite bath and walk in closet to your right. The chef's kitchen with gas range, vent hood, tile backsplash to the ceiling and cabinets to the ceiling, look over the great room which is perfect for entertaining. Second floor also includes storage closet, guest bathroom, and a large separate balcony. On the third floor you'll find the primary suite, next to the utility room for easy washer+dryer access and the third bedroom, which also includes a walk in closet and ensuite bath. The master bath is a show stopper, with separate vanity, two shower heads, separate shower, and a closet the size of a studio apartment in San Fran! The fourth floor is the rooftop deck, with direct gas line access for grilling and fire pit perfect for outdoor entertaining with a view! The neighborhood amenity center is unparalleled - large resort style pool with eight person hot tub, gym with free weight bar and turf, two bowling alleys, golf simulator, and more! Coming Soon to the neighborhood: a two acre lagoon with beaches!
Unit
Home Features
- Balcony
- Ceiling Fans
- Fireplace
- Heating
- Range
- Vinyl Flooring
- Yard
Community Features
- Pool
1410 Elevado Dr is a single-family home for rent in Dallas, TX
Fees & Policies
The fees below are based on community-supplied data and may exclude additional fees and utilities.
One-Time Basics
Due at Application
-
Application Fee Per Applicant$50
Due at Move-In
-
Security Deposit - Refundable$4,000
-
Surface Lot
Property Fee Disclaimer: Based on community-supplied data and independent market research. Subject to change without notice. May exclude fees for mandatory or optional services and usage-based utilities.
Home Details
Home Design
- Built in 2019
- Contemporary Architecture
- Brick Exterior Construction
- Single Family Detached Home
- Composition Roof
- Slab Foundation
- Frame Construction
Interior Spaces
- Open Floorplan
- Dual Staircase
- 1 Fireplace
- Built-In Features
- Woodwork
- Ceiling Fan
- 2237 Sq Ft Home
- 3-Story Property
- Wired For Sound
- Decorative Lighting
Kitchen
- Granite Countertops
- Convection Oven
- Built-In Gas Range
- Eat-In Kitchen
- Kitchen Island
- Gas Oven
- Microwave
- Dishwasher
- Disposal
Flooring
- Luxury Vinyl Plank Tile Flooring
Bedrooms and Bathrooms
- Double Vanity
- Walk-In Closet
- 3.5 Bathrooms
- 3 Bedrooms | 4 Bathrooms
- 3 Bedrooms
Laundry
- Dryer
- Washer
Home Security
- Home Security System
- Fire and Smoke Detector
Parking
- 2 Car Direct Access Garage
- Enclosed Parking
- Electric Vehicle Home Charger
- Secure Parking
- Front Facing Garage
- Additional Parking
- Inside Entrance
- Lighted Parking
- Garage Door Opener
- Driveway
Eco-Friendly Details
- ENERGY STAR/ACCA RSI Qualified Installation
- ENERGY STAR Qualified Equipment for Heating
- Integrated Pest Management
Pool
- Pool and Spa
- In Ground Pool
- Waterfall Pool Feature
- Fence Around Pool
- Pool Water Feature
Outdoor Features
- Covered Patio or Porch
- Balcony
- Fire Pit
- Outdoor Gas Grill
Lot Details
- 1560 Sq Ft Lot
- Private Yard
- High Fence
- Wood Fence
- Back Yard
- Lot Dimensions are 52' x 30'
Schools
- Lanier Elementary School
- Edison Middle School
- Pinkston High School
Utilities
- Tankless Water Heater
- Zoned Heating and Cooling
- High Speed Internet
- Heating System Uses Natural Gas
- Cable TV Available
- Electricity Available
- Natural Gas Available
- Phone Available
- Sewer Available
- Vented Exhaust Fan
Listing and Financial Details
- Property Available on 2026-08-28
- Negotiable Lease Term
- Legal Lot and Block 103 / A/7259
- Assessor Parcel Number 007259000A1030000
- Tenant pays for association fees, all utilities, sewer, trash collection, water
- Residential Lease
Community Details
Overview
- $304 Monthly HOA Fees
- Essex Property Management Association
- Soho Square Ph 1 Subdivision
- Association fees include all facilities, management, ground maintenance
Pet Policy
- Breed Restrictions
- Pet Deposit $500
- 2 Pets Allowed
Security
- Security Guard
Explore Commute Options
What's nearby 1410 Elevado Dr
Get In Touch
Dallas, TX 75212

Copyright © 2026 North Texas Real Estate Information Systems, Inc. All rights reserved. All information provided by the listing agent/broker is deemed reliable but is not guaranteed and should be independently verified.
Area Scores
Walkability
Fairly walkable
Transit
Some public transit
Driveability
Exceptionally drivable
Bikeability
Moderately bikeable
Walkability measures the walking distance to day-to-day needs.
Transit measures access to public transportation.
Driveability measures congestion, parking availability, and access to major roads.
Bikeability measures the suitability for cycling.
Soundscore™
Active
A Sound Score rating aggregates noise caused by vehicle traffic, airplane traffic and local sources.
Travel and Transit
Commuter Rail
5 min Drive

Commuter Rail
5 min Drive
Airport
15 min Drive

Airport
28 min Drive

Local Education
Primary and Secondary Schools

Jesus Moroles Expressive Arts Vanguard
Grades PK-8
Public

St Mary Of Carmel School
Grades PK-8
Private
Dr. Elba and Domingo Garcia West Dallas STEM School
Grades PK-8
Public

L G Pinkston High School
Grades 9-12
Public
Southwest Region Conf
Grades K-12
Private
Data provided by GreatSchools.org © 2026. All rights reserved.

Colleges and Universities
| School | Commute Time (Distance) |
|---|---|
| El Centro College, West Campus | Drive: 4 min (1.4 mi) |
| El Centro College, Downtown | Drive: 7 min (3.1 mi) |
| UT Southwestern | Drive: 9 min (4 mi) |
| Dallas Theological Seminary | Drive: 11 min (4.9 mi) |
Discover La Bajada/Trinity Groves, Dallas, TX
Shopping Centers
Shoppers will appreciate 1410 Elevado Dr proximity to Sylvan Thirty, Trinity West, and West Commerce Gateway. Sylvan Thirty is 1.1 miles away, and Trinity West is within a 26 minute walk.
Commuting
With a TransitScore of 40, 1410 Elevado Dr has some public transit, including 10 transit stops within 8.5 miles. Transit options include Beckley Streetcar Station and Oakenwald Streetcar Station.
Parks and Recreation
Recreational activities near 1410 Elevado Dr are plentiful. Discover 5 parks within 3.2 miles, including Trinity Overlook Park, Twelve Hills Nature Center, and Dallas World Aquarium.
Airports
Living in La Bajada/Trinity Groves provides easy access to Dallas Love Field, located just 15 minutes from 1410 Elevado Dr. Another nearby airport is Dallas-Fort Worth International, located 19.9 miles away.
Avoid Scams
Protect yourself from fraud. Do not send money to anyone you don't know.
Nearby Properties You Might Like
Within 50 Miles of 1410 Elevado Dr






Find More Rentals in Dallas
Bedrooms
Other Types of Rentals
Dallas Houses for Rent by Amenity
- Houses with Pets Allowed in Dallas
- Affordable Houses for Rent in Dallas
- Fully Furnished Homes for Rent in Dallas
- Modern Homes for Rent in Dallas
- Houses for Rent with a Pool in Dallas
- Houses for Rent with a Yard in Dallas
- Homes for Rent with a Garage in Dallas
- Houses for Rent with Fireplace in Dallas
- Houses for Rent with a Patio in Dallas
- Houses for Rent with Washer and Dryer in Dallas
- Houses for Rent with Utilities Paid in Dallas