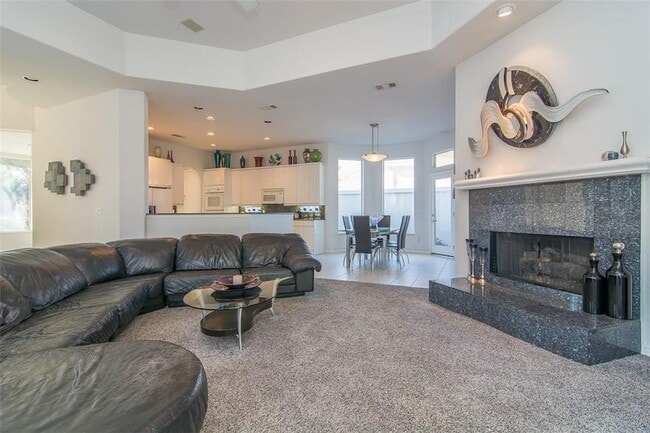
18007 Rock Branch Dr, Dallas, TX 75287
What This House Offers
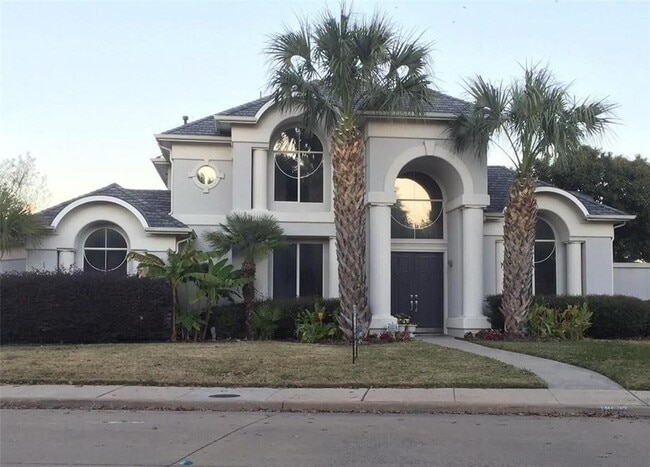
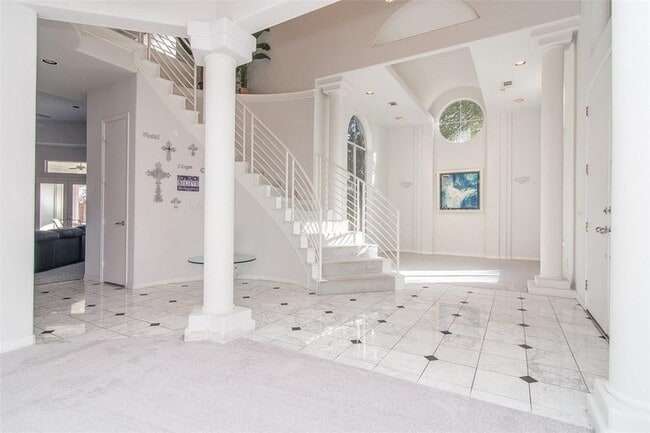
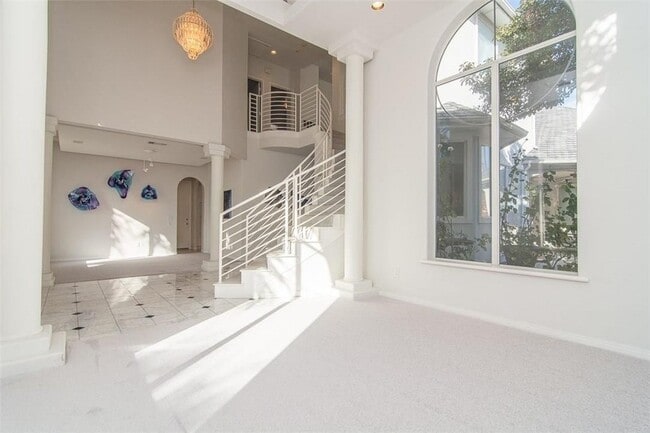
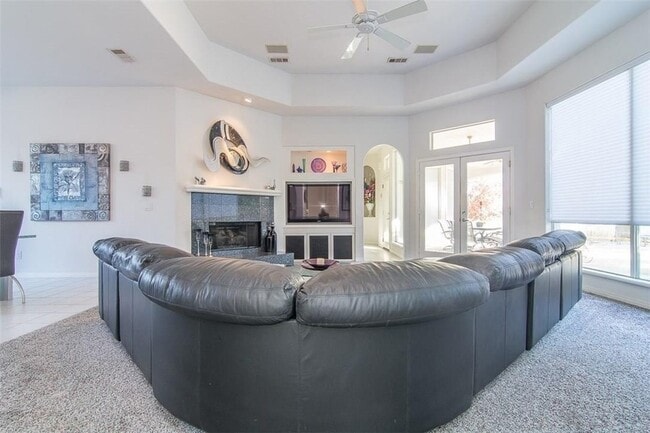
Welcome to prestigious Bent Tree, where timeless elegance meets modern comfort. Situated on an oversized lot, this beautifully maintained 4-bedroom, 3-bath home with a 3-car garage offers an exceptional floor plan, abundant natural light, soaring ceilings, and a backyard designed for entertaining. The chef-inspired kitchen features premium Viking appliances, ample cabinetry, generous counter space , and opens seamlessly to the main living areas, making it ideal for both everyday living and hosting guests. Multiple living spaces include a formal living room, den, game room, and a private executive office, providing flexibility for work, relaxation, and entertainment. The spacious primary suite is conveniently located on the first floor and offers a luxurious ensuite bath with a large walk-in closet. An additional downstairs bedroom provide the perfect space for guests or multigenerational living. Upstairs, you'll find two generously sized bedrooms and an expansive game room, perfect for movie nights, entertaining, or creating your own media or recreation space. Step outside to your private backyard retreat featuring a resort-style pool, covered patio, and plenty of yard space to enjoy outdoor living year-round. Ideally located in the heart of Dallas, Bent Tree offers convenient access to premier shopping, dining, entertainment, major highways, and everyday amenities. Don't miss this incredible opportunity to rent a stunning home in one of Dallas' most desirable neighborhoods. Schedule your private showing today!
Unit
Home Features
- Air Conditioning
- Cable Ready
- Carpet
- Ceiling Fans
- Dishwasher
- Disposal
- Fireplace
- Heating
- High Speed Internet Access
- Kitchen
- Microwave
- Oven
- Patio
- Porch
- Refrigerator
- Security System
- Vaulted Ceiling
- Walk-In Closets
- Washer/Dryer
- Washer/Dryer Hookup
- Wet Bar
Community Features
- Garages
18007 Rock Branch Dr is a single-family home for rent in Dallas, TX
Fees & Policies
The fees below are based on community-supplied data and may exclude additional fees and utilities.
-
Garage Attached
-
Garage
Property Fee Disclaimer: Based on community-supplied data and independent market research. Subject to change without notice. May exclude fees for mandatory or optional services and usage-based utilities.
Home Details
Home Design
- Built in 1996
- Mediterranean Architecture
- Single Family Detached Home
- Composition Roof
- Stucco
- Slab Foundation
Interior Spaces
- Vaulted Ceiling
- Bay Window
- Wet Bar
- Ceiling Fan
- ENERGY STAR Qualified Windows
- Wood Burning Fireplace
- 3920 Sq Ft Home
- 2-Story Property
- Wired For Sound
- Window Treatments
- See Through Fireplace
- Gas Log Fireplace
Kitchen
- Viking Appliances
- Double Oven
- Gas Cooktop
- Microwave
- Dishwasher
- Disposal
Flooring
- Marble
- Ceramic Tile
- Carpet
Bedrooms and Bathrooms
- Fireplace in Primary Bedroom
- Walk-In Closet
- 3 Full Bathrooms
- 4 Bedrooms | 3 Bathrooms
- 4 Bedrooms
Laundry
- Laundry in Utility Room
- Washer and Electric Dryer Hookup
Home Security
- Security System Owned
- Fire and Smoke Detector
Parking
- 3 Car Attached Garage
- Garage Door Opener
Eco-Friendly Details
- Energy-Efficient Appliances
- Ventilation
Pool
- Heated Pool and Spa
- Heated In Ground Pool
- Gunite Pool
- Pool Sweep
Outdoor Features
- Covered Patio or Porch
Lot Details
- 15682 Sq Ft Lot
- Wood Fence
Schools
- Mitchell Elementary School
- Frankford Middle School
- Shepton High School
Utilities
- Central Heating and Cooling System
- High Speed Internet
- Gas Water Heater
- Heating System Uses Natural Gas
- Cable TV Available
- Sewer Available
- Underground Utilities
- Vented Exhaust Fan
Listing and Financial Details
- Property Available on 2026-08-01
- Legal Lot and Block 10 / F
- Assessor Parcel Number R268600F01001
- Tenant pays for all utilities, grounds care, insurance, pool maintenance
- Residential Lease
Community Details
Overview
- Bent Tree West HOA
- Estates Of Bent Tree West Subdivision
- Association fees include management
Pet Policy
- No Pets Allowed
Explore Commute Options
What's nearby 18007 Rock Branch Dr
About the Listing Agent


Area Scores
Walkability
Moderately walkable
Transit
Limited public transit
Driveability
Moderately drivable
Bikeability
Fairly bikeable
Walkability measures the walking distance to day-to-day needs.
Transit measures access to public transportation.
Driveability measures congestion, parking availability, and access to major roads.
Bikeability measures the suitability for cycling.
Soundscore™
Busy
A Sound Score rating aggregates noise caused by vehicle traffic, airplane traffic and local sources.
Travel and Transit
Commuter Rail
11 min Drive
Commuter Rail
16 min Drive
Airport
19 min Drive

Airport
26 min Drive

Local Education
Primary and Secondary Schools

Mitchell Elementary School
Grades PK-5
Public

Frankford Middle School
Grades 6-8
Public
Shepton High School
Grades 9-12
Public

Plano West Senior High School
Grades 9-12
Public

Trinity Christian School
Grades 9-12
Private
Trinity Christian Academy
Grades PK-12
Private
Data provided by GreatSchools.org © 2026. All rights reserved.

Colleges and Universities
| School | Commute Time (Distance) |
|---|---|
| The Chicago School | Drive: 6 min (3 mi) |
| Collin County CC, Courtyard | Drive: 8 min (4.4 mi) |
| Brookhaven College | Drive: 11 min (7 mi) |
| UT Dallas | Drive: 12 min (7.2 mi) |
Discover Far North Dallas, Dallas, TX
Shopping Centers
Shoppers will appreciate 18007 Rock Branch Dr proximity to Frankford Pavilion, Parkway Corners, and Trinity Plaza. Frankford Pavilion is 0.3 miles away, and Parkway Corners is within a 7 minute walk.
Commuting
With a TransitScore of 30, 18007 Rock Branch Dr has limited public transit, including 10 transit stops within 15.6 miles. Transit options include Downtown Carrollton Station and North Carrollton/Frankford Station.
Parks and Recreation
Recreational activities near 18007 Rock Branch Dr are plentiful. Discover 2 parks within 4.7 miles, including Beckert Park and Arbor Hills Nature Preserve.
Airports
Living in Far North Dallas provides easy access to Dallas Love Field, located just 20 minutes from 18007 Rock Branch Dr. Another nearby airport is Dallas-Fort Worth International, located 19.2 miles away.
Avoid Scams
Protect yourself from fraud. Do not send money to anyone you don't know.
Nearby Properties You Might Like
Within 50 Miles of 18007 Rock Branch Dr






Find More Rentals in Dallas
Bedrooms
Other Types of Rentals
Dallas Houses for Rent by Amenity
- Houses with Pets Allowed in Dallas
- Affordable Houses for Rent in Dallas
- Fully Furnished Homes for Rent in Dallas
- Modern Homes for Rent in Dallas
- Houses for Rent with a Pool in Dallas
- Houses for Rent with a Yard in Dallas
- Homes for Rent with a Garage in Dallas
- Houses for Rent with Fireplace in Dallas
- Houses for Rent with a Patio in Dallas
- Houses for Rent with Washer and Dryer in Dallas
- Houses for Rent with Utilities Paid in Dallas
Find More Rentals Nearby…
Cities
Neighborhoods