
MAA Addison Circle
Studio - 2 Beds
$1,140 - $2,255


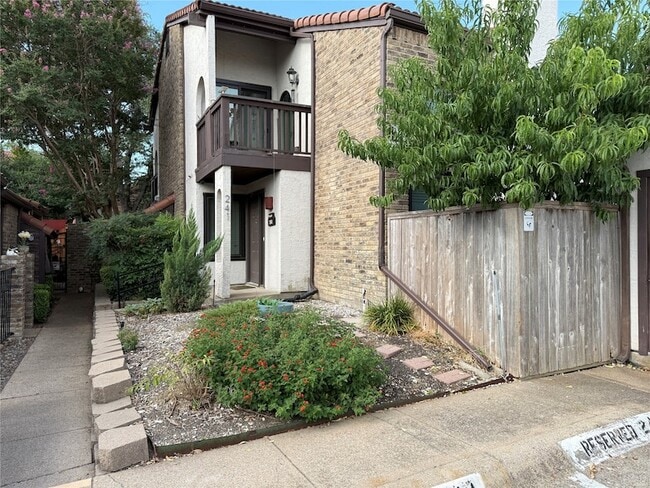
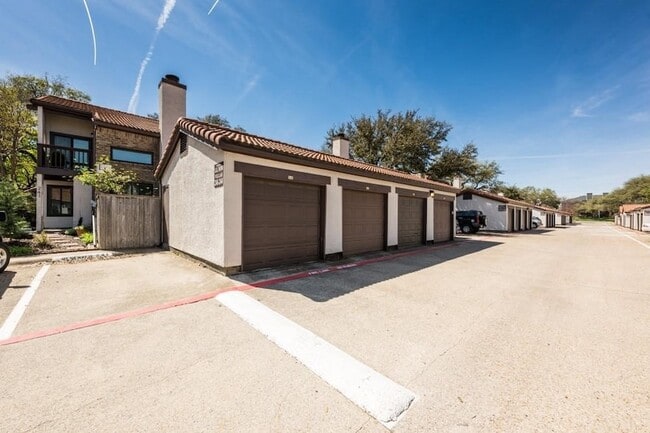
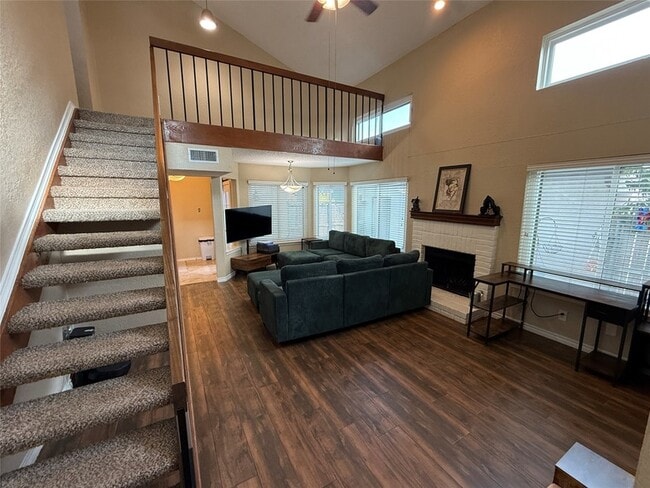
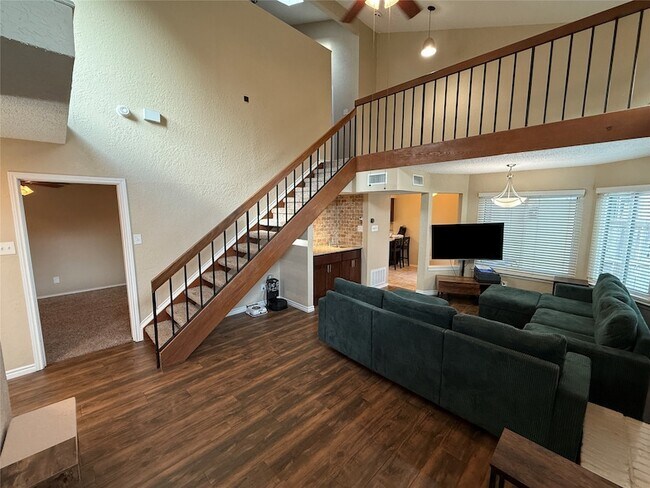
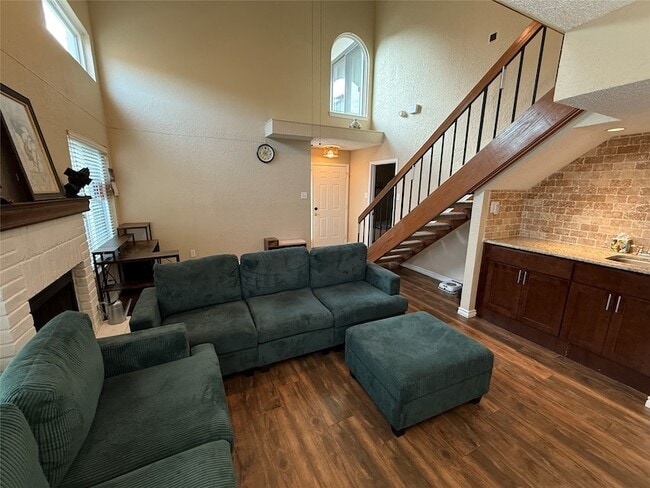
FULLY FURNISHED charming North Dallas villa featuring two primary suites in an exceptional location near the Dallas North Tollway and President George Bush... Turnpike. Enjoy convenient access to numerous shops, restaurants, and services within walking distance, along with highly regarded Plano ISD schools. The property includes a one-car garage with direct access through the private, enclosed backyard patio, plus an additional assigned parking space. Inside, the open living area features soaring ceilings, a wood-burning fireplace, and a built-in wet bar. The updated kitchen offers stainless steel appliances, granite countertops, and newer tall cabinetry with ample storage. The spacious upstairs primary suite includes a private balcony and adjoining sitting area. A versatile loft provides the perfect space for a home office or additional living area. The downstairs suite has been thoughtfully reconfigured to include additional closet space, a full bathroom, and a full-size washer and dryer. Relax with your morning coffee on the private enclosed patio. Community amenities include maintained landscaping, two swimming pools, and a hot tub.
12 Month Lease
18040 Midway Rd is a townhome for rent in Dallas, TX
The fees below are based on community-supplied data and may exclude additional fees and utilities.
Property Fee Disclaimer Based on community-supplied data and independent market research. Subject to change without notice. May exclude fees for mandatory or optional services and usage-based utilities.

Matthew was born and raised in North Dallas and has watched the area grow into the booming community that it is today. Attending Stephen F. Austin University, Matthew received a bachelor's degree in criminal justice with a minor in psychology, which lead him into the public service industry. This education and work experience carries over to real estate by allowing him to instinctively put the clients needs as priority #1, to be a strong negotiator, empathetic problem solver and an enthusiastic communicator. Matthew is backed by one of the largest and most successful real estate brokerages in North Texas, REAL Broker. This allows him to utilize best in the industry tools for marketing, screening, and resources whether it comes to listing your house for sale or finding and negotiating for your new dream home. Choosing the right Realtor® is the biggest choice you will face when buying or selling your home and with Matthew’s background you know you are in the good hands of a true Texan that will be your biggest advocate all the way to the finish!
Walkability
Moderately walkable70 / 100
Transit
Limited public transit30 / 100
Driveability
Very drivable80 / 100
Bikeability
Fairly bikeable50 / 100

Soundscore ™
Active74 / 100


Choices Leadership Academy
Grades K-5
Private

Mitchell Elementary School
Grades PK-5
Public

Frankford Middle School
Grades 6-8
Public
Shepton High School
Grades 9-12
Public

Plano West Senior High School
Grades 9-12
Public
Trinity Christian Academy
Grades PK-12
Private
Data provided by GreatSchools.org © 2026. All rights reserved.

School
Commute Time (Distance)
The Chicago School
Drive: 8 min (3 mi)
Collin County CC, Courtyard
Drive: 10 min (5.2 mi)
Brookhaven College
Drive: 14 min (5.7 mi)
UT Dallas
Drive: 14 min (7.9 mi)
Shoppers will appreciate 18040 Midway Rd proximity to Frankford Center, Midway Market, and Vail Cleaners. Frankford Center is 0.4 miles away, and Midway Market is within a 9 minute walk.
With a TransitScore of 30, 18040 Midway Rd has limited public transit, including 10 transit stops within 15.9 miles. Transit options include Downtown Carrollton Station and North Carrollton/Frankford Station.
Recreational activities near 18040 Midway Rd are plentiful. Discover 2 parks within 4.1 miles, including Beckert Park and Arbor Hills Nature Preserve.
Living in Far North Dallas provides easy access to Dallas Love Field, located just 23 minutes from 18040 Midway Rd. Another nearby airport is Dallas-Fort Worth International, located 18.6 miles away.
Within 50 Miles of 18040 Midway Rd





12 Month Lease