
MAA Addison Circle
Studio - 2 Beds
$1,140 - $2,260


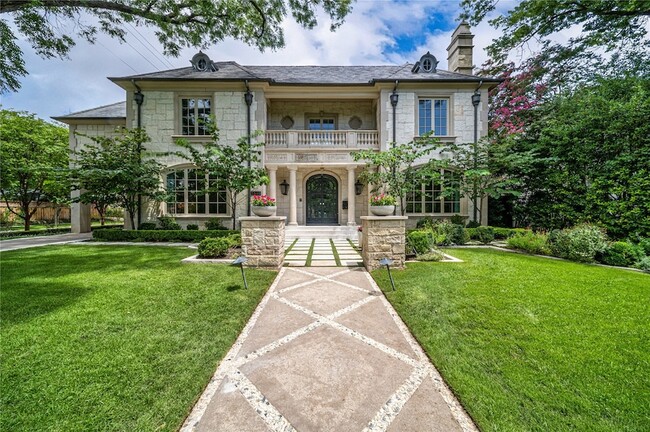
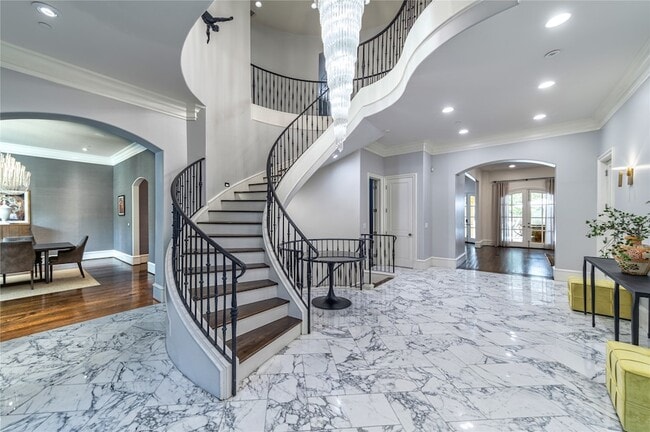
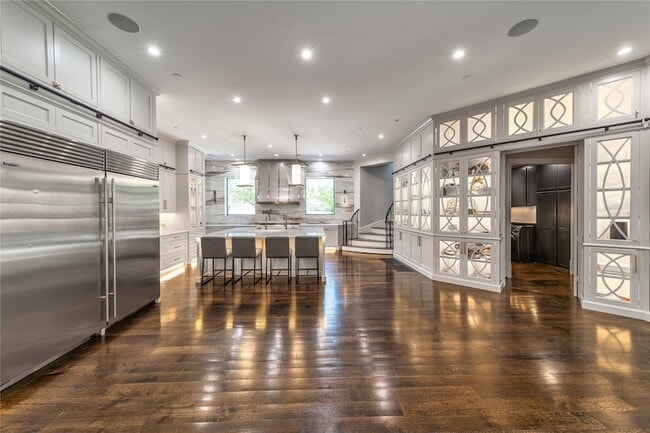
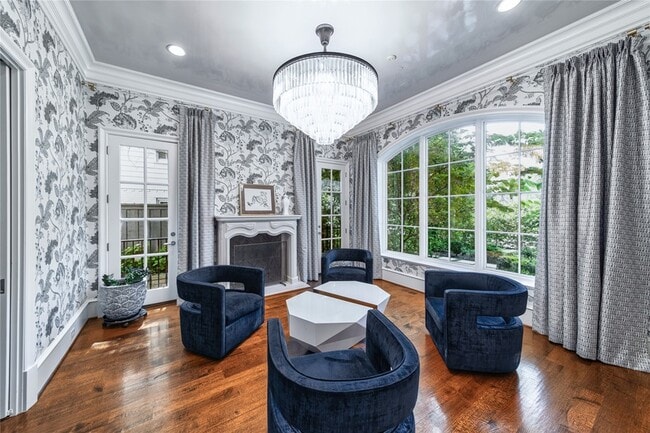
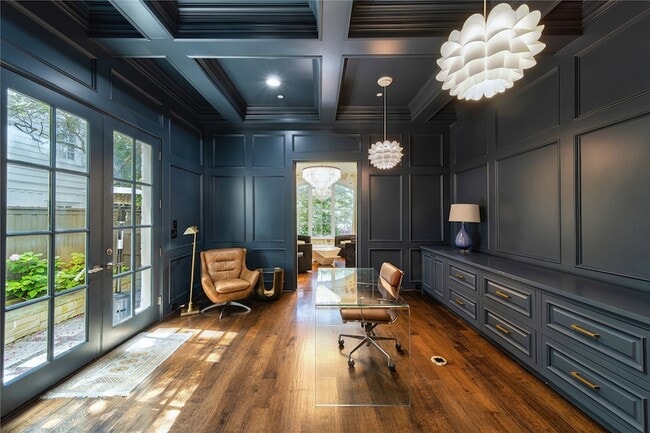
Located in the coveted Fairway of University Park and zoned to University Park Elementary, this exceptional lease opportunity offers luxury living at its finest... . Situated on a prominent corner lot, this beautifully updated home features 5 spacious bedrooms, 5 full baths, and 4 half baths, thoughtfully designed for both everyday living and grand-scale entertaining. The expansive floor plan includes elegant formal living and dining spaces, a private office, game room, fully equipped media room, fitness room, wine room, and an entertainer's bar. The impressive media room is equipped with a 120-inch screen and a new 8K laser projector for a true cinematic experience. An elevator provides convenient access to all three floors, while two laundry rooms offer added functionality. The chef's kitchen opens seamlessly to the main living areas, complemented by Lutron lighting and whole-home audio for effortless entertaining and smart-home convenience. Additional premium features include a whole-home generator, new security system, whole-home water filtration system, and a three-car garage. Step outside to your own private backyard retreat featuring a sparkling pool and generous outdoor living space. Ideally located near parks, premier shopping and dining, and everything University Park has to offer, this remarkable home blends timeless elegance with today's most sought-after amenities.
3548 Bryn Mawr Dr is a single-family home for rent in Dallas, TX
The fees below are based on community-supplied data and may exclude additional fees and utilities.
Property Fee Disclaimer Based on community-supplied data and independent market research. Subject to change without notice. May exclude fees for mandatory or optional services and usage-based utilities.

As a top-producing Realtor® in Dallas, Kasey Pozzi has built her business on trust, market knowledge, and results. Specializing in East Dallas neighborhoods such as Lakewood, Lower Greenville, Hollywood Heights, White Rock Valley, and surrounding areas, Kasey combines local expertise with a high-energy, client-first approach. Over the past 4 years, she has closed more than $30M in sales and over 45 transactions, earning recognition as a D Magazine D Best Realtor, D Magazine Top Producer, Lakewood Advocate Top Producer, and Real Producers Top 750. Whether representing first-time buyers, luxury home sellers, or relocating families, Kasey is known for her sharp negotiation skills, creative marketing strategies, and ability to make each transaction smooth and stress-free. Her in-depth knowledge of Dallas schools, market trends, and off-market opportunities allows her to guide clients with confidence -- from listing preparation to closing day. Clients often describe Kasey as approachable, responsive, and dedicated to going above and beyond to protect their best interests. If you're looking to buy or sell in Dallas, Kasey offers a winning combination of experience, local insight, and personalized service that gets results.
Walkability
Moderately walkable70 / 100
Transit
Limited public transit20 / 100
Driveability
Moderately drivable60 / 100
Bikeability
Fairly bikeable50 / 100

Soundscore ™
Active74 / 100


McCulloch Intermediate School
Grades K-5
Public
University Park Elementary School
Grades PK-5
Public
Highland Park Middle School
Grades 6-8
Public

Christ the King Elementary School
Grades PK-8
Private

Highland Park High School
Grades 9-12
Public
Fusion Academy Dallas
Grades 6-12
Private
Data provided by GreatSchools.org © 2026. All rights reserved.

School
Commute Time (Distance)
Southern Methodist University
Drive: 4 min (1.7 mi)
East Texas A&M at Dallas
Drive: 6 min (2.5 mi)
The Art Institute of Dallas
Drive: 6 min (2.5 mi)
UT Southwestern
Drive: 10 min (5.7 mi)
Shoppers will appreciate 3548 Bryn Mawr Dr proximity to Snider Plaza, 6801-6805 Hillcrest Ave, and Northwest Plaza. Snider Plaza is 0.8 miles away, and 6801-6805 Hillcrest Ave is within a 16 minute walk.
Recreational activities near 3548 Bryn Mawr Dr are plentiful. Discover 1 park within 3.5 miles, including Dallas Trekkers Walking Club.
Living in University Park provides easy access to Dallas Love Field, located just 11 minutes from 3548 Bryn Mawr Dr. Another nearby airport is Dallas-Fort Worth International, located 24.2 miles away.
Within 50 Miles of 3548 Bryn Mawr Dr





12 Month Lease