3616 Woodleigh Dr, Dallas, TX 75229
What This House Offers
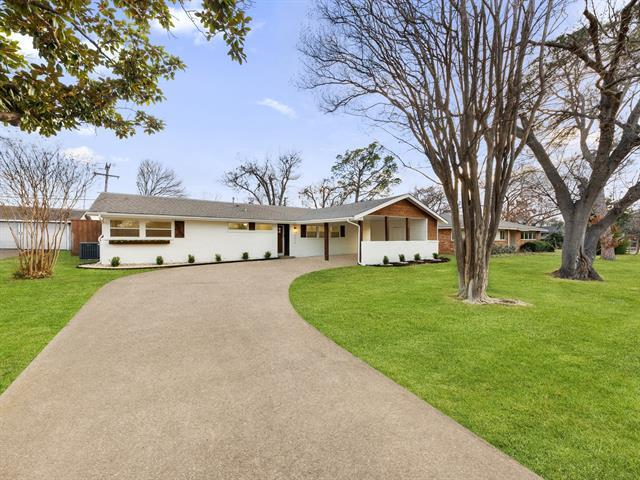
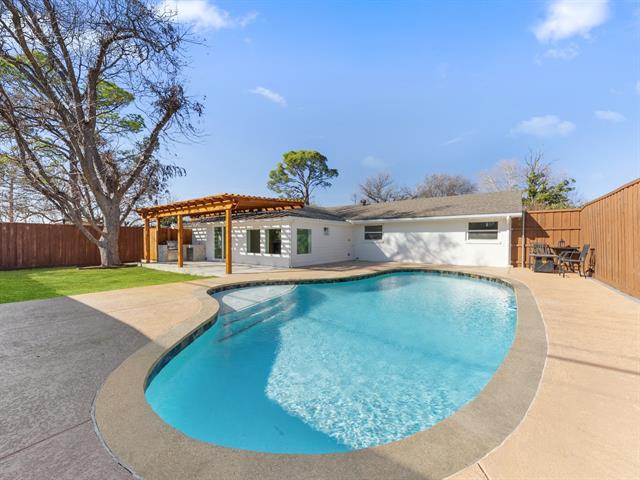
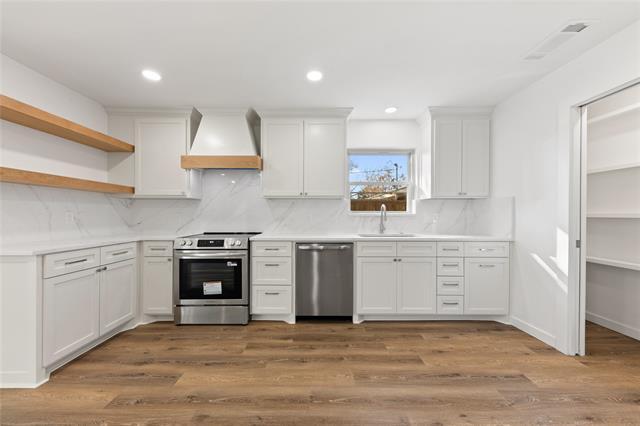
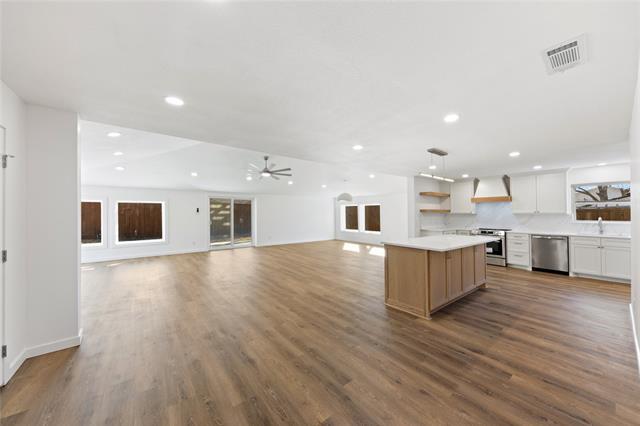
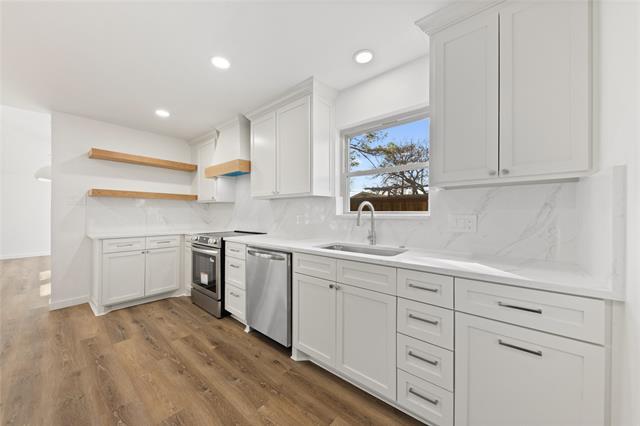
Located in the heart of the 75229 zip code near Marsh & Royal Lane, this remodeled, rebuilt property is a comprehensive, top-to-bottom transformation offering a clean, cohesive aesthetic, quality craftsmanship throughout & a layout designed for today’s lifestyle. Positioned minutes from the prestigious Private School Corridor & Love Field Airport, the home offers long-term value in an established North Dallas neighborhood. The re-designed open-concept interior features abundant natural light, soaring ceilings, designer lighting & high-quality LVP flooring throughout. The custom-built kitchen is anchored by a white oak island, quartz countertops & brand-new upgraded appliances. Designed for flexibility, the floor plan includes a dual-primary-suite option, ideal for multigenerational living. Additional upgrades include spray foam insulation, a tankless water heater & solid-core interior doors for enhanced privacy. The living space extends outdoors to a resort-style retreat featuring a pool & a massive custom pergola. Unique to this property is a dedicated outdoor shower & separate exterior half-bath, providing ultimate convenience for poolside entertaining. Complete with a built-in grill area and spacious patio, this move-in-ready masterpiece is ideal for both family fun & entertaining. Offering the peace of mind that comes with comprehensive updates, the home seamlessly blends custom sophistication with lasting quality in a prime Dallas location.
Unit
Home Features
- Attic
- Cable Ready
- Heating
- Range
- Tile Floors
Community Features
- Fenced Lot
- Grill
- Pool
3616 Woodleigh Dr is a single-family home for rent in Dallas, TX
Fees & Policies
The fees below are based on community-supplied data and may exclude additional fees and utilities.
One-Time Basics
Due at Application
-
Application Fee Per Applicant$40
Due at Move-In
-
Security Deposit - Refundable$4,950
-
Garage Attached
Property Fee Disclaimer: Based on community-supplied data and independent market research. Subject to change without notice. May exclude fees for mandatory or optional services and usage-based utilities.
Home Details
Home Design
- Built in 1956
- Midcentury Modern Architecture
- Contemporary Architecture
- Traditional Architecture
- Brick Exterior Construction
- Single Family Detached Home
- Composition Roof
- Slab Foundation
Interior Spaces
- Open Floorplan
- 1-Story Property
- Chandelier
- Ceiling Fan
- ENERGY STAR Qualified Windows
- 2250 Sq Ft Home
- Decorative Lighting
Kitchen
- Granite Countertops
- Built-In Gas Range
- Eat-In Kitchen
- Electric Oven
- Kitchen Island
- Microwave
- Dishwasher
- Disposal
Flooring
- Ceramic Tile
- Luxury Vinyl Plank Tile
Bedrooms and Bathrooms
- Double Master Bedroom
- Walk-In Closet
- 3 Full Bathrooms
- 4 Bedrooms | 3 Bathrooms
- 4 Bedrooms
Attic
- Attic Fan
Home Security
- Carbon Monoxide Detectors
- Fire and Smoke Detector
- Security Lights
Parking
- 2 Attached Carport Spaces
- No Garage
- On-Street Parking
- Parking Accessed On Kitchen Level
- Lighted Parking
- Parking Pad
Eco-Friendly Details
- Energy-Efficient Appliances
- ENERGY STAR Qualified Equipment
- Energy-Efficient Thermostat
- Energy-Efficient HVAC
- Energy-Efficient Insulation
- Energy-Efficient Doors
Pool
- In Ground Pool
- Outdoor Shower
Outdoor Features
- Outdoor Kitchen
- Covered Patio or Porch
- Built-In Barbecue
- Rain Gutters
- Exterior Lighting
Lot Details
- 9888 Sq Ft Lot
- Partially Wooded Lot
- Private Yard
- Lawn
- Interior Lot
- Garden
- Landscaped
- Dog Run
- Wood Fence
- Back Yard
- Sprinkler System
- Few Trees
Schools
- Degolyer Elementary School
- Marsh Middle School
- White High School
Utilities
- Forced Air Zoned Heating and Cooling System
- High-Efficiency Water Heater
- High Speed Internet
- Gas Water Heater
- Heating System Uses Natural Gas
- Cable TV Available
- Electricity Connected
- Natural Gas Available
- Sewer Available
- Underground Utilities
Listing and Financial Details
- Property Available on 2026-07-17
- 12 Month Lease Term
- Legal Lot and Block 12 / 6/642
- Assessor Parcel Number 00000586723000000
- Tenant pays for all utilities
- Residential Lease
Community Details
Overview
- Timberbrook 02 Subdivision
Pet Policy
- Pets Allowed
- 2 Pets Allowed
Explore Commute Options
What's nearby 3616 Woodleigh Dr
Get In Touch
Dallas, TX 75229

Copyright © 2026 North Texas Real Estate Information Systems, Inc. All rights reserved. All information provided by the listing agent/broker is deemed reliable but is not guaranteed and should be independently verified.
Area Scores
Walkability
Fairly walkable
Driveability
Very drivable
Bikeability
Fairly bikeable
Walkability measures the walking distance to day-to-day needs.
Driveability measures congestion, parking availability, and access to major roads.
Bikeability measures the suitability for cycling.
Soundscore™
Active
A Sound Score rating aggregates noise caused by vehicle traffic, airplane traffic and local sources.
Travel and Transit
Commuter Rail
14 min Drive
Commuter Rail
15 min Drive
Airport
11 min Drive

Airport
25 min Drive

Local Education
Primary and Secondary Schools

Everette Lee Degolyer Elementary School
Grades PK-5
Public

Thomas C Marsh Middle School
Grades 6-8
Public
W T White High School
Grades 9-12
Public

Episcopal School of Dallas Pk-1
Grades PK-12
Private
Data provided by GreatSchools.org © 2026. All rights reserved.

Colleges and Universities
| School | Commute Time (Distance) |
|---|---|
| Parker University | Drive: 7 min (2.8 mi) |
| Brookhaven College | Drive: 9 min (3.5 mi) |
| USAHS | Drive: 12 min (6.6 mi) |
| University of Dallas | Drive: 13 min (6.6 mi) |
Discover Northwest Dallas, Dallas, TX
Shopping Centers
Shoppers will appreciate 3616 Woodleigh Dr proximity to Webb Chapel Shopping Center and Webb Royal Plaza. Webb Chapel Shopping Center is 1.8 miles away, and Webb Royal Plaza is within a 35 minute walk.
Airports
Living in Northwest Dallas provides easy access to Dallas Love Field, located just 12 minutes from 3616 Woodleigh Dr. Another nearby airport is Dallas-Fort Worth International, located 16.5 miles away.
Avoid Scams
Protect yourself from fraud. Do not send money to anyone you don't know.
Nearby Properties You Might Like
Within 50 Miles of 3616 Woodleigh Dr






Find More Rentals in Dallas
Bedrooms
Other Types of Rentals
Dallas Houses for Rent by Amenity
- Houses with Pets Allowed in Dallas
- Affordable Houses for Rent in Dallas
- Fully Furnished Homes for Rent in Dallas
- Modern Homes for Rent in Dallas
- Houses for Rent with a Pool in Dallas
- Houses for Rent with a Yard in Dallas
- Homes for Rent with a Garage in Dallas
- Houses for Rent with Fireplace in Dallas
- Houses for Rent with a Patio in Dallas
- Houses for Rent with Washer and Dryer in Dallas
- Houses for Rent with Utilities Paid in Dallas