
MAA Addison Circle
Studio - 2 Beds
$1,140 - $2,255


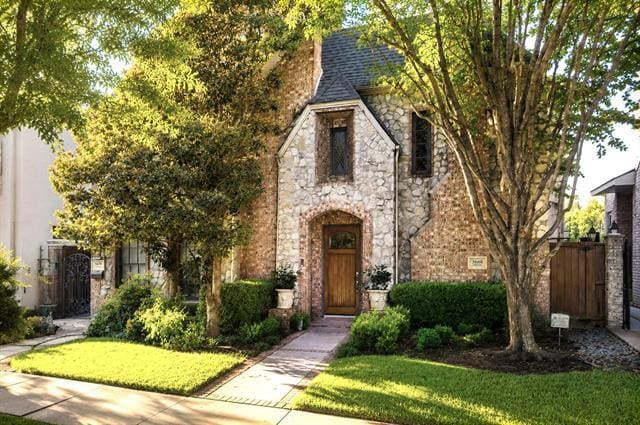
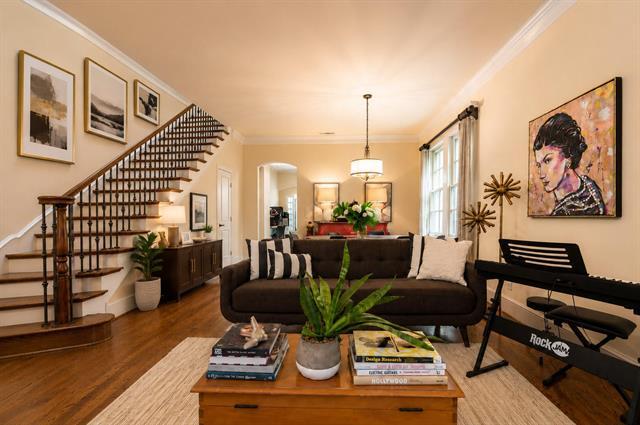
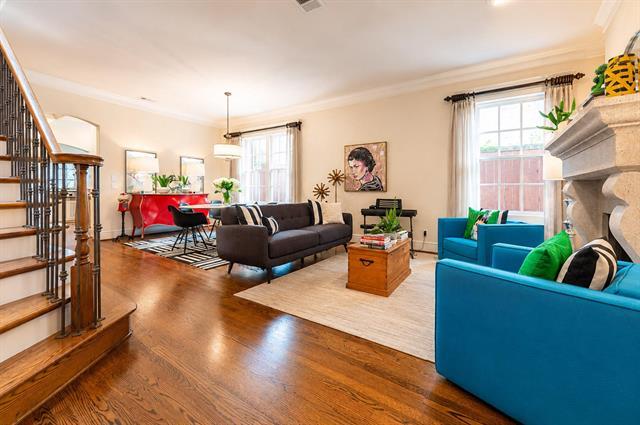
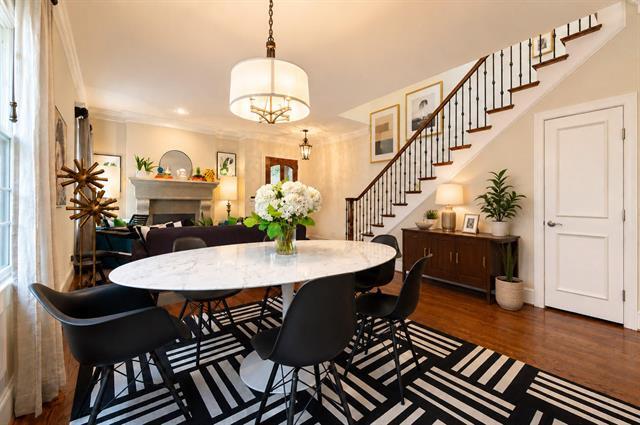
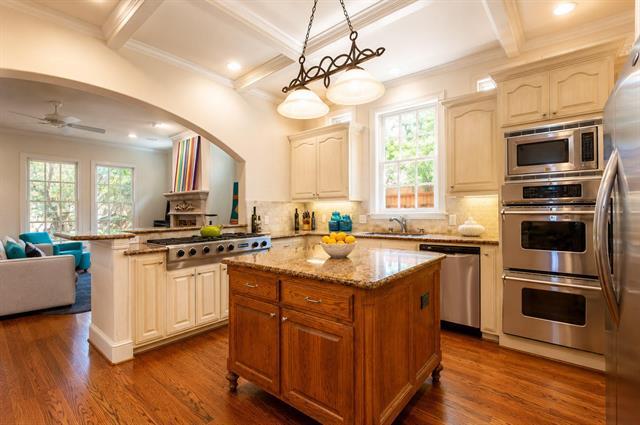
Spacious HPISD SFA with open floor plan, 2 fireplaces, 10 ft ceilings custom moldings, and hardwood flooring. Gourmet granite kitchen with stainless appliances... including professional gas cooktop and double oven. Breakfast bar and eat in kitchen opens to family room with wall of windows and French door to private patio w majestic Jap maple and custom Penn Blue stone patio with ceiling fan. Large Master with en-suite bath, 2 separate vanities, tub and separate shower. Office or work out room adjacent. Enormous walkin closet w build in dressers and shelving along with a skylight. 3 other bedrooms and laundry room on this level. One jack and jill bath. Third bedroom as en-suite bath. 2 car garage w alley entrance. Home is easy 3 block walking to McCullough mid school. Located in Armstrong Elementary. Located west end of Asbury Street close to Dallas Country club and Park. Step outside your front door to experience the ultimatePark Cities lifestyle—you are just 3 blocks from premium dining, cafes, and boutique shopping at Snider Plaza, 3 blocks from the SMU campus, and mere steps from the tree-lined paths, playgrounds, and tennis pickleball courts of 2 parks.
3668 Asbury St is a single-family home for rent in Dallas, TX
The fees below are based on community-supplied data and may exclude additional fees and utilities.
Property Fee Disclaimer Based on community-supplied data and independent market research. Subject to change without notice. May exclude fees for mandatory or optional services and usage-based utilities.

Copyright © 2026 North Texas Real Estate Information Systems, Inc. All rights reserved. All information provided by the listing agent/broker is deemed reliable but is not guaranteed and should be independently verified.
Walkability
Moderately walkable70 / 100
Transit
Limited public transit30 / 100
Driveability
Moderately drivable60 / 100
Bikeability
Fairly bikeable50 / 100

Soundscore ™
Active78 / 100


McCulloch Intermediate School
Grades K-5
Public
Armstrong Elementary School
Grades PK-5
Public
Highland Park Middle School
Grades 6-8
Public

The Hillier School
Grades K-8
Private
Christ the King Elementary School
Grades PK-8
Private

Highland Park High School
Grades 9-12
Public
Data provided by GreatSchools.org © 2026. All rights reserved.

School
Commute Time (Distance)
Southern Methodist University
Drive: 4 min (1.5 mi)
East Texas A&M at Dallas
Drive: 9 min (3.5 mi)
The Art Institute of Dallas
Drive: 8 min (3.6 mi)
UT Southwestern
Drive: 10 min (4.1 mi)
Shoppers will appreciate 3668 Asbury St proximity to 6319 Hillcrest Ave, 6401 Hillcrest Ave, and Hillcrest Village. 6319 Hillcrest Ave is 0.5 miles away, and 6401 Hillcrest Ave is within a 9 minute walk.
With a TransitScore of 30, 3668 Asbury St has limited public transit, including 10 transit stops within 17.2 miles. Transit options include Smu/Mockingbird Station and Lovers Lane Station.
Recreational activities near 3668 Asbury St are plentiful. Discover 1 park within 2.6 miles, including Dallas Trekkers Walking Club.
Living in University Park provides easy access to Dallas Love Field, located just 11 minutes from 3668 Asbury St. Another nearby airport is Dallas-Fort Worth International, located 22 miles away.
Within 50 Miles of 3668 Asbury St





12 Month Lease