
3932 Cortez Dr, Dallas, TX 75220
What This House Offers
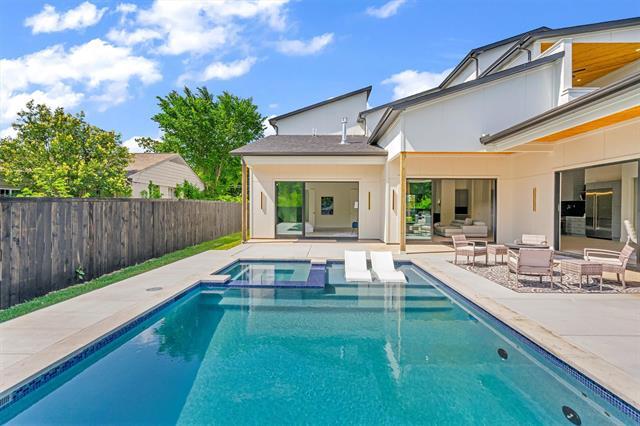
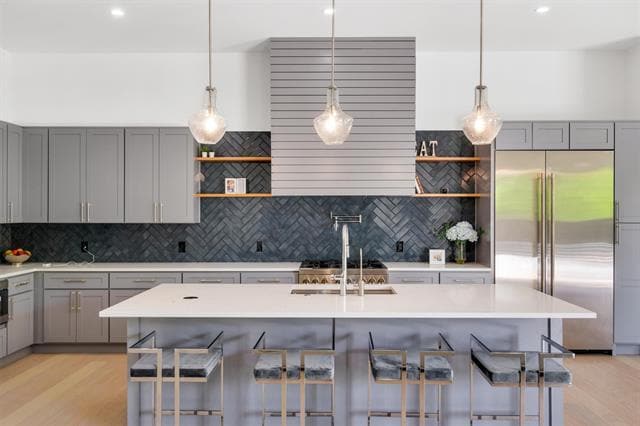
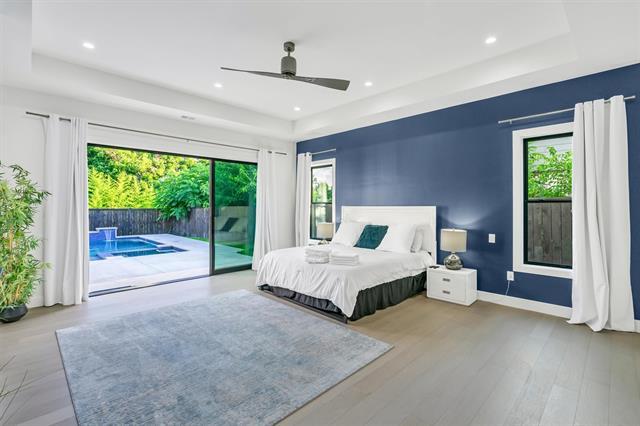
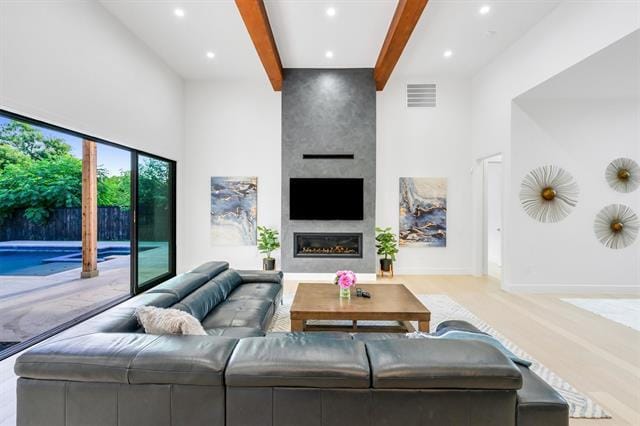
You Found It! Welcome Home! Step into the grand entry and be captivated by the smart floor plan that flows through the house. This stunning new construction home by BPVHOMES features 12-foot ceilings, creating an airy atmosphere. The family room, with a fireplace and cathedral ceilings, is perfect for relaxation and entertaining. The chef's kitchen boasts an oversized island, Jenn Air appliances, and soft-close cabinets, ideal for family meals and gatherings. The main level includes a luxurious owner’s suite, a home office, a guest room with an en-suite bathroom, a mudroom, and a half bath. Upstairs, a game room with a wet bar, a media room, and three additional bedrooms with en-suite bathrooms offer entertainment and comfort. Step out onto the balcony to enjoy serene views. This energy-efficient home with Brazilian white oak floors offers elegance and modern living.
Unit
Home Features
- Balcony
- Ceiling Fans
- Fireplace
- Furnished
- Heating
- Range
- Yard
Community Features
- Pool
3932 Cortez Dr is a single-family home for rent in Dallas, TX
Fees & Policies
The fees below are based on community-supplied data and may exclude additional fees and utilities.
One-Time Basics
Due at Application
-
Application Fee Per Applicant$65
Due at Move-In
-
Security Deposit - Refundable$17,000
-
Surface Lot
Property Fee Disclaimer: Based on community-supplied data and independent market research. Subject to change without notice. May exclude fees for mandatory or optional services and usage-based utilities.
Home Details
Home Design
- Built in 2024 | New Construction
- Contemporary Architecture
- Wood Siding
- Single Family Detached Home
- Concrete Siding
- Composition Roof
- Metal Roof
- Concrete Perimeter Foundation
- Slab Foundation
Interior Spaces
- Open Floorplan
- Family Room with Fireplace
- Cathedral Ceiling
- Loft
- Mud Room
- Built-In Features
- Wet Bar
- Chandelier
- Ceiling Fan
- 5836 Sq Ft Home
- 2-Story Property
- Wired For Sound
- Decorative Lighting
Kitchen
- Built-In Refrigerator
- Granite Countertops
- Built-In Gas Range
- Eat-In Kitchen
- Kitchen Island
- Microwave
- Dishwasher
- Disposal
Flooring
- Engineered Wood Flooring
Bedrooms and Bathrooms
- Double Vanity
- Walk-In Closet
- 7 Bathrooms
- 6 Bedrooms | 7 Bathrooms
- 6 Bedrooms
Home Security
- Home Security System
- Carbon Monoxide Detectors
- Fire and Smoke Detector
Parking
- 4 Car Attached Garage
- Tandem Parking
- Multiple Garage Doors
- Front Facing Garage
- Additional Parking
- Inside Entrance
- Garage Door Opener
- Driveway
Accessible Home Design
- ADA Compliant
- Accessible Bedroom
- Accessible Doors
- Accessible Electric Controls
- Accessible Full Bathroom
- Accessible Kitchen
Eco-Friendly Details
- Energy-Efficient Appliances
- ENERGY STAR Qualified Equipment for Heating
- ENERGY STAR/ACCA RSI Qualified Installation
- Energy-Efficient Hot Water Distribution
- Energy-Efficient HVAC
- Energy-Efficient Lighting
- Energy-Efficient Insulation
Pool
- Pool and Spa
- In Ground Pool
- Gunite Pool
- Pool
- Waterfall Pool Feature
- Pool Water Feature
Outdoor Features
- Balcony
Lot Details
- 10629 Sq Ft Lot
- Landscaped
- Wood Fence
- Back Yard
- Lot Dimensions are 128x63
- Sprinkler System
Schools
- Walnuthill Elementary School
- Jefferson High School
Utilities
- Central Heating and Cooling System
- Water Purifier
- High Speed Internet
- Electricity Connected
- Natural Gas Available
- Sewer Available
- Vented Exhaust Fan
Listing and Financial Details
- Property Available on 2025-06-28
- Legal Lot and Block 5 / I6175
- Assessor Parcel Number 00000529513000000
- Tenant pays for all utilities, common area maintenance, electricity, grounds care, insurance, pest control, pool maintenance, security, water
- Residential Lease
Community Details
Overview
- Ridgecrest Village Subdivision
Pet Policy
- Dogs and Cats Allowed
- Pet Deposit $1500
- 3 Pets Allowed
Explore Commute Options
What's nearby 3932 Cortez Dr
Get In Touch
Dallas, TX 75220

Copyright © 2026 North Texas Real Estate Information Systems, Inc. All rights reserved. All information provided by the listing agent/broker is deemed reliable but is not guaranteed and should be independently verified.
Area Scores
Walkability
Moderately walkable
Transit
Limited public transit
Driveability
Moderately drivable
Bikeability
Fairly bikeable
Walkability measures the walking distance to day-to-day needs.
Transit measures access to public transportation.
Driveability measures congestion, parking availability, and access to major roads.
Bikeability measures the suitability for cycling.
Soundscore™
Active
A Sound Score rating aggregates noise caused by vehicle traffic, airplane traffic and local sources.
Travel and Transit
Commuter Rail
13 min Drive
Commuter Rail
15 min Drive
Airport
11 min Drive

Airport
26 min Drive

Local Education
Primary and Secondary Schools

Edward High Cary Middle School
Grades 8
Public

Francisco Medrano Middle School
Grades 6-8
Public

Walnut Hill International Leadership Academy
Grades PK-8
Public

Thomas Jefferson High School
Grades 9-12
Public
Oak Hill Academy
Grades PK-12
Private
Data provided by GreatSchools.org © 2026. All rights reserved.

Colleges and Universities
| School | Commute Time (Distance) |
|---|---|
| Parker University | Drive: 9 min (3.9 mi) |
| UT Southwestern | Drive: 11 min (5 mi) |
| Brookhaven College | Drive: 12 min (5.1 mi) |
| Southern Methodist University | Drive: 14 min (5.8 mi) |
Discover Northwest Dallas, Dallas, TX
Shopping Centers
Shoppers will appreciate 3932 Cortez Dr proximity to Village at Bluffview, The Shops Bluffview, and Village At Preston Hollow. Village at Bluffview is 0.6 miles away, and The Shops Bluffview is within a 13 minute walk.
Commuting
With a TransitScore of 30, 3932 Cortez Dr has limited public transit, including 10 transit stops within 9.2 miles. Transit options include Bachman Station and Burbank Station.
Airports
Living in Northwest Dallas provides easy access to Dallas Love Field, located just 10 minutes from 3932 Cortez Dr. Another nearby airport is Dallas-Fort Worth International, located 16 miles away.
Avoid Scams
Protect yourself from fraud. Do not send money to anyone you don't know.
Nearby Properties You Might Like
Within 50 Miles of 3932 Cortez Dr






Find More Rentals in Dallas
Bedrooms
Other Types of Rentals
Dallas Houses for Rent by Amenity
- Houses with Pets Allowed in Dallas
- Affordable Houses for Rent in Dallas
- Fully Furnished Homes for Rent in Dallas
- Modern Homes for Rent in Dallas
- Houses for Rent with a Pool in Dallas
- Houses for Rent with a Yard in Dallas
- Homes for Rent with a Garage in Dallas
- Houses for Rent with Fireplace in Dallas
- Houses for Rent with a Patio in Dallas
- Houses for Rent with Washer and Dryer in Dallas
- Houses for Rent with Utilities Paid in Dallas