
MAA Addison Circle
Studio - 2 Beds
$1,010 - $2,255


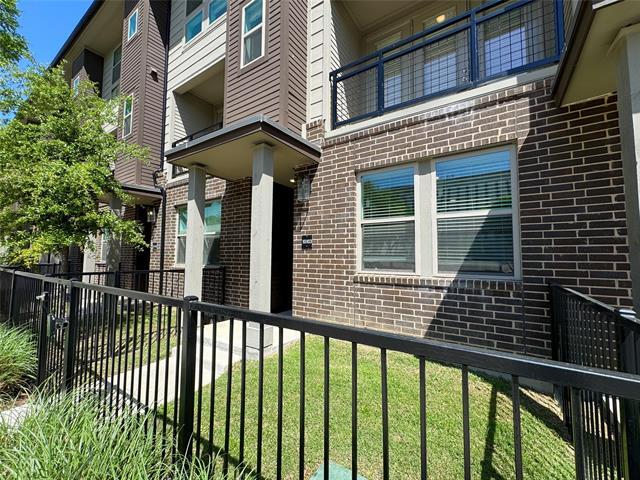
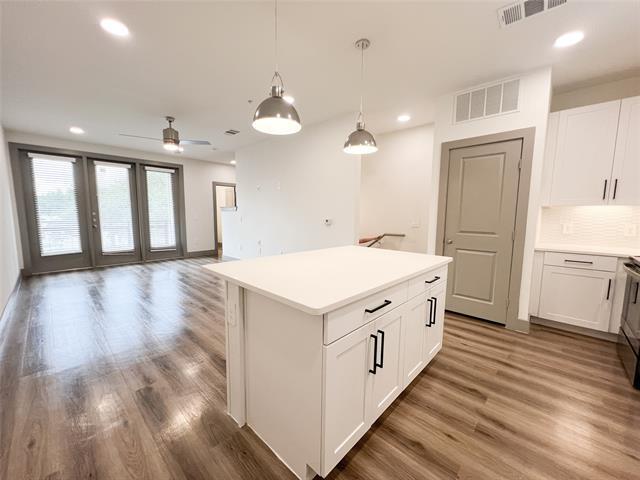

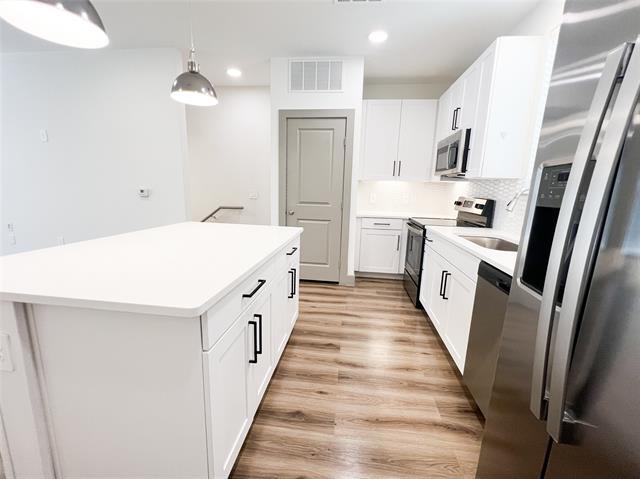
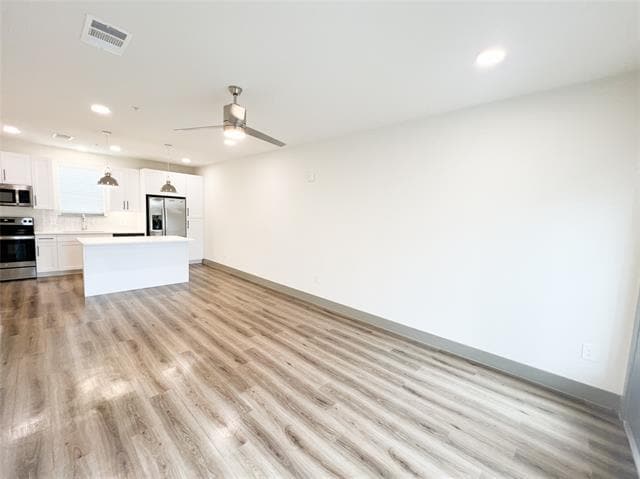
Available September 7th! This townhome features modern finishes, a private yard, two car garage, and thoughtfully designed layout. In the kitchen you'll find... stainless steel appliances, sleek white countertops, and an island with storage. The adjoining living space is perfect for relaxation and entertainment. Natural light pours through the large windows that open up to a private balcony. At the top of the stairs you'll find a flex space that's great for a home office and the laundry closet. The oversized bedroom features vaulted ceilings & connects to an ensuite bath where you'll find a separate walk-in shower and garden tub, double sinks and a spacious walk in closet. Amenities include an infinity edge pool, gym, grilling station, fire pits, co-working space, lake with jogging path & two dog parks. This townhome offers easy access to shopping, dining, & entertainment. MARKET RENT IS $2545. 6 WEEKS FREE GIVEN UPFRONT ON 12+ MO LEASE. NET EFFECTIVE RENT ADVERTISED.
4020 McEwen Rd is a townhome for rent in Dallas, TX
The fees below are based on community-supplied data and may exclude additional fees and utilities.
Property Fee Disclaimer Based on community-supplied data and independent market research. Subject to change without notice. May exclude fees for mandatory or optional services and usage-based utilities.

Copyright © 2026 North Texas Real Estate Information Systems, Inc. All rights reserved. All information provided by the listing agent/broker is deemed reliable but is not guaranteed and should be independently verified.
Walkability
Moderately walkable60 / 100
Transit
Limited public transit20 / 100
Driveability
Exceptionally drivable100 / 100
Bikeability
Fairly bikeable40 / 100

Soundscore ™
Active71 / 100


Stark Elementary School
Grades PK-5
Public

Preston Hollow Presbyterian School
Grades PK-5
Private
Field Middle
Grades 6-8
Public

Turner High School
Grades 9-12
Public
The Westwood School
Grades PK-12
Private
Data provided by GreatSchools.org © 2026. All rights reserved.

School
Commute Time (Distance)
Brookhaven College
Walk: 8 min (0.5 mi)
Parker University
Drive: 10 min (6.3 mi)
The Art Institute of Dallas
Drive: 12 min (8.6 mi)
East Texas A&M at Dallas
Drive: 14 min (9.2 mi)
Shoppers will appreciate 4020 McEwen Rd proximity to 13307 Midway Rd, LBJ at Midway Center, and Valley View Market. 13307 Midway Rd is 0.3 miles away, and LBJ at Midway Center is within a 6 minute walk.
Recreational activities near 4020 McEwen Rd are plentiful. Discover 1 park within 3.2 miles, including Beckert Park.
Living in Farmers Branch provides easy access to Dallas Love Field, located just 17 minutes from 4020 McEwen Rd. Another nearby airport is Dallas-Fort Worth International, located 17.3 miles away.
Within 50 Miles of 4020 McEwen Rd





12 Month Lease