
MAA Addison Circle
Studio - 2 Beds
$1,055 - $2,260


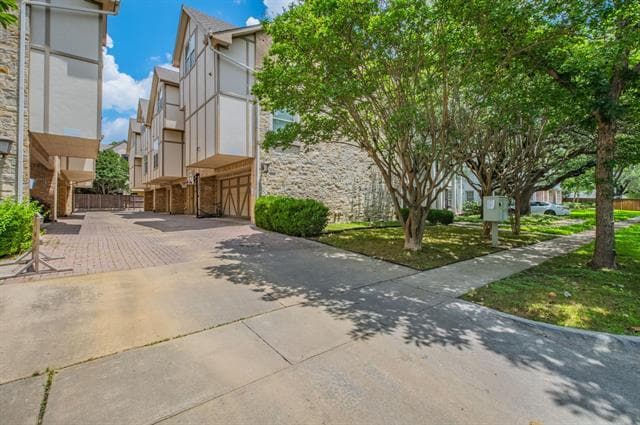
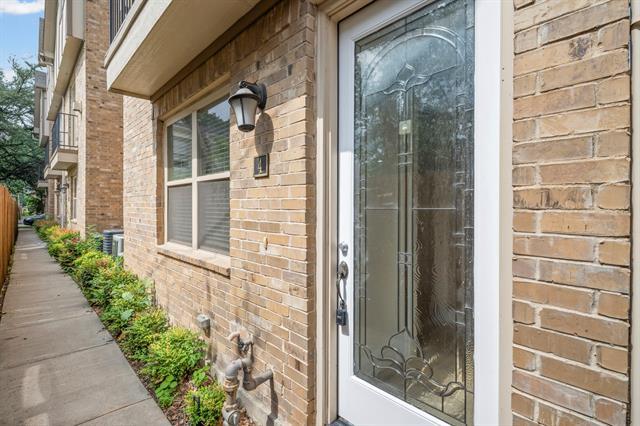
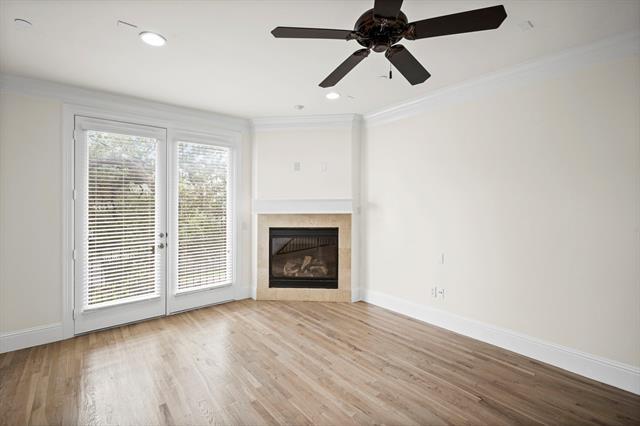
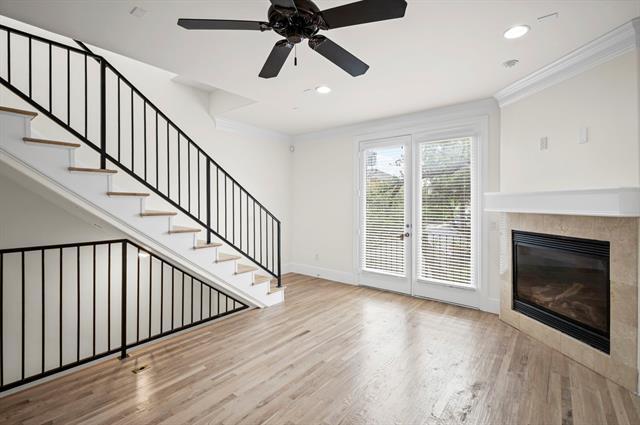
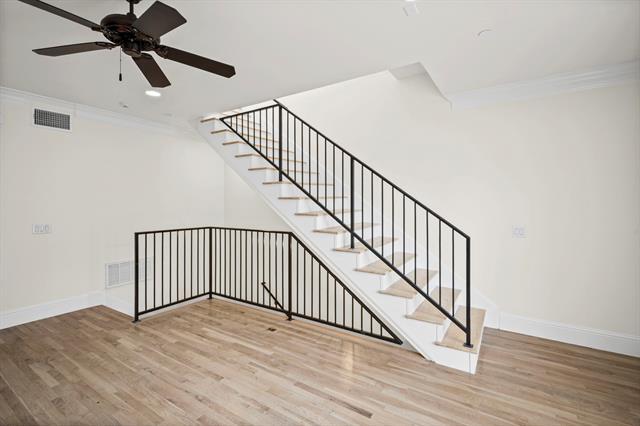
Rare, newer 3-story townhome walkable to Highland Park High School! This 4-bedroom, 4-bathroom gem features a flexible layout, starting with a private 1st-floor... bedroom and full bath. The open-concept 2nd floor boasts rich hardwood floors, a spacious living room with a gas log fireplace, a private balcony, and an additional guest bedroom with a full bath. The chef’s kitchen is fully loaded with granite countertops, double ovens, a 5-burner gas cooktop, a built-in wine fridge, and a built-in refrigerator. The private 3rd floor features an expansive primary suite with a spa-like bathroom with a large dual-sink vanity, an oversized jetted tub, and a separate walk-in shower. Also located on the 3rd floor is a 4th bedroom with a full en-suite bath. Complete with a 2-car garage and a central vacuum system, this lock-and-leave property offers luxury and unparalleled convenience in a premier location! Only 1 pet allowed with owner approval. No cats please. 12 month lease term only.
4144 Grassmere Ln is a townhome for rent in Dallas, TX
The fees below are based on community-supplied data and may exclude additional fees and utilities.
Property Fee Disclaimer Based on community-supplied data and independent market research. Subject to change without notice. May exclude fees for mandatory or optional services and usage-based utilities.

Copyright © 2026 North Texas Real Estate Information Systems, Inc. All rights reserved. All information provided by the listing agent/broker is deemed reliable but is not guaranteed and should be independently verified.
Walkability
Moderately walkable70 / 100
Transit
Limited public transit30 / 100
Driveability
Moderately drivable60 / 100
Bikeability
Fairly bikeable50 / 100

Soundscore ™
Active75 / 100


McCulloch Intermediate School
Grades K-5
Public
University Park Elementary School
Grades PK-5
Public
Highland Park Middle School
Grades 6-8
Public

The Hillier School
Grades K-8
Private
Christ the King Elementary School
Grades PK-8
Private

Highland Park High School
Grades 9-12
Public
The Saint Timothy School
Grades K-12
Private
Data provided by GreatSchools.org © 2026. All rights reserved.

School
Commute Time (Distance)
Southern Methodist University
Drive: 6 min (2.2 mi)
East Texas A&M at Dallas
Drive: 9 min (3.7 mi)
The Art Institute of Dallas
Drive: 8 min (3.7 mi)
UT Southwestern
Drive: 8 min (4.7 mi)
Shoppers will appreciate 4144 Grassmere Ln proximity to Preston Road Shopping Center, 6709-6721 Preston Rd, and 4421-4425 Lovers Ln. Preston Road Shopping Center is 0.1 miles away, and 6709-6721 Preston Rd is within a 4 minute walk.
With a TransitScore of 30, 4144 Grassmere Ln has limited public transit, including 10 transit stops within 17.1 miles. Transit options include Lovers Lane Station and Smu/Mockingbird Station.
Recreational activities near 4144 Grassmere Ln are plentiful. Discover 1 park within 4.1 miles, including Dallas Trekkers Walking Club.
Living in University Park provides easy access to Dallas Love Field, located just 9 minutes from 4144 Grassmere Ln. Another nearby airport is Dallas-Fort Worth International, located 21.9 miles away.
Within 50 Miles of 4144 Grassmere Ln





12 Month Lease