
The Reid Apartments
1 - 3 Beds
$990 - $2,060


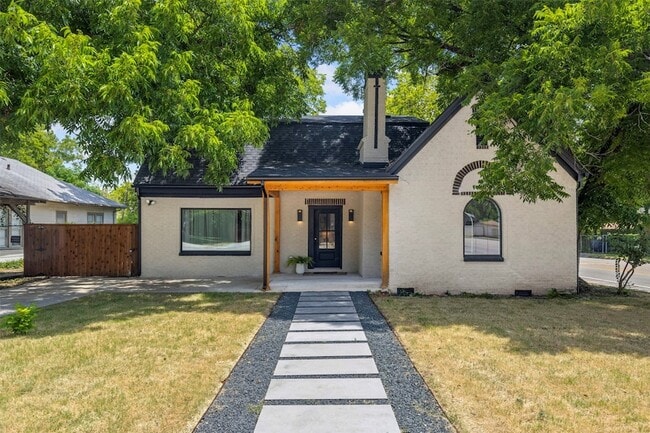
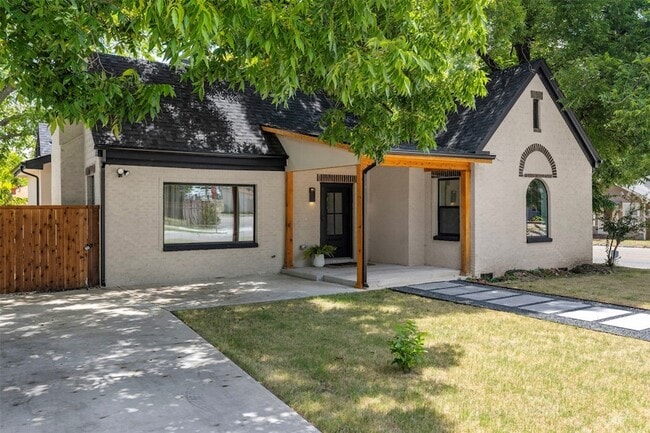
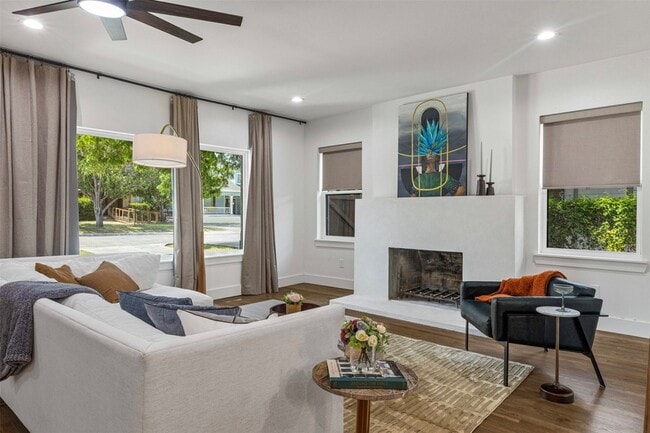
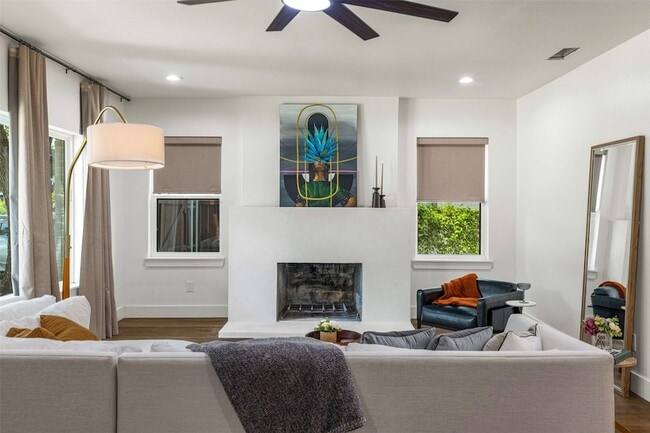
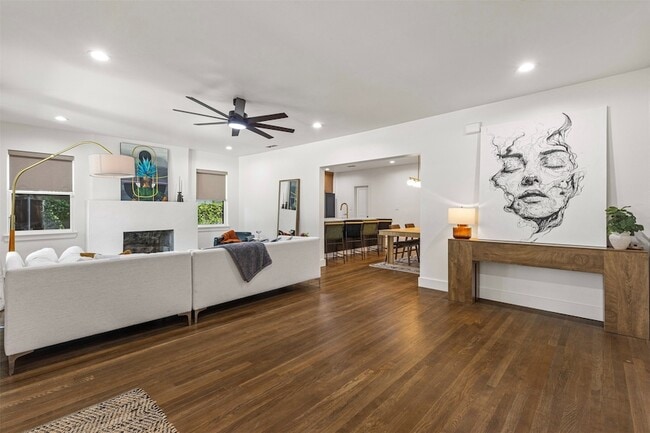
Set just below Stevens Park golf course in one of North Oak Cliff's most walkable stretches, this fully renovated single-story 3-bedroom, 2-bath home with an... office sits minutes from Bishop Arts and within an easy walk of Tom Thumb. This Tudor revival has been taken completely down to the studs and rebuilt throughout. The home pairs original charm with modern finishes. Refinished original hardwoods run through the main living areas. The open kitchen features custom white oak cabinetry, Taj Mahal quartzite counters with a full slab backsplash, brushed gold fixtures, under-cabinet lighting, stainless steel appliances, a gas range, and glass-front upper cabinets that stay open to the dining and living rooms. Two plaster fireplaces give the home warmth and personality, one in the living room and one in the primary bedroom. The primary suite includes an oversized freestanding soaking tub, a walk-in glass shower, and a double vanity set against a tiled feature wall. The primary bedroom has a large closet, which is rare for the area. The guest bath continues the same custom feel with a fluted floating vanity and a backlit mirror. Arched windows and generous natural light carry the storybook feel indoors. The office is in the back of the home, moody and drenched in black. Outside, a huge fenced backyard shaded by mature pecan trees offers rare space to garden, entertain, or spread out this close to the city. Off-street parking sits on a concrete pad along the left side of the home. Available for lease, with Bishop Arts dining, shopping, and green space right at your doorstep. Pets are welcome with a limit of two, each up to 45 pounds.
12 Month Lease
422 S Montreal Ave is a single-family home for rent in Dallas, TX
The fees below are based on community-supplied data and may exclude additional fees and utilities.
Property Fee Disclaimer Based on community-supplied data and independent market research. Subject to change without notice. May exclude fees for mandatory or optional services and usage-based utilities.

Lacey has been working in real estate since she was 12-years old, when every weekend she could be found sweeping the floors of her father's industrial complexes. She has been a Dallas resident since 2005, and has a deep appreciation and love for the city. in 2010, she went to Hilton Head, SC to work as a property and leasing manager for a smaller commercial firm. Since moving back, she’s excelled on investor strategies and implementing the most strategic purchases, tailored specifically to each client. She has built and rehabbed several properties in Dallas and is driven to continue using her knowledge of construction and is driven to continue using her knowledge of construction and new builds to increase her clients’ personal real estate portfolios. Lacey brings new marketing ideas to her clients, leveraging social media and video. To see an example of a professional video tour that she provides, please click here. In 2022, Lacey was ranked as one of the top Dallas realtors and also a top North Oakcliff realtor with The Advocate. She is an alumni of the Gamma Phi Beta sorority, and actively volunteers with her sorority. Lacey lives in the downtown neighborhood, The Cedars, with her fiancé, Sarah, and golden retriever, Tybee. She is an executive board member of the Resource Center, and currently sits as acting treasurer. In her free time, she enjoys spending time with family, traveling, volunteering, and boating in Hilton Head, SC, where she is originally from.
Walkability
Moderately walkable60 / 100
Transit
Limited public transit30 / 100
Driveability
Moderately drivable70 / 100
Bikeability
Fairly bikeable50 / 100

Soundscore ™
Active72 / 100


Winnetka Elementary School
Grades PK-5
Public

The Kessler School
Grades PK-5
Private

W E Greiner Exploratory Arts Academy
Grades 6-8
Public
St Cecilia Catholic School
Grades PK-8
Private

Sunset High School
Grades 9-12
Public
Tda Academy
Grades 6-12
Private
Data provided by GreatSchools.org © 2026. All rights reserved.

School
Commute Time (Distance)
El Centro College, West Campus
Drive: 6 min (3 mi)
Mountain View College
Drive: 11 min (4.5 mi)
El Centro College, Downtown
Drive: 9 min (5.4 mi)
UT Southwestern
Drive: 13 min (6.1 mi)
Shoppers will appreciate 422 S Montreal Ave proximity to Hampton Road Shopping Center, Skillern Shopping Center, and Davis St Center. Hampton Road Shopping Center is 0.2 miles away, and Skillern Shopping Center is within a 5 minute walk.
With a TransitScore of 30, 422 S Montreal Ave has limited public transit, including 10 transit stops within 10.8 miles. Transit options include Hampton Station and Tyler/Vernon.
Recreational activities near 422 S Montreal Ave are plentiful. Discover 3 parks within 3.9 miles, including Twelve Hills Nature Center, Dallas Zoo, and Trinity Overlook Park.
Living in Bishop Arts District provides easy access to Dallas Love Field, located just 18 minutes from 422 S Montreal Ave. Another nearby airport is Dallas-Fort Worth International, located 21.5 miles away.
Within 50 Miles of 422 S Montreal Ave



12 Month Lease

