
MAA Addison Circle
Studio - 2 Beds
$1,165 - $2,200


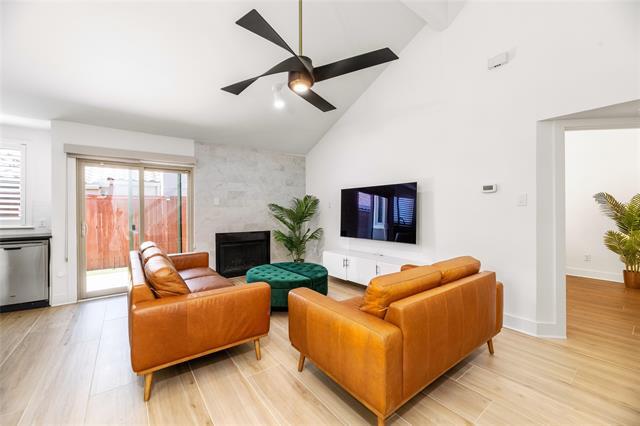
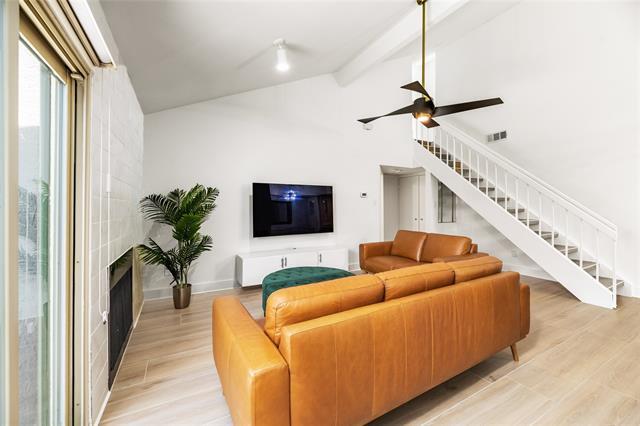
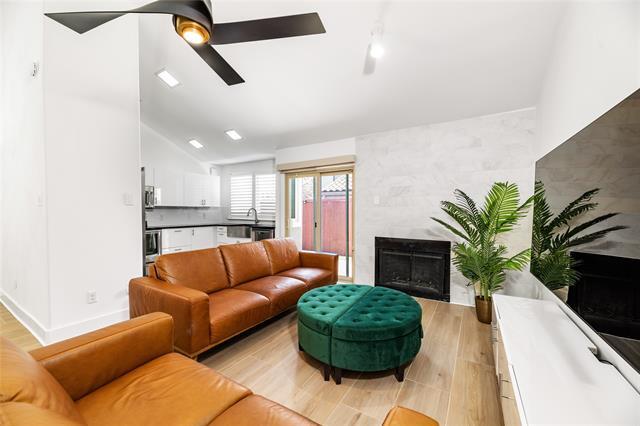
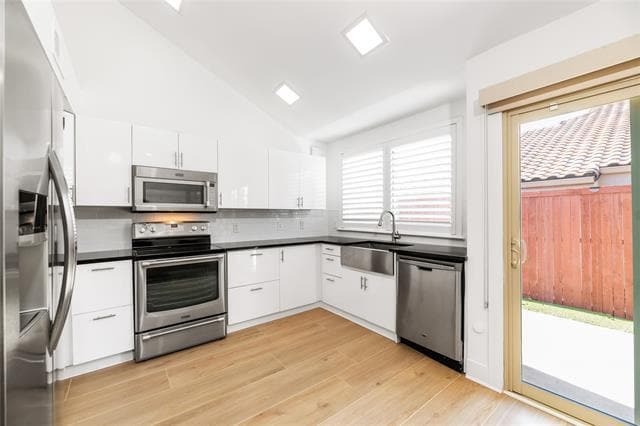
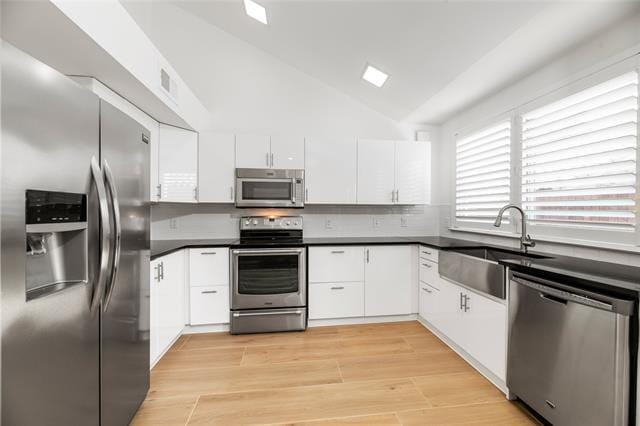
Resort-Style Living in a Prime Location! Welcome home to this meticulously crafted, move-in ready furnished condo, a Traditional jewel built in 1986 in the... highly desirable Villas Condominium at Parkway Village in Dallas, Texas. This residence offers a luxurious and convenient family lifestyle with 1,412 square feet of living space, featuring 3 bedrooms and 3 full baths. The interior boasts modern elegance with new wood-look tile flooring, custom light fixtures, and plantation shutters, creating a warm and welcoming atmosphere. The gourmet kitchen is a culinary masterpiece with stainless steel appliances and pristine new cabinetry. Cozy up by the wood-burning fireplace in the living room on the first level. Enjoy the luxury of privacy, as each of the three bedrooms features an ensuite bath. This home truly offers an elevated lifestyle. Step outside to your private turfed backyard for easy outdoor enjoyment. The active HOA is an investment opportunity for peace of mind, covering trash, water, and exterior maintenance, and providing access to a lavish clubhouse with a sparkling pool, hot tub, fitness center, rejuvenating saunas, and tennis-pickleball courts. The location near Frankford and the Dallas North Tollway is excellent for commuters, and the highly-rated Plano ISD schools—Mitchell Elementary, Frankford Middle, Shepton High, and Plano West Sr. High—are a huge draw for families. Don't miss the chance to secure this open-concept, resort-style condo! Contact us to schedule your private tour today. Agt is related to owner.
4242 N Capistrano Dr Unit 146 is a condo for rent in Dallas, TX
The fees below are based on community-supplied data and may exclude additional fees and utilities.
Property Fee Disclaimer Based on community-supplied data and independent market research. Subject to change without notice. May exclude fees for mandatory or optional services and usage-based utilities.

Copyright © 2026 North Texas Real Estate Information Systems, Inc. All rights reserved. All information provided by the listing agent/broker is deemed reliable but is not guaranteed and should be independently verified.
Walkability
Fairly walkable50 / 100
Driveability
Moderately drivable70 / 100
Bikeability
Fairly bikeable50 / 100

Soundscore ™
Active74 / 100


School
Commute Time (Distance)
The Chicago School
Drive: 7 min (2.5 mi)
Collin County CC, Courtyard
Drive: 9 min (4.7 mi)
UT Dallas
Drive: 13 min (7.4 mi)
Brookhaven College
Drive: 14 min (8.3 mi)
Shoppers will appreciate 4242 N Capistrano Dr Unit 146 proximity to Midway Marketplace, 19021 Midway Rd, and Caladium Village Shopping Center. Midway Marketplace is 0.7 miles away, and 19021 Midway Rd is within a 15 minute walk.
Recreational activities near 4242 N Capistrano Dr Unit 146 are plentiful. Discover 2 parks within 4.2 miles, including Beckert Park and Arbor Hills Nature Preserve.
Living in Far North Dallas provides easy access to Dallas Love Field, located just 23 minutes from 4242 N Capistrano Dr Unit 146. Another nearby airport is Dallas-Fort Worth International, located 19.6 miles away.
Within 50 Miles of 4242 N Capistrano Dr Unit 146





12 Month Lease