4452 Hockaday Dr, Dallas, TX 75229
What This House Offers
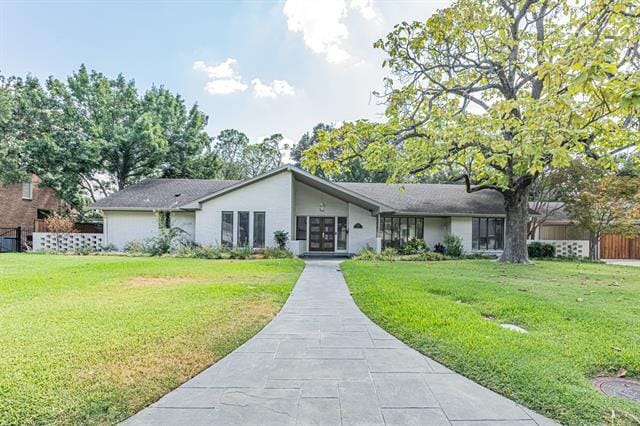
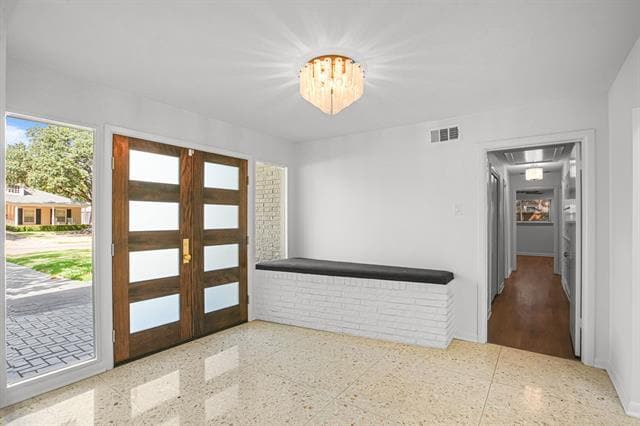
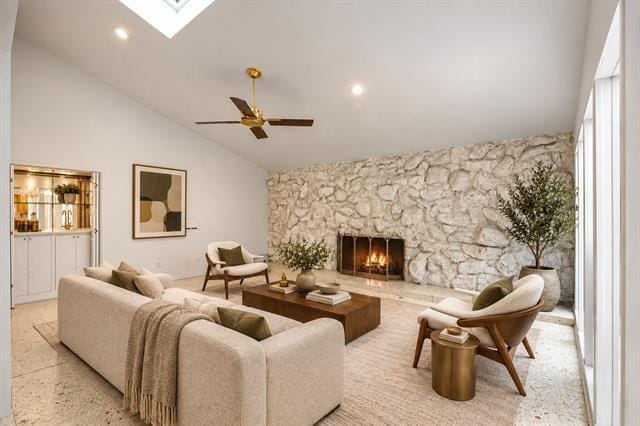
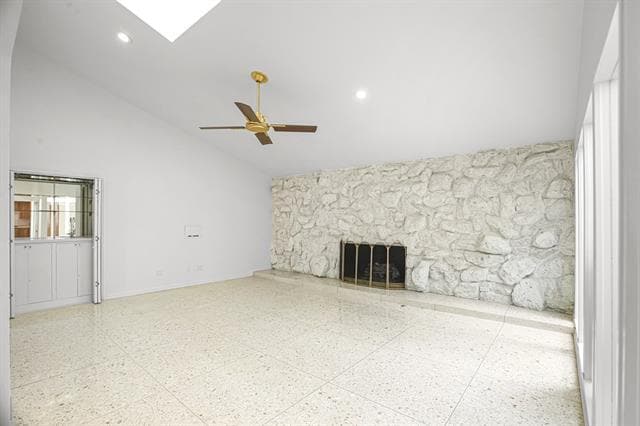
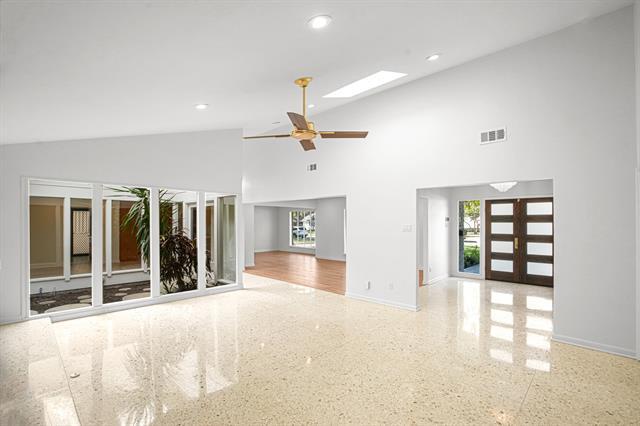
Exceptional Mid-Century Modern lease in Dallas’ coveted Private School Corridor, beautifully renovated while preserving its distinctive 1960s architecture. Offering approximately 3,235 square feet of total living space, including a detached bonus room with full bath, this home combines sophisticated design with exceptional flexibility. Original terrazzo floors, abundant natural light and a striking interior atrium make an immediate impression. The spacious living room features a dramatic vaulted ceiling and original stone fireplace, while expansive windows and glass doors connect the interior to the atrium and landscaped grounds. Hardwood floors and recessed lighting extend throughout much of the home. Flexible living and dining areas provide excellent options for entertaining and everyday living. The kitchen features built-in Sub-Zero refrigerator and freezer, Dacor gas cooktop and oven, warming drawer, microwave and Bosch dishwasher. The reimagined primary suite offers dual closets and a spa-inspired bath with custom cabinetry, quartz countertops, designer lighting, gold-tone fixtures, towel warmer and oversized glass-enclosed shower with dual shower heads and quartz bench. Two additional bedrooms share a beautifully renovated Jack-and-Jill bath. A fourth bedroom is privately situated in a separate wing with its own exterior entrance, accessible ramp and accessible bath with curbless shower. The detached bonus room with full bath provides exceptional versatility as a private office, guest suite, gym or studio. A rare opportunity to lease a thoughtfully renovated architectural home in one of Dallas’ most desirable locations.
Unit
Home Features
- Ceiling Fans
- Fireplace
- Hardwood Floors
- Heating
- Refrigerator
- Skylights
- Wheelchair Accessible (Rooms)
Community Features
- Fenced Lot
- Gated
4452 Hockaday Dr is a single-family home for rent in Dallas, TX
Fees & Policies
The fees below are based on community-supplied data and may exclude additional fees and utilities.
One-Time Basics
Due at Application
-
Application Fee Per Applicant$50
Due at Move-In
-
Security Deposit - Refundable$9,000
Property Fee Disclaimer: Based on community-supplied data and independent market research. Subject to change without notice. May exclude fees for mandatory or optional services and usage-based utilities.
Home Details
Home Design
- Built in 1961
- Midcentury Modern Architecture
- Brick Exterior Construction
- Single Family Detached Home
- Composition Roof
- Pillar, Post or Pier Foundation
Interior Spaces
- Great Room with Fireplace
- Vaulted Ceiling
- Skylights
- Wet Bar
- Recessed Lighting
- 1-Story Property
- Chandelier
- Ceiling Fan
- 3235 Sq Ft Home
- Stone Fireplace
- Window Treatments
- Gas Log Fireplace
- Decorative Lighting
Kitchen
- Sub-Zero Refrigerator
- Built-In Refrigerator
- Warming Drawer
- Bosch Dishwasher
- Electric Oven
- Gas Cooktop
- Microwave
- Dishwasher
- Disposal
Flooring
- Wood
- Tile
- Terrazzo
Bedrooms and Bathrooms
- In-Law or Guest Suite
- Double Vanity
- Walk-In Closet
- 4.5 Bathrooms
- 5 Bedrooms | 5 Bathrooms
- 5 Bedrooms
Laundry
- Laundry in Utility Room
- Washer and Electric Dryer Hookup
Home Security
- Security System Owned
- Smart Home
- Fire and Smoke Detector
Parking
- 3 Car Attached Garage
- Electric Gate
- 1 Carport Space
- Garage Door Opener
Accessible Home Design
- Accessible Approach with Ramp
- Accessible Bedroom
- Accessible Entrance
- Accessible Full Bathroom
Outdoor Features
- Front Porch
- Rain Gutters
- Exterior Lighting
Lot Details
- 16117 Sq Ft Lot
- Private Yard
- Lawn
- Interior Lot
- Landscaped
- Wood Fence
- Back Yard
- Lot Dimensions are 125x130
- Sprinkler System
Schools
- Withers Elementary School
- Walker Middle School
- White High School
Utilities
- Tankless Water Heater
- Central Heating and Cooling System
- Power Generator
- High Speed Internet
- Electricity Connected
- Natural Gas Available
- Sewer Available
Listing and Financial Details
- Property Available on 2026-09-21
- 12 Month Lease Term
- Legal Lot and Block 5 / D6396
- Assessor Parcel Number 00000580618000000
- Tenant pays for all utilities, grounds care, insurance
- Residential Lease
Community Details
Overview
- North Highlands Estates Subdivision
Pet Policy
- Pets Allowed
- Pet Deposit $1000
Explore Commute Options
What's nearby 4452 Hockaday Dr
Get In Touch
Dallas, TX 75229

Copyright © 2026 North Texas Real Estate Information Systems, Inc. All rights reserved. All information provided by the listing agent/broker is deemed reliable but is not guaranteed and should be independently verified.
Area Scores
Walkability
Fairly walkable
Driveability
Exceptionally drivable
Bikeability
Somewhat bikeable
Walkability measures the walking distance to day-to-day needs.
Driveability measures congestion, parking availability, and access to major roads.
Bikeability measures the suitability for cycling.
Soundscore™
Active
A Sound Score rating aggregates noise caused by vehicle traffic, airplane traffic and local sources.
Travel and Transit
Commuter Rail
14 min Drive
Airport
15 min Drive

Airport
25 min Drive

Local Education
Primary and Secondary Schools

Harry C Withers Elementary School
Grades PK-5
Public

Ewell D Walker Middle School
Grades 6-8
Public

Good Shepherd Episcopal School
Grades PK-8
Private

W T White High School
Grades 9-12
Public
The Hockaday School
Grades PK-12
Private
Data provided by GreatSchools.org © 2026. All rights reserved.

Colleges and Universities
| School | Commute Time (Distance) |
|---|---|
| Brookhaven College | Drive: 7 min (2.7 mi) |
| The Art Institute of Dallas | Drive: 13 min (6.7 mi) |
| East Texas A&M at Dallas | Drive: 15 min (7.3 mi) |
| Parker University | Drive: 13 min (7.6 mi) |
Discover Northwest Dallas, Dallas, TX
Shopping Centers
Shoppers will appreciate 4452 Hockaday Dr proximity to Forestwood Shopping Center, Midway Plaza, and Summertree Centre. Forestwood Shopping Center is 1.2 miles away, and Midway Plaza is within a 27 minute walk.
Airports
Living in Northwest Dallas provides easy access to Dallas Love Field, located just 16 minutes from 4452 Hockaday Dr. Another nearby airport is Dallas-Fort Worth International, located 18.6 miles away.
Avoid Scams
Protect yourself from fraud. Do not send money to anyone you don't know.
Nearby Properties You Might Like
Within 50 Miles of 4452 Hockaday Dr






Find More Rentals in Dallas
Bedrooms
Other Types of Rentals
Dallas Houses for Rent by Amenity
- Houses with Pets Allowed in Dallas
- Affordable Houses for Rent in Dallas
- Fully Furnished Homes for Rent in Dallas
- Modern Homes for Rent in Dallas
- Houses for Rent with a Pool in Dallas
- Houses for Rent with a Yard in Dallas
- Homes for Rent with a Garage in Dallas
- Houses for Rent with Fireplace in Dallas
- Houses for Rent with a Patio in Dallas
- Houses for Rent with Washer and Dryer in Dallas
- Houses for Rent with Utilities Paid in Dallas