
MAA Addison Circle
Studio - 2 Beds
$1,140 - $2,260


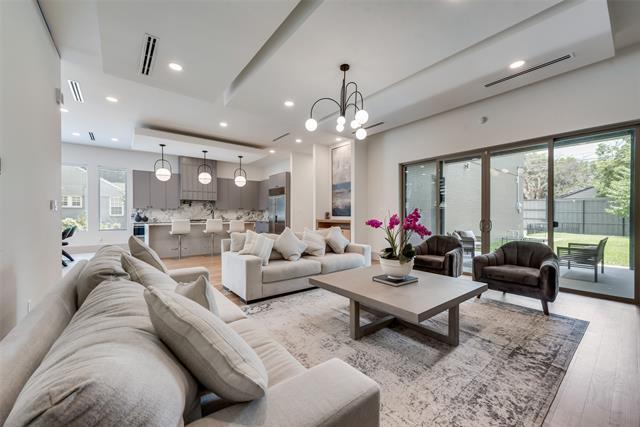
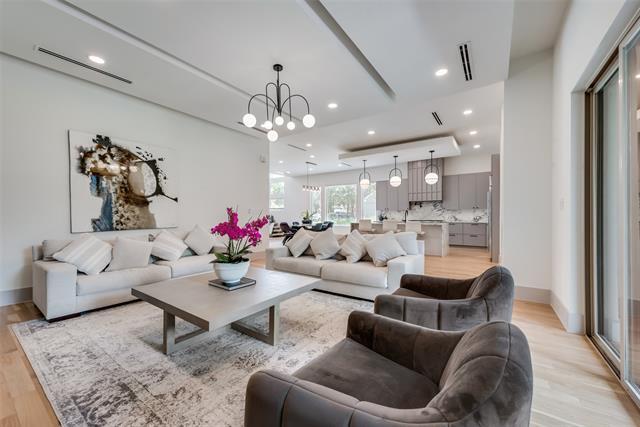
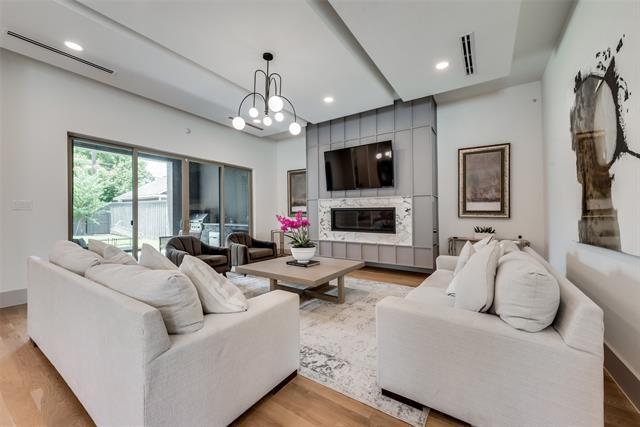
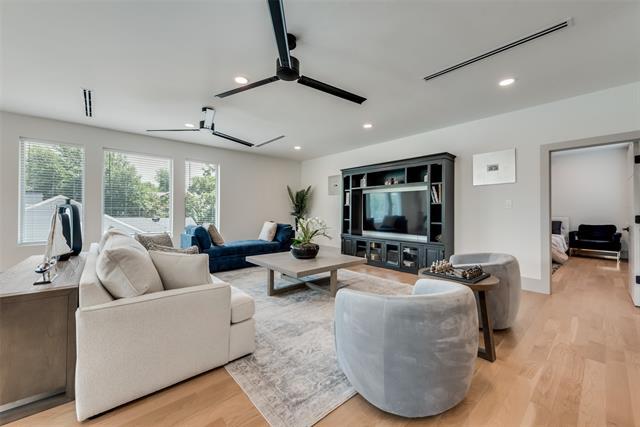
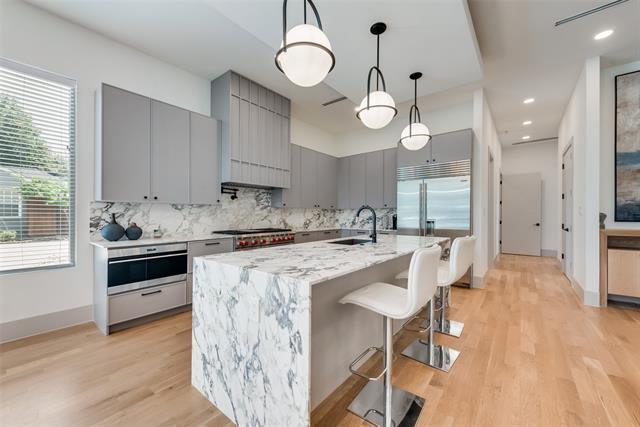
Rent-to-Own Option is Available. FURNISHED renovated architectural, modern masterpiece, epitomizing luxury living in highly sought-after Briarwood! Meticulous... attention to detail starts with the expansive windows bathing the interior with abundant natural light. Open floor plan leads from reception area by the entrance to the dining room with a wet bar and a chef’s dream kitchen offering a clean line design with professional grade appliances - Wolf & Sub-Zero – and an oversized island overlooking the living room. Living room gives access to the outdoor patio fully equipped with an outdoor kitchen – great for entertainment and those summer barbecues. Designer light fixtures and touches add to the home's charm. All carpets have been replaced with hard floors. Energy-efficient features like a tankless hot water heater, central dehumidifier, and foam insulation ensure comfort and savings. Master bedroom is located on the first level. Second level offers a huge family room with plenty of sunlight, a media room, wet bar, and three bedrooms including a second master bedroom.
4528 W Amherst Ave is a single-family home for rent in Dallas, TX
The fees below are based on community-supplied data and may exclude additional fees and utilities.
Property Fee Disclaimer Based on community-supplied data and independent market research. Subject to change without notice. May exclude fees for mandatory or optional services and usage-based utilities.

Copyright © 2026 North Texas Real Estate Information Systems, Inc. All rights reserved. All information provided by the listing agent/broker is deemed reliable but is not guaranteed and should be independently verified.
Walkability
Moderately walkable60 / 100
Transit
Minimal public transit10 / 100
Driveability
Moderately drivable70 / 100
Bikeability
Fairly bikeable40 / 100

Soundscore ™
Active69 / 100


Carlisle School
Grades PK-5
Private

Francisco Medrano Middle School
Grades 6-8
Public

K.B. Polk Center for Academically Talented and Gifted
Grades PK-8
Public
Providence Christian School Of Texas
Grades PK-8
Private

Thomas Jefferson High School
Grades 9-12
Public
Oak Hill Academy
Grades PK-12
Private
Data provided by GreatSchools.org © 2026. All rights reserved.

School
Commute Time (Distance)
UT Southwestern
Drive: 7 min (3.1 mi)
Southern Methodist University
Drive: 9 min (3.7 mi)
East Texas A&M at Dallas
Drive: 12 min (5.1 mi)
The Art Institute of Dallas
Drive: 11 min (5.1 mi)
Shoppers will appreciate 4528 W Amherst Ave proximity to 5118-5120 W Lovers Ln, Lovers Inwood Court, and 5200-5202 W Lovers Ln. 5118-5120 W Lovers Ln is 0.6 miles away, and Lovers Inwood Court is within an 11 minute walk.
Living in Love Field provides easy access to Dallas Love Field, located just 6 minutes from 4528 W Amherst Ave. Another nearby airport is Dallas-Fort Worth International, located 17.2 miles away.
Within 50 Miles of 4528 W Amherst Ave





12 Month Lease