


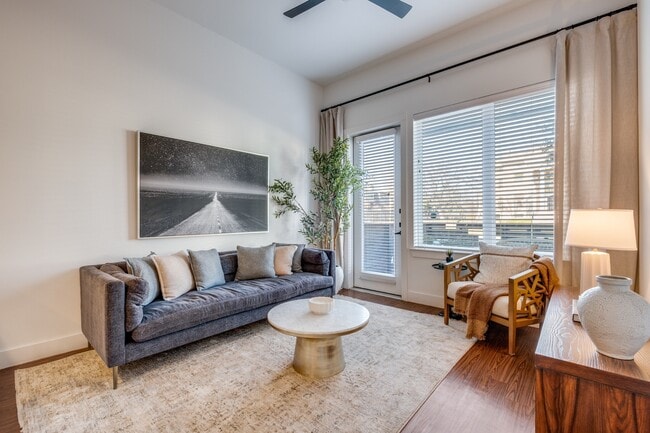

- Bedrooms
- Studio - 3Studio - 3 Beds
- Bathrooms
- 1 - 31 - 3 Baths
- Sq. Ft.
- 369 - 1,780 sq ft
Pricing and Floor Plans
S2 (E1)
Show Floor Plan Details Hide Floor Plan Details
Unable to load floor plan details.
0440
$1,256
475 Sq. Ft.
Now
0207
$1,124
475 Sq. Ft.
Now
0432
$1,274
475 Sq. Ft.
Now
S3 (E2)
Show Floor Plan Details Hide Floor Plan Details
Unable to load floor plan details.
0102
$1,178
550 Sq. Ft.
Oct. 22
0108
$1,178
550 Sq. Ft.
Oct. 26
S1 (E0)
Show Floor Plan Details Hide Floor Plan Details
Unable to load floor plan details.
A1
Show Floor Plan Details Hide Floor Plan Details
Unable to load floor plan details.
0228
$1,385
689 Sq. Ft.
Now
0374
$1,385
672 Sq. Ft.
Now
0328
$1,543
689 Sq. Ft.
Oct. 27
A2
Show Floor Plan Details Hide Floor Plan Details
Unable to load floor plan details.
0266
$1,436
691 Sq. Ft.
Now
0403
$1,490
691 Sq. Ft.
Now
0163
$1,602
691 Sq. Ft.
Oct. 28
A3
Show Floor Plan Details Hide Floor Plan Details
Unable to load floor plan details.
0350
$1,540
741 Sq. Ft.
Now
0317
$1,656
748 Sq. Ft.
Oct. 15
A4
Show Floor Plan Details Hide Floor Plan Details
Unable to load floor plan details.
0159
$1,626
847 Sq. Ft.
Dec. 11
New
B1
Show Floor Plan Details Hide Floor Plan Details
Unable to load floor plan details.
0336
$1,809
1,073 Sq. Ft.
Now
0471
$1,799
1,080 Sq. Ft.
Oct. 2
0371
$1,774
1,080 Sq. Ft.
Dec. 2
0430
$1,904
1,097 Sq. Ft.
Dec. 8
B2
Show Floor Plan Details Hide Floor Plan Details
Unable to load floor plan details.
0280
$1,984
1,215 Sq. Ft.
Now
0272
$1,984
1,215 Sq. Ft.
Dec. 5
B3
Show Floor Plan Details Hide Floor Plan Details
Unable to load floor plan details.
0265
$1,935
1,258 Sq. Ft.
Now
Townhome
Show Floor Plan Details Hide Floor Plan Details
Unable to load floor plan details.
TH103
$3,230
1,780 Sq. Ft.
Now
TH104
$3,388
1,780 Sq. Ft.
Now
TH102
$3,445
1,780 Sq. Ft.
Sep. 30
Property Map
Select a unit to view pricing and availability
Details
Lease Term Options
- 3 - 13 Month Leases
Property Information
- Built in 2019
- 294 units4 stories
Fees & Policies
The fees below are based on community-supplied data and may exclude additional fees and utilities.
Utilities & Essentials
-
Boiler Maintenance Fee$13.75 / mo
-
Valet Trash$30 / mo
-
Rent / Ancillary Service Fee$4.51 / mo
-
Pest Control$5 / mo
-
GasVaries / mo
-
SewerVaries / mo
-
StormwaterVaries / mo
-
WaterVaries / mo
One-Time Basics
Due at Application
-
Administrative Fee$175
-
Application Fee$75
Due at Move-In
-
Monthly Smart Home Fee$20
-
Deposit$750
-
Refundable Security Deposit$750
-
Other
Other Pets Allowed
-
Pet FeeVaries one-time
Dogs Allowed
-
Dogs Allowed
Restrictions
None
Comments
| Restrictions: None
Cats Allowed
-
Cats Allowed
Restrictions
None
Comments
| Restrictions: None
Property Fee Disclaimer: Based on community-supplied data and independent market research. Subject to change without notice. May exclude fees for mandatory or optional services and usage-based utilities.
Matterport 3D Tours
Explore Commute Options
Property Highlights
- 10-foot ceilings
- 24/7 Maintenance Emergency Response
- Balconies & Patios*
- Bike Maintenance & Storage
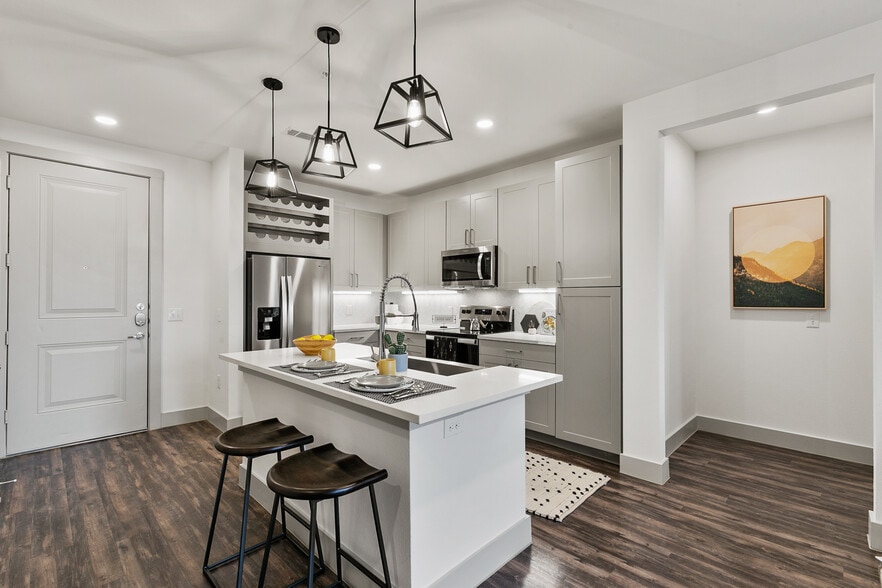
- Chef-Inspired Kitchens with Islands*
- Controlled Access Garage Parking
- Convenient Perimeter Guest Parking
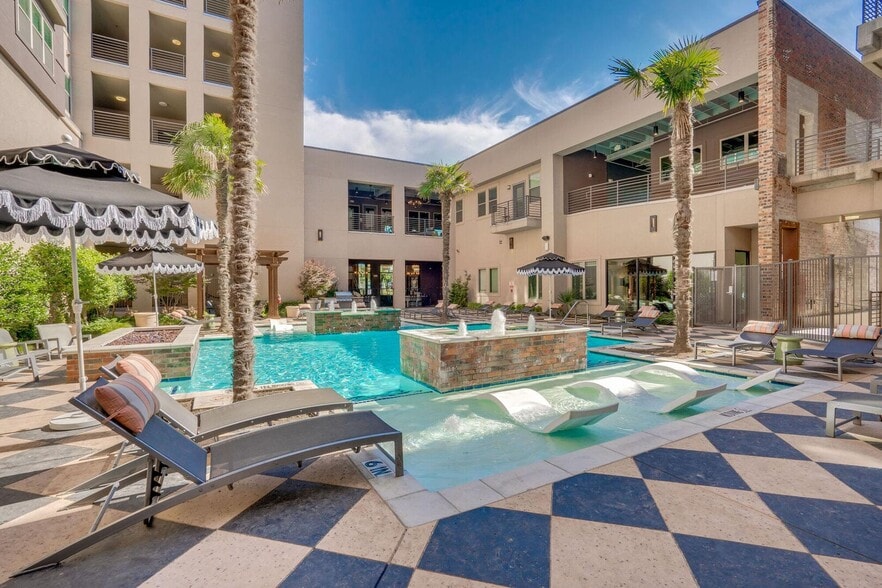
- Courtyards with Firepit
- Co-working Spaces
- Designer Kitchen Tile Backsplash
- Downtown Skyline Views*
- Dual Sink Vanities in Bathrooms *
- Electric Car Charging Stations
- Full-size Frontload Washer & Dryer
- Game Room with Golf Simulator
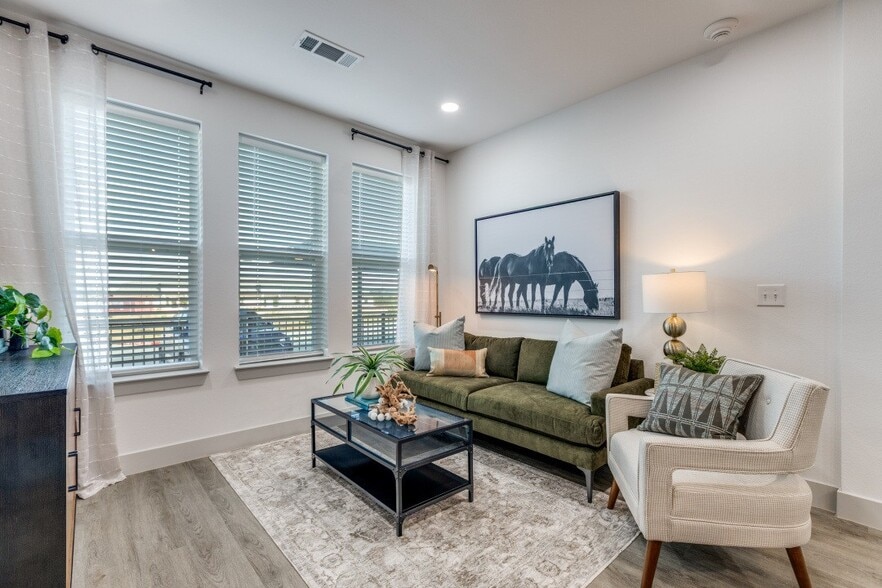
- Hardwood-style Flooring
- Indoor Pet Wash & Grooming
- Off-leash Dog Run
- Outdoor Kitchen with Gas Grilling Stations
- Package Retrieval System
- Planned Resident Events
- Private Attached Garages*
- Private Workspaces & Conference Rooms
- Private Yards*
- Smart Home Technology Package with Keyless Entry
- Two Designer Color Schemes
- Unlimited Hot Water System
- Urban Mudrooms*
- Valet Doorstep Trash Collection
- Walk-in Showers with Built-In Seating *
Apartment Features
- Air Conditioning
- Balcony
- Cable Ready
- Deck
- Dishwasher
- Freezer
- Instant Hot Water
- Kitchen
- Large Bedrooms
- Mud Room
- Oven
- Quartz Countertops
- Range
- Refrigerator
- Stainless Steel Appliances
- Washer/Dryer
- Wi-Fi
- Window Coverings
- Yard
Community Features
- Bicycle Storage
- Car Charging Station
- Concierge
- Conference Rooms
- Controlled Access
- Courtyard
- Dog Park
- Fitness Center
- Gameroom
- Lounge
- Online Services
- Pet Washing Station
- Pool
- Spa
Map of 4600 Ross
Area Scores
Walkability
Exceptionally walkable
Transit
Some public transit
Driveability
Very drivable
Bikeability
Moderately bikeable
Walkability measures the walking distance to day-to-day needs.
Transit measures access to public transportation.
Driveability measures congestion, parking availability, and access to major roads.
Bikeability measures the suitability for cycling.
Soundscore™
Active
A Sound Score rating aggregates noise caused by vehicle traffic, airplane traffic and local sources.
Transit
Commuter Rail
6 min Drive

Commuter Rail
6 min Drive
Airport
13 min Drive

Airport
30 min Drive

Moving to Knox Henderson, Dallas, TX
Shopping Centers
Shoppers will appreciate 4600 Ross proximity to Syrus Plaza and Bryan Street Place. Syrus Plaza is 0.2 miles away, and Bryan Street Place is within a 6 minute walk.
Commuting
With a TransitScore of 50, 4600 Ross has some public transit, including 10 transit stops within 11.4 miles. Transit options include Cityplace/Uptown and Cityplace (Mckinney Avenue).
Parks and Recreation
Recreational activities near 4600 Ross are plentiful. Discover 5 parks within 3.1 miles, including Dallas Trekkers Walking Club, Nasher Sculpture Center, and Klyde Warren Park.
Airports
Living in Knox Henderson provides easy access to Dallas Love Field, located just 14 minutes from 4600 Ross. Another nearby airport is Dallas-Fort Worth International, located 21.8 miles away.
Local Education
Primary and Secondary Schools

Cesar Chavez Learning Center
Grades PK-5
Public

Alex W Spence Talented/Gifted Academy
Grades 6-8
Public

Uplift Peak Preparatory Middle
Grades 6-8
Public

North Dallas High School
Grades 9-12
Public
Innovation Design Entrepreneurship Academy
Grades 9-12
Public

Salary Comp/Awards Program
Grades PK-12
Private
Data provided by GreatSchools.org © 2026. All rights reserved.

Colleges and Universities
| School | Commute Time (Distance) |
|---|---|
| Dallas Theological Seminary | Drive: 3 min (1.1 mi) |
| El Centro College, Downtown | Drive: 6 min (2.5 mi) |
| Southern Methodist University | Drive: 8 min (3.6 mi) |
| UT Southwestern | Drive: 11 min (4.7 mi) |
About 4600 Ross
Village of Rowlett | Award-Winning Apartments in Rowlett, TXLocated in Rowlett, TX, Village of Rowlett is a 2023 Best of Rowlett winner and 2025 DFW Sapphire Property of the Year. Choose from apartments, two-story townhomes, carriage homes, and… live-work units — all featuring granite countertops, stainless steel appliances, wood-style flooring, high ceilings, and full-size washers and dryers.Resort-style amenities include a pool with sun deck, campfire pit, grilling stations, fitness center, rustic clubhouse, and complimentary coffee bar. Pet owners love our dedicated pet park and dog relief stations. Select homes offer covered patios and enclosed yards.With gated access, on-site management, and quick access to the George Bush Turnpike, Village of Rowlett puts convenience and comfort first.Schedule your tour today — 4500 Southridge Drive, Rowlett, TX 75088 |
Village of Rowlett | Award-Winning Apartments in Rowlett, TXLocated in Rowlett, TX, Village of Rowlett is a 2023 Best of Rowlett winner and 2025 DFW Sapphire Property of the Year. Choose from apartments, two-story townhomes, carriage homes, and live-work units — all featuring granite countertops, stainless steel appliances, wood-style flooring, high ceilings, and full-size washers and dryers.Resort-style amenities include a pool with sun deck, campfire pit, grilling stations, fitness center, rustic clubhouse, and complimentary coffee bar. Pet owners love our dedicated pet park and dog relief stations. Select homes offer covered patios and enclosed yards.With gated access, on-site management, and quick access to the George Bush Turnpike, Village of Rowlett puts convenience and comfort first.Schedule your tour today — 4500 Southridge Drive, Rowlett, TX 75088 |
4600 Ross is an apartment community in Dallas, TX
Contact
Dallas, TX 75204
- Sunday Closed
- Monday 9:00 AM – 6:00 PM
- Tuesday 9:00 AM – 6:00 PM
- Wednesday 9:00 AM – 6:00 PM
- Thursday 9:00 AM – 6:00 PM
- Friday 9:00 AM – 6:00 PM
- Saturday 10:00 AM – 5:00 PM

Renter Reviews
For 4600 Ross
22 Ratings & Reviews
-
4/8/26
Verified Renter
Amazing maintenance The maintenance man that fixed my issues was amazing, great communicator, and resolved all issues with no problems
Review from Apartments.com
Property Manager at 4600 Ross responded to this review
We're thrilled to hear that our maintenance team was able to provide you with a great experience. Thank you for taking the time to share your feedback!
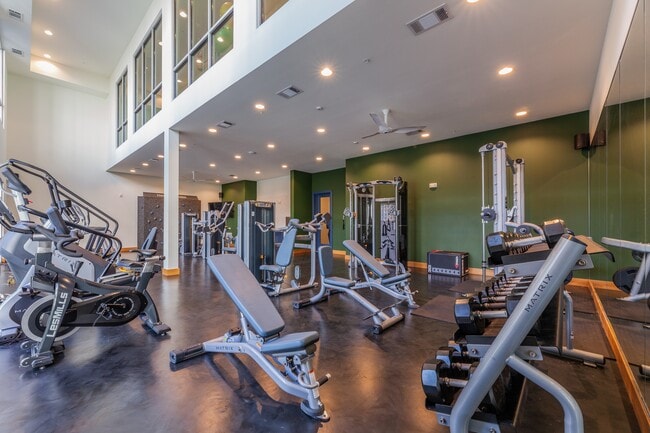
4600 Ross Gallery



Nearby Properties You Might Like
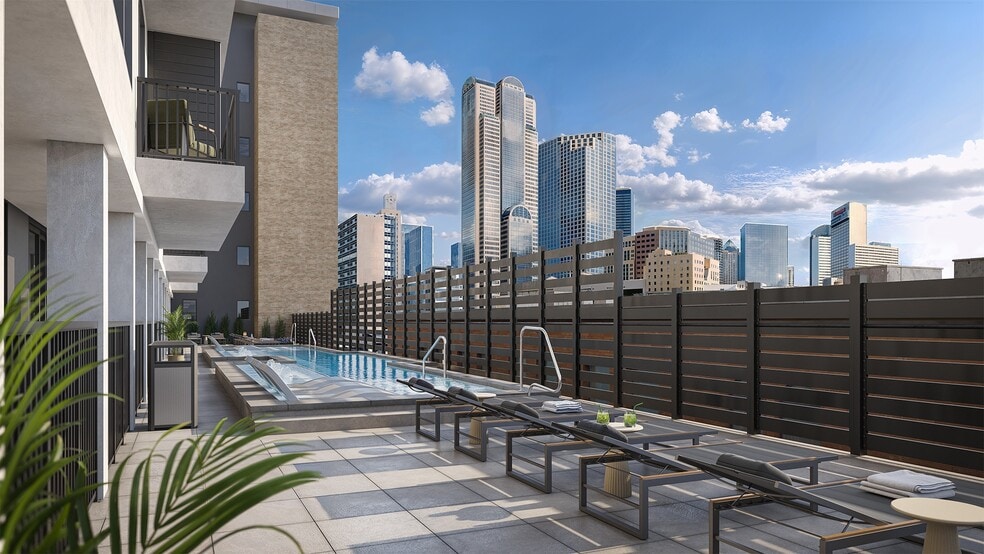
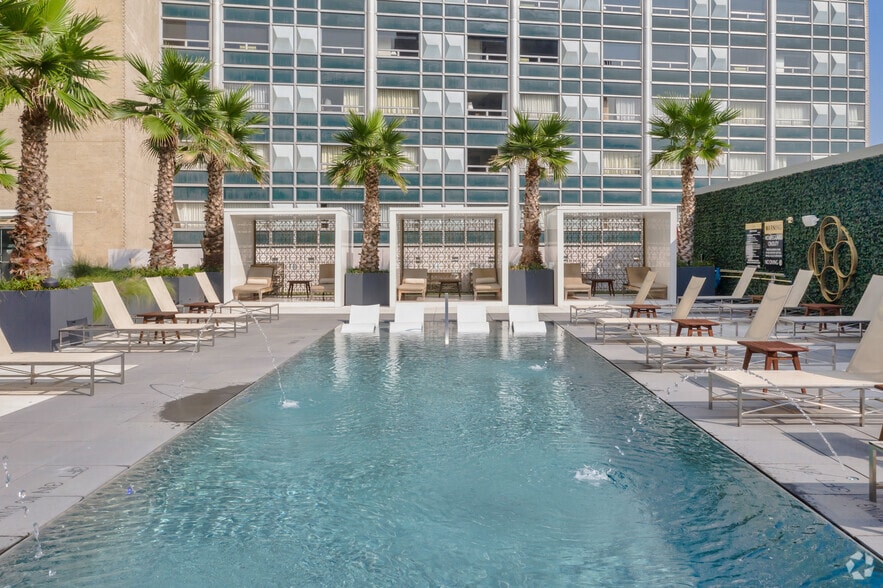
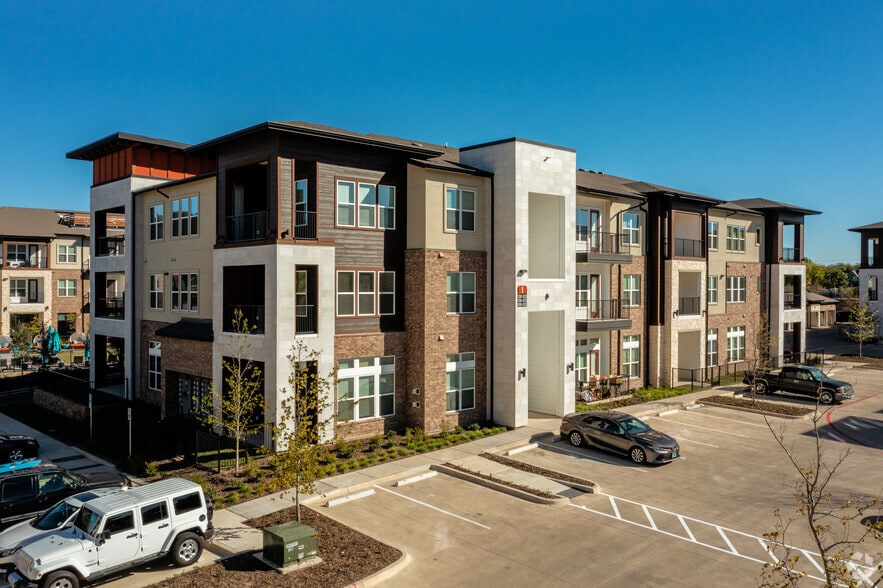
Within 50 Miles of 4600 Ross
Find More Rentals in Dallas
Bedrooms
Other Types of Rentals
Dallas Apartments by Amenity
- Pet-Friendly Apartments in Dallas
- Furnished Apartments in Dallas
- Waterfront Apartments in Dallas
- Apartments with a Pool in Dallas
- Apartments with Wheelchair Access in Dallas
- Apartments with Washer & Dryer in Dallas
- Apartments with Utilities Included in Dallas
- Apartments with a Garage in Dallas
- Apartments with EV Charging in Dallas
- Apartments with a Virtual Tour in Dallas
Apartment Specialties
Apartments in your Budget
Find More Rentals Nearby…
Cities
Neighborhoods
Contact This Property
(469) 717-6067Languages: English
Open 9:00 AM – 6:00 PM Today