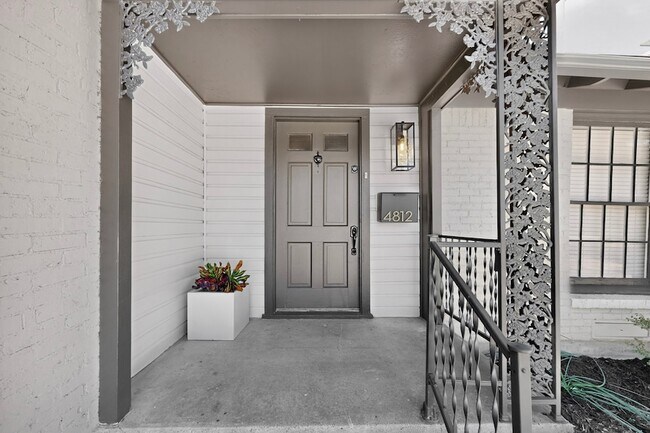
4812 Wateka Dr, Dallas, TX 75209
What This House Offers
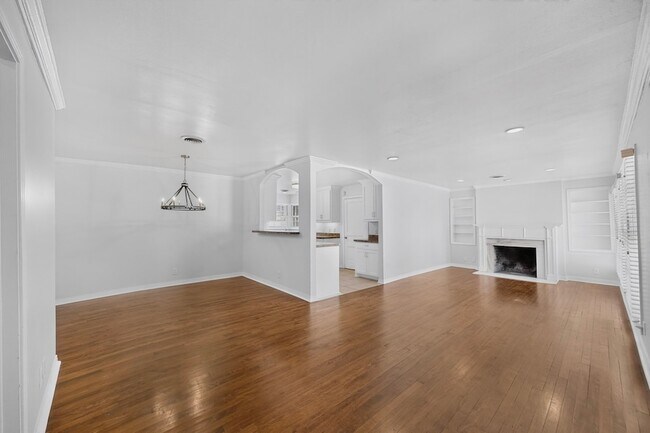
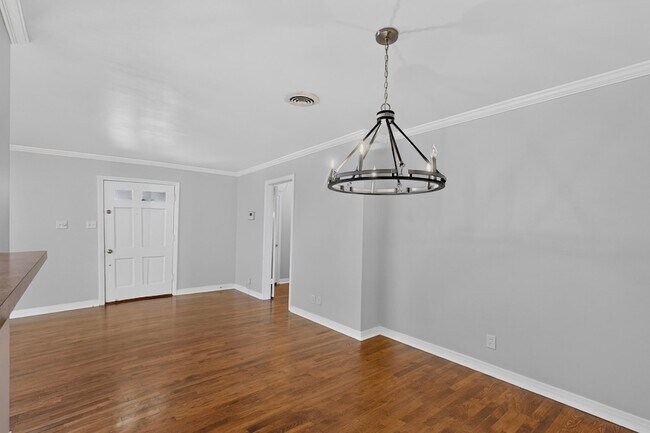
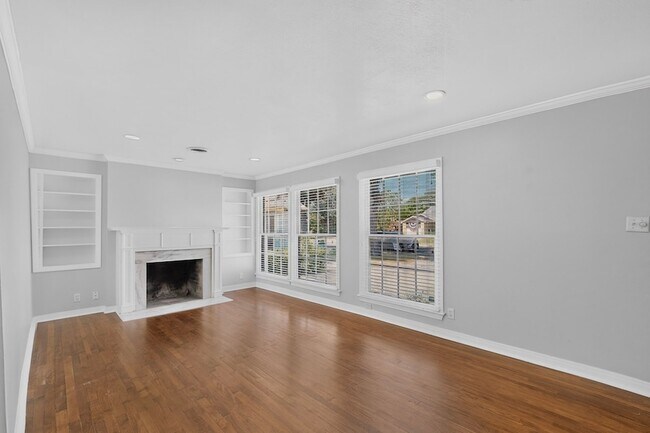
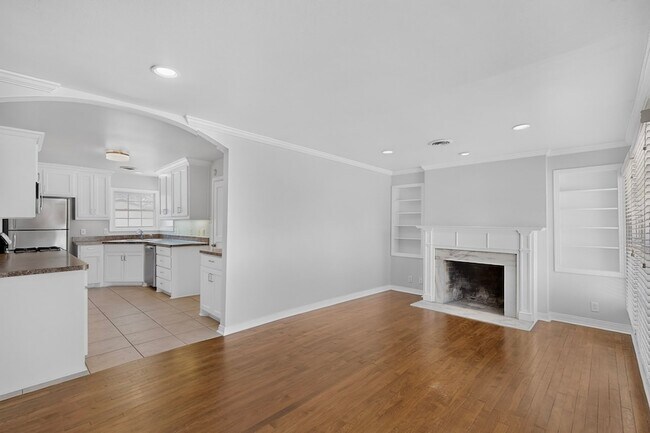
MOVE-IN READY and meticulously maintained, this beautifully updated 2-bedroom, 1-bath home offers 1,410 square feet of thoughtfully designed living space in one… of Dallas' most convenient locations. The bright, open-concept floor plan seamlessly connects the living, dining, and kitchen areas, creating an inviting space that's perfect for everyday living, entertaining guests, or simply unwinding at the end of the day.Need a home office, workout room, or creative space? The versatile mudroom offers the flexibility today's lifestyle demands without sacrificing your main living areas.Step outside to one of the property's biggest advantages: an oversized backyard that's increasingly difficult to find in this part of Dallas. Whether you're hosting weekend cookouts, giving pets room to roam, gardening, or enjoying your own private outdoor retreat, this backyard offers the space and versatility to make it your own. A detached garage with private alley access adds convenience, privacy, and valuable additional storage.Location is where this home truly shines. Less than 5 minutes from Inwood Village and the DNT, less than 10 minutes from Love Field Airport, Uptown, and the Medical District. At 4812 Wateka Dr, you'll enjoy quick access to some of the city's best dining, shopping, entertainment, and major employment hubs, making your daily commute and weekend plans effortless.Clean. Updated. Spacious. Move-in ready. Schedule your private showing today.
Unit
Home Features
- Air Conditioning
- Ceiling Fans
- Dishwasher
- Disposal
- Fireplace
- Hardwood Floors
- Heating
- Kitchen
- Lawn
- Microwave
- Range
- Refrigerator
- Security System
- Walk-In Closets
- Washer/Dryer
- Washer/Dryer Hookup
Community Features
- Garages
4812 Wateka Dr is a single-family home for rent in Dallas, TX
Fees & Policies
The fees below are based on community-supplied data and may exclude additional fees and utilities.
Parking
-
Street--
-
Garage--
Property Fee Disclaimer: Based on community-supplied data and independent market research. Subject to change without notice. May exclude fees for mandatory or optional services and usage-based utilities.
Home Details
Home Design
- Built in 1947
- Ranch Style House
- Traditional Architecture
- Shingle Roof
- Brick Exterior Construction
- Single Family Detached Home
- Pillar, Post or Pier Foundation
Interior Spaces
- Open Floorplan
- Living Room with Fireplace
- Mud Room
- Woodwork
- Chandelier
- Ceiling Fan
- Wood Burning Fireplace
- 1410 Sq Ft Home
- Fireplace Features Masonry
- Window Treatments
Kitchen
- Built-In Gas Range
- Eat-In Kitchen
- Microwave
- Dishwasher
- Disposal
Flooring
- Wood
- Stone
- Ceramic Tile
Bedrooms and Bathrooms
- Walk-In Closet
- 1 Full Bathroom
- 2 Bedrooms | 1 Bathroom
- 2 Bedrooms
Laundry
- Laundry in Utility Room
- Washer and Dryer Hookup
Home Security
- Home Security System
- Fire and Smoke Detector
Parking
- 2 Car Garage
- Single Garage Door
- Rear-Facing Garage
- Additional Parking
- On-Street Parking
- Gravel Driveway
- Garage Door Opener
Outdoor Features
- Rain Gutters
Lot Details
- 7144 Sq Ft Lot
- Lawn
- Landscaped
- High Fence
- Wood Fence
- Back Yard
- Few Trees
Schools
- Polk Elementary School
- Jefferson High School
Utilities
- Central Heating and Cooling System
- Gas Water Heater
- Natural Gas Available
- Sewer Available
Listing and Financial Details
- Property Available on 2026-09-11
- 12 Month Lease Term
- Legal Lot and Block 11 / 13482
- Assessor Parcel Number 00000341692000000
- Tenant pays for all utilities, electricity, gas, grounds care, insurance, sewer, water
- Residential Lease
Community Details
Overview
- Greenway Terrace Rev Subdivision
Pet Policy
- Dogs Allowed
- Breed Restrictions
- Pet Size Limit
- Pet Deposit $500
- 2 Pets Allowed
Explore Commute Options
What's nearby 4812 Wateka Dr
Get In Touch
Dallas, TX 75209
Area Scores
Walkability
Moderately walkable
Transit
Limited public transit
Driveability
Moderately drivable
Bikeability
Fairly bikeable
Walkability measures the walking distance to day-to-day needs.
Transit measures access to public transportation.
Driveability measures congestion, parking availability, and access to major roads.
Bikeability measures the suitability for cycling.
Soundscore™
Active
A Sound Score rating aggregates noise caused by vehicle traffic, airplane traffic and local sources.
Travel and Transit
Commuter Rail
7 min Drive
Commuter Rail
9 min Drive
Airport
5 min Drive

Airport
27 min Drive

Local Education
Primary and Secondary Schools

Francisco Medrano Middle School
Grades 6-8
Public

K.B. Polk Center for Academically Talented and Gifted
Grades PK-8
Public

Providence Christian School Of Texas
Grades PK-8
Private

Thomas Jefferson High School
Grades 9-12
Public
Oak Hill Academy
Grades PK-12
Private
Data provided by GreatSchools.org © 2026. All rights reserved.

Colleges and Universities
| School | Commute Time (Distance) |
|---|---|
| UT Southwestern | Drive: 7 min (2.8 mi) |
| Southern Methodist University | Drive: 8 min (3.3 mi) |
| East Texas A&M at Dallas | Drive: 13 min (5.3 mi) |
| The Art Institute of Dallas | Drive: 12 min (5.3 mi) |
Discover Love Field, Dallas, TX
Shopping Centers
Shoppers will appreciate 4812 Wateka Dr proximity to 4407 W Mockingbird Ln, The Shops at Mockingbird Lane, and 5118-5120 W Lovers Ln. 4407 W Mockingbird Ln is 0.7 miles away, and The Shops at Mockingbird Lane is within a 14 minute walk.
Parks and Recreation
Recreational activities near 4812 Wateka Dr are plentiful. Discover 1 park within 4.8 miles, including Dallas Trekkers Walking Club.
Airports
Living in Love Field provides easy access to Dallas Love Field, located just 6 minutes from 4812 Wateka Dr. Another nearby airport is Dallas-Fort Worth International, located 17.7 miles away.
Avoid Scams
Protect yourself from fraud. Do not send money to anyone you don't know.
Nearby Properties You Might Like
Within 50 Miles of 4812 Wateka Dr






Find More Rentals in Dallas
Bedrooms
Other Types of Rentals
Dallas Houses for Rent by Amenity
- Houses with Pets Allowed in Dallas
- Affordable Houses for Rent in Dallas
- Fully Furnished Homes for Rent in Dallas
- Modern Homes for Rent in Dallas
- Houses for Rent with a Pool in Dallas
- Houses for Rent with a Yard in Dallas
- Homes for Rent with a Garage in Dallas
- Houses for Rent with Fireplace in Dallas
- Houses for Rent with a Patio in Dallas
- Houses for Rent with Washer and Dryer in Dallas
- Houses for Rent with Utilities Paid in Dallas