
MAA Addison Circle
Studio - 2 Beds
$1,185 - $2,265


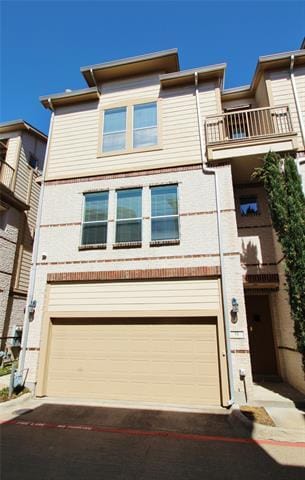
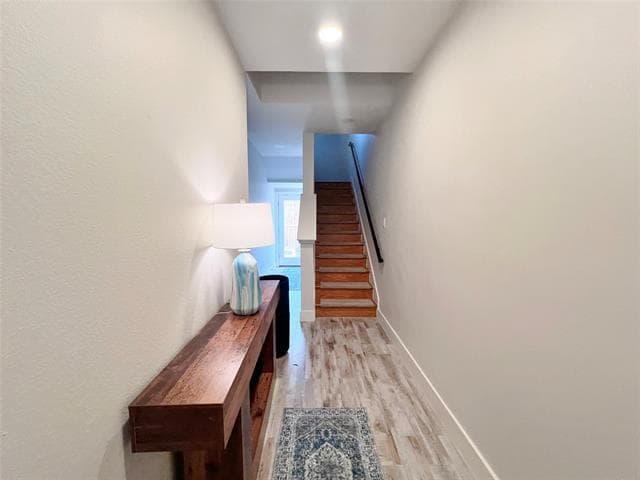
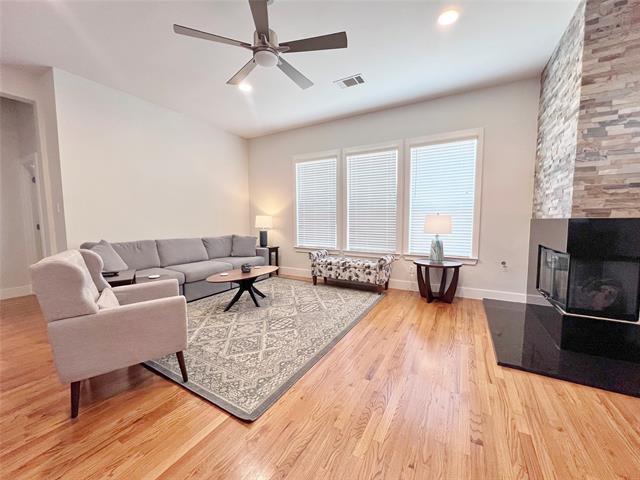
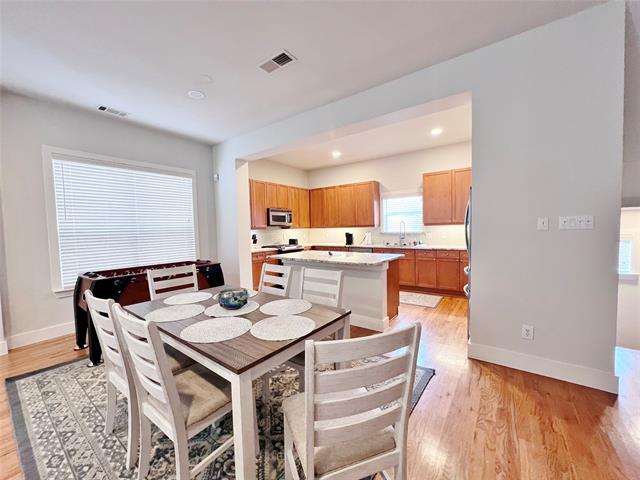
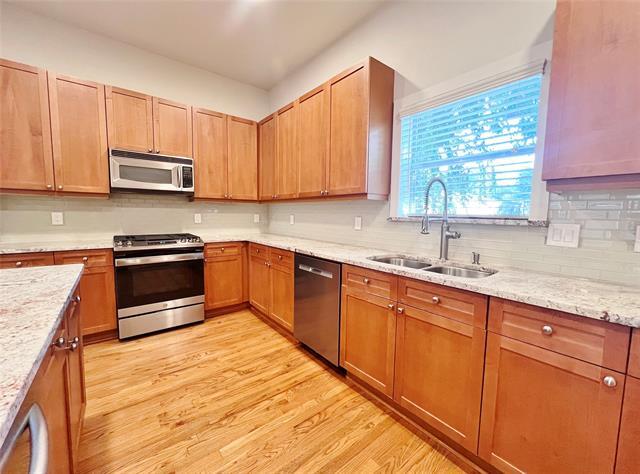
Located in the heart of Oak Lawn, this elegant 3-story 3-2.5-2 townhome has it all. Open, light filled rooms with high ceilings, hardwood floors in common areas... and carpet in the bedrooms. 2nd floor living area with gas fireplace is open to the island kitchen featuring granite counters, beautiful cabinetry, stainless steel appliances and breakfast bar. Split bedroom design. 3rd floor primary suite features dual sinks, soaking tub with separate shower, a HUGE walk-in closet and balcony. Outdoor space includes a quaint backyard with open patio. Refrigerator and washer & dryer included. This well maintained and beautifully landscaped gated community has an interior courtyard area for entertaining, many trees and lush greenery. This home is located and close to shopping, restaurants, hospitals, Uptown and Downtown areas and Love Field. Only pets under 35lbs allowed with owner approval. Garage parking only. Applicants must verify vehicle(s) will fit in garage.
4830 Cedar Springs Rd is a townhome for rent in Dallas, TX
The fees below are based on community-supplied data and may exclude additional fees and utilities.
Property Fee Disclaimer Based on community-supplied data and independent market research. Subject to change without notice. May exclude fees for mandatory or optional services and usage-based utilities.

Copyright © 2026 North Texas Real Estate Information Systems, Inc. All rights reserved. All information provided by the listing agent/broker is deemed reliable but is not guaranteed and should be independently verified.
Walkability
Very walkable80 / 100
Transit
Some public transit50 / 100
Driveability
Moderately drivable60 / 100
Bikeability
Fairly bikeable50 / 100

Soundscore ™
Busy67 / 100


Primrose School of Park Cities
Grades PK-5
Private

Maple Lawn Elementary School
Grades PK-5
Public

Thomas J Rusk Middle School
Grades 6-8
Public

Dallas Hybrid Preparatory at Stephen J Hay
Grades K-8
Public
Holy Trinity Catholic School
Grades PK-8
Private
Resolute Academy
Grades 9-12
Private

North Dallas High School
Grades 9-12
Public
Data provided by GreatSchools.org © 2026. All rights reserved.

School
Commute Time (Distance)
UT Southwestern
Drive: 3 min (1.2 mi)
El Centro College, Downtown
Drive: 7 min (3.4 mi)
Dallas Theological Seminary
Drive: 8 min (3.5 mi)
Southern Methodist University
Drive: 9 min (4.8 mi)
Shoppers will appreciate 4830 Cedar Springs Rd proximity to 5011-5029 Lemmon Ave, 5040 Lemmon Ave, and 4848 Lemmon Ave. 5011-5029 Lemmon Ave is 0.4 miles away, and 5040 Lemmon Ave is within an 8 minute walk.
With a TransitScore of 50, 4830 Cedar Springs Rd has some public transit, including 10 transit stops within 14.1 miles. Transit options include Inwood/Love Field Station and Southwest Medical District/Parkland.
Recreational activities near 4830 Cedar Springs Rd are plentiful. Discover 5 parks within 4.2 miles, including Klyde Warren Park, Nasher Sculpture Center, and Dallas World Aquarium.
Living in Medical District provides easy access to Dallas Love Field, located just 6 minutes from 4830 Cedar Springs Rd. Another nearby airport is Dallas-Fort Worth International, located 18.7 miles away.
Within 50 Miles of 4830 Cedar Springs Rd





12 Month Lease