
MAA Addison Circle
Studio - 2 Beds
$1,050 - $3,960


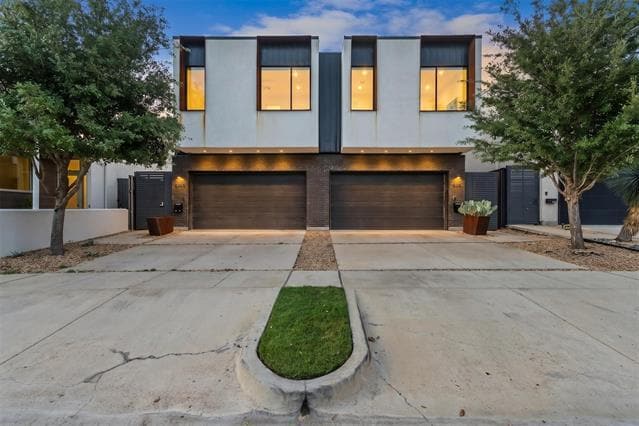
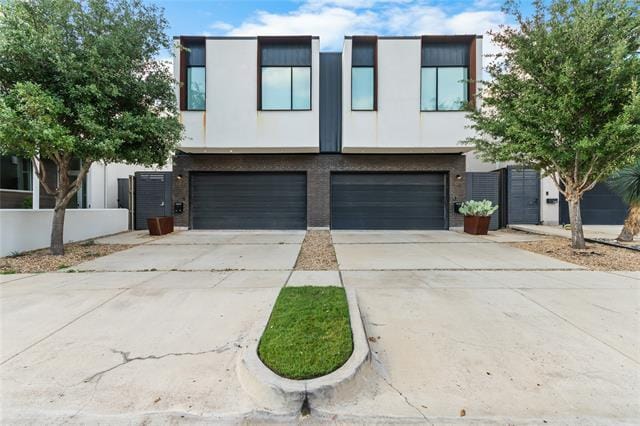
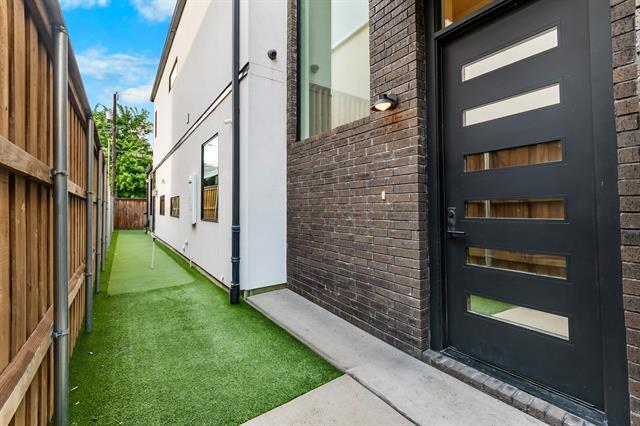
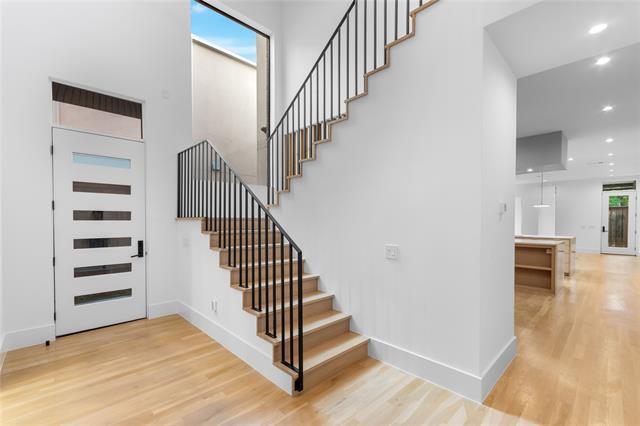
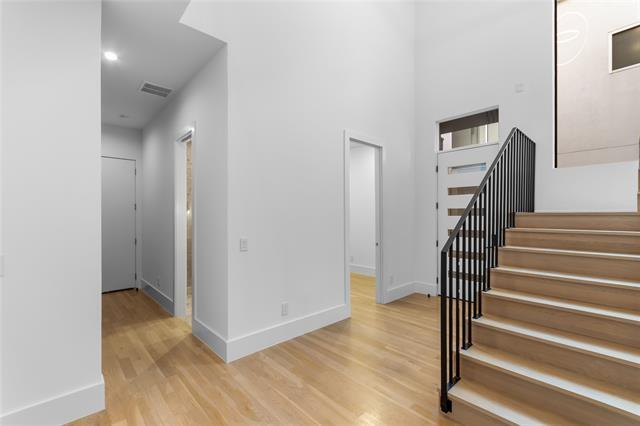
Experience elevated lease living in this stunning modern townhome by Fairmont Homes, ideally located just moments from the vibrant dining, shopping, and... nightlife of Knox-Henderson and Lower Greenville. Designed with both style and functionality in mind, this rare 4-bedroom, 4-bath residence offers high-end designer finishes, expansive natural light, and exceptional indoor-outdoor living. The heart of the home is the show-stopping chef’s kitchen featuring dual waterfall quartzite islands, built-in paneled appliances, sleek custom cabinetry, and an open-concept layout perfect for entertaining. Sophisticated details throughout include white oak hardwood floors, smooth drywall finish, venetian plaster accents, and oversized windows that create a bright, modern aesthetic. The spacious primary suite truly feels like a private retreat with a spa-inspired bath complete with a freestanding soaking tub, oversized dual shower, rift-cut white oak double vanity, and an impressive custom walk-in closet. Each secondary bedroom features its own en-suite bath, offering comfort and privacy for family or guests. Step outside to enjoy the covered outdoor living area with built-in grill and a rare oversized grass backyard — an exceptional feature for urban living. Luxury, location, and modern design come together seamlessly in this one-of-a-kind lease opportunity. *Refrigerator, washer and dryer included!*
5413 Melrose Ave is a townhome for rent in Dallas, TX
The fees below are based on community-supplied data and may exclude additional fees and utilities.
Property Fee Disclaimer Based on community-supplied data and independent market research. Subject to change without notice. May exclude fees for mandatory or optional services and usage-based utilities.

Copyright © 2026 North Texas Real Estate Information Systems, Inc. All rights reserved. All information provided by the listing agent/broker is deemed reliable but is not guaranteed and should be independently verified.
Walkability
Very walkable80 / 100
Transit
Some public transit40 / 100
Driveability
Moderately drivable60 / 100
Bikeability
Moderately bikeable60 / 100



Geneva Heights Elementary
Grades PK-5
Public
J L Long Middle School
Grades 6-8
Public

Woodrow Wilson High School
Grades 9-12
Public

The Saint Timothy School
Grades K-12
Private
Salary Comp/Awards Program
Grades PK-12
Private
Data provided by GreatSchools.org © 2026. All rights reserved.

School
Commute Time (Distance)
Dallas Theological Seminary
Drive: 5 min (2.1 mi)
Southern Methodist University
Drive: 6 min (2.8 mi)
El Centro College, Downtown
Drive: 8 min (4.3 mi)
UT Southwestern
Drive: 11 min (4.3 mi)
Shoppers will appreciate 5413 Melrose Ave proximity to The Shops on Henderson and 2508 & 2514 N Fitzhugh Ave. The Shops on Henderson is 0.2 miles away, and 2508 & 2514 N Fitzhugh Ave is within a 10 minute walk.
With a TransitScore of 40, 5413 Melrose Ave has some public transit, including 10 transit stops within 19.2 miles. Transit options include Cityplace/Uptown and Cityplace (Mckinney Avenue).
Recreational activities near 5413 Melrose Ave are plentiful. Discover 5 parks within 4.5 miles, including Dallas Trekkers Walking Club, Klyde Warren Park, and Nasher Sculpture Center.
Living in Lower Greenville provides easy access to Dallas Love Field, located just 14 minutes from 5413 Melrose Ave. Another nearby airport is Dallas-Fort Worth International, located 23.8 miles away.
Within 50 Miles of 5413 Melrose Ave



12 Month Lease