5449 Goodwin Ave, Dallas, TX 75206
What This House Offers
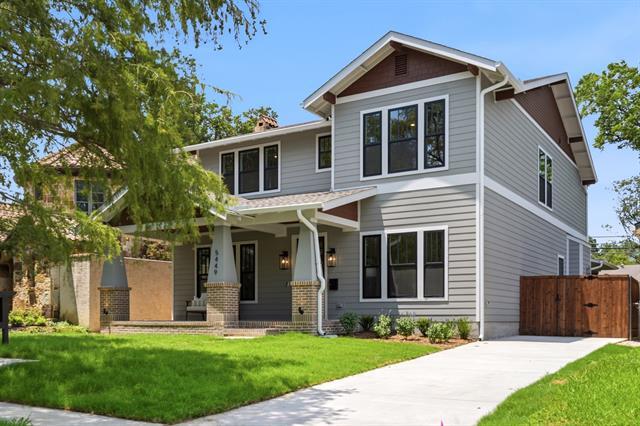
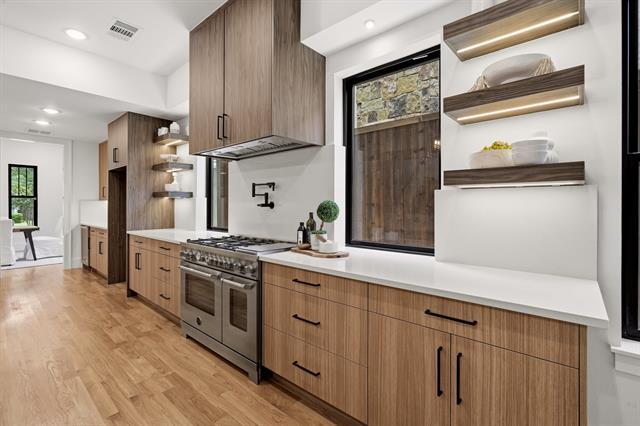
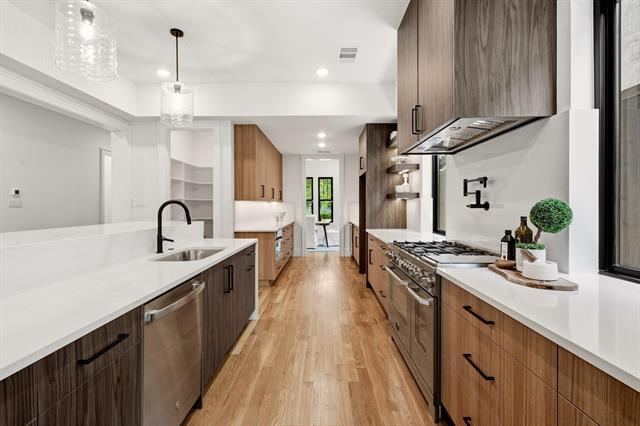
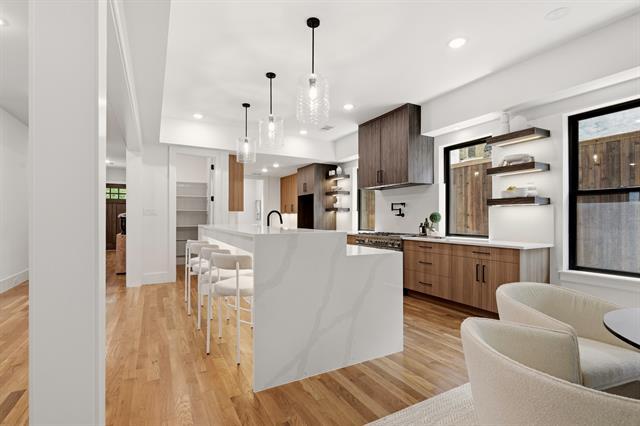
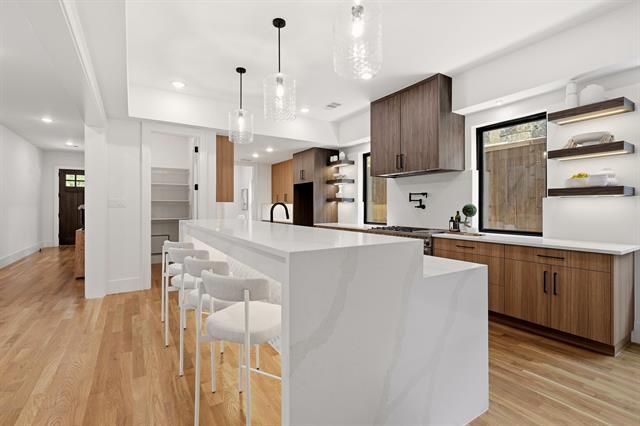
Welcome to 5449 Goodwin, where classic Craftsman soul meets modern luxury in one of Dallas's most coveted neighborhoods. Nestled just blocks from the vibrant energy of Lower Greenville and the historic charm of Vickery Place, this location offers the ultimate Dallas lifestyle—unmatched walkability to premier dining, local boutiques, and coffee shops, all while maintaining the quiet comfort of an established, tree-lined street. Crafted by 14-time D Home Best Builder LeComte Homes, this elegantly designed two-story home seamlessly pairs timeless architectural character with every contemporary convenience. Boasting five spacious bedrooms and four full bathrooms, the expansive footprint is intentionally built for both effortless entertaining and comfortable daily living. A welcoming covered front porch sets the stage, opening into a bright, airy open-concept living space adorned with custom millwork and elegant wood accents bathed in natural light. The main floor flows naturally into a true chef’s kitchen, complete with quartz countertops, premium stainless steel appliances, and a social center island that naturally draws a crowd. At the end of the day, the sprawling primary suite serves as your private sanctuary, designed for ultimate relaxation. From the thoughtful craftsmanship inside to the unbeatable lifestyle outside your front door, 5449 Goodwin is a rare opportunity to have the space you need in the location everyone wants. To experience the stunning layout firsthand before your private tour, a full video flythrough is available to view on the builder's website.
Unit
Home Features
- Ceiling Fans
- Fireplace
- Range
- Tile Floors
Community Features
- Fenced Lot
5449 Goodwin Ave is a single-family home for rent in Dallas, TX
Fees & Policies
The fees below are based on community-supplied data and may exclude additional fees and utilities.
One-Time Basics
Due at Application
-
Application Fee Per Applicant$39
Due at Move-In
-
Security Deposit - Refundable$10,000
Property Fee Disclaimer: Based on community-supplied data and independent market research. Subject to change without notice. May exclude fees for mandatory or optional services and usage-based utilities.
Home Details
Home Design
- Built in 2026 | New Construction
- Craftsman Architecture
- Single Family Detached Home
- Asphalt Roof
Interior Spaces
- Open Floorplan
- Living Room with Fireplace
- Built-In Features
- Wet Bar
- Ceiling Fan
- ENERGY STAR Qualified Windows
- Gas Fireplace
- 4055 Sq Ft Home
- 2-Story Property
- Wired For Sound
- Wired For Data
- Decorative Lighting
Kitchen
- Granite Countertops
- Convection Oven
- Built-In Gas Range
- Wine Cooler
- Eat-In Kitchen
- Electric Oven
- Kitchen Island
- Dishwasher
- Disposal
Flooring
- Wood
- Ceramic Tile
Bedrooms and Bathrooms
- Double Vanity
- 4.5 Bathrooms
- 5 Bedrooms | 5 Bathrooms
- 5 Bedrooms
- Low Flow Plumbing Fixtures
Home Security
- Wireless Security System
- Smart Home
- Carbon Monoxide Detectors
- Fire and Smoke Detector
Parking
- 2 Car Attached Garage
- Electric Gate
- Multiple Garage Doors
- Rear-Facing Garage
- Parking Accessed On Kitchen Level
- Alley Access
- Lighted Parking
- Garage Door Opener
Eco-Friendly Details
- Energy-Efficient Appliances
- ENERGY STAR Qualified Equipment for Heating
- Energy-Efficient Thermostat
- Energy-Efficient Construction
- Energy-Efficient Lighting
- Energy-Efficient Insulation
Outdoor Features
- Covered Patio or Porch
- Rain Gutters
- Exterior Lighting
Lot Details
- 8000 Sq Ft Lot
- Gated Home
- Wood Fence
Schools
- Geneva Heights Elementary School
- Long Middle School
- Woodrow Wilson High School
Utilities
- Tankless Water Heater
- Forced Air Zoned Heating and Cooling System
- High Speed Internet
- Gas Water Heater
- Heating System Uses Natural Gas
- Cable TV Available
- Electricity Connected
- Natural Gas Available
- Phone Available
- Sewer Available
- Underground Utilities
- Fiber Cement
- Vented Exhaust Fan
Listing and Financial Details
- Property Available on 2026-09-08
- Negotiable Lease Term
- Legal Lot and Block 58 / 12074
- Assessor Parcel Number 00000198136000000
- Tenant pays for all utilities
- Residential Lease
Community Details
Overview
- Vickery Place Subdivision
Pet Policy
- Call for details about the types of pets allowed
Explore Commute Options
What's nearby 5449 Goodwin Ave
Get In Touch
Dallas, TX 75206

Copyright © 2026 North Texas Real Estate Information Systems, Inc. All rights reserved. All information provided by the listing agent/broker is deemed reliable but is not guaranteed and should be independently verified.
Area Scores
Walkability
Moderately walkable
Transit
Limited public transit
Driveability
Moderately drivable
Bikeability
Moderately bikeable
Walkability measures the walking distance to day-to-day needs.
Transit measures access to public transportation.
Driveability measures congestion, parking availability, and access to major roads.
Bikeability measures the suitability for cycling.
Soundscore™
Active
A Sound Score rating aggregates noise caused by vehicle traffic, airplane traffic and local sources.
Travel and Transit
Commuter Rail
7 min Drive
Commuter Rail
8 min Drive

Airport
14 min Drive

Airport
31 min Drive

Local Education
Primary and Secondary Schools

Geneva Heights Elementary School
Grades PK-5
Public
J L Long Middle School
Grades 6-8
Public

St Thomas Aquinas School
Grades PK-8
Private

Woodrow Wilson High School
Grades 9-12
Public
The Saint Timothy School
Grades K-12
Private
Data provided by GreatSchools.org © 2026. All rights reserved.

Colleges and Universities
| School | Commute Time (Distance) |
|---|---|
| Southern Methodist University | Drive: 5 min (2 mi) |
| Dallas Theological Seminary | Drive: 6 min (2.6 mi) |
| East Texas A&M at Dallas | Drive: 9 min (3.8 mi) |
| The Art Institute of Dallas | Drive: 7 min (3.8 mi) |
Discover Lower Greenville, Dallas, TX
Commuting
With a TransitScore of 30, 5449 Goodwin Ave has limited public transit, including 10 transit stops within 13.6 miles. Transit options include Smu/Mockingbird Station and Mckinney And Blackburn.
Parks and Recreation
Recreational activities near 5449 Goodwin Ave are plentiful. Discover 5 parks within 4.9 miles, including Dallas Trekkers Walking Club, Klyde Warren Park, and Nasher Sculpture Center.
Airports
Living in Lower Greenville provides easy access to Dallas Love Field, located just 14 minutes from 5449 Goodwin Ave. Another nearby airport is Dallas-Fort Worth International, located 24 miles away.
Avoid Scams
Protect yourself from fraud. Do not send money to anyone you don't know.
Nearby Properties You Might Like
Within 50 Miles of 5449 Goodwin Ave






Find More Rentals in Dallas
Bedrooms
Other Types of Rentals
Dallas Houses for Rent by Amenity
- Houses with Pets Allowed in Dallas
- Affordable Houses for Rent in Dallas
- Fully Furnished Homes for Rent in Dallas
- Modern Homes for Rent in Dallas
- Houses for Rent with a Pool in Dallas
- Houses for Rent with a Yard in Dallas
- Homes for Rent with a Garage in Dallas
- Houses for Rent with Fireplace in Dallas
- Houses for Rent with a Patio in Dallas
- Houses for Rent with Washer and Dryer in Dallas
- Houses for Rent with Utilities Paid in Dallas