
Managed By

- Total Monthly Price
- $1,237 - $2,256
- Bedrooms
- Studio - 2Studio - 2 Beds
- Bathrooms
- 1 - 21 - 2 Baths
- Sq. Ft.
- 500 - 1,233 sq ft
Pricing and Floor Plans
E180
Show Floor Plan Details Hide Floor Plan Details
Unable to load floor plan details.
4510
$1,237
500 Sq. Ft.
Now
5301
$1,237
500 Sq. Ft.
Now
4410
$1,237
500 Sq. Ft.
Oct. 3
A1
Show Floor Plan Details Hide Floor Plan Details
Unable to load floor plan details.
3110
$1,607
697 Sq. Ft.
Now
3405
$1,704
697 Sq. Ft.
Now
3201
$1,620
697 Sq. Ft.
Oct. 8
3305
$1,681
697 Sq. Ft.
Oct. 8
A11
Show Floor Plan Details Hide Floor Plan Details
Unable to load floor plan details.
4205
$1,669
743 Sq. Ft.
Now
4215
$1,709
743 Sq. Ft.
Oct. 17
4105
$1,645
743 Sq. Ft.
Oct. 20
A2
Show Floor Plan Details Hide Floor Plan Details
Unable to load floor plan details.
2106
$1,887
746 Sq. Ft.
Sep. 21
4314
$1,838
746 Sq. Ft.
Nov. 14
A180
Show Floor Plan Details Hide Floor Plan Details
Unable to load floor plan details.
3303
$1,437
697 Sq. Ft.
Now
A12
Show Floor Plan Details Hide Floor Plan Details
Unable to load floor plan details.
3105
$1,610
650 Sq. Ft.
Nov. 4
A3
Show Floor Plan Details Hide Floor Plan Details
Unable to load floor plan details.
5107
$1,973
865 Sq. Ft.
Nov. 10
B12
Show Floor Plan Details Hide Floor Plan Details
Unable to load floor plan details.
4516
$2,030
1,069 Sq. Ft.
Now
1201
$2,067
1,069 Sq. Ft.
Now
B3
Show Floor Plan Details Hide Floor Plan Details
Unable to load floor plan details.
1402
$2,094
1,233 Sq. Ft.
Now
1202
$2,066
1,233 Sq. Ft.
Now
B14
Show Floor Plan Details Hide Floor Plan Details
Unable to load floor plan details.
2207
$2,001
1,070 Sq. Ft.
Oct. 25
2501
$2,206
1,070 Sq. Ft.
Oct. 30
B13
Show Floor Plan Details Hide Floor Plan Details
Unable to load floor plan details.
4311
$2,166
1,117 Sq. Ft.
Oct. 14
B1
Show Floor Plan Details Hide Floor Plan Details
Unable to load floor plan details.
5213
$2,086
977 Sq. Ft.
Oct. 26
B11
Show Floor Plan Details Hide Floor Plan Details
Unable to load floor plan details.
1315
$2,101
1,069 Sq. Ft.
Nov. 2
B21
Show Floor Plan Details Hide Floor Plan Details
Unable to load floor plan details.
4202
$2,176
1,156 Sq. Ft.
Nov. 14
Show Unavailable Floor Plans (7) Hide Unavailable Floor Plans
Unable to load floor plan details.
Property Map
Select a unit to view pricing and availability
Income Restrictions
Income restrictions apply to some or all residents. Contact the community for more information.
How To Qualify
Based on the size of your household, your Maximum Annual Income must be equal to or less than the amount listed in this chart.
| # of Persons | 80 % Income Limit | 50 % Income Limit |
|---|---|---|
| 1 | $65,680 | $41,050 |
| 2 | $75,040 | $46,900 |
| 3 | $84,400 | $52,750 |
| 4 | $93,840 | $58,650 |
| 5 | $101,360 | $63,350 |
| 6 | $108,880 | $68,050 |
Details
Lease Term Options
- 3 - 14 Month Leases
Property Information
- Built in 2016
- 267 units7 stories
Fees & Policies
The fees below are based on community-supplied data and may exclude additional fees and utilities.
Utilities & Essentials
-
Trash Services - Hauling$25 / mo
-
Trash Administrative Fee$3 / mo
-
Utility - Stormwater/Drainage Admin Fee$3 / mo
-
Internet Services$50 / mo
-
Pest Control Services$7 / mo
-
Utility - Electric - Third PartyVaries / mo
-
Utility - GasVaries / moDisclaimer: Utility apportionment is allocation: sq footage of unit.
-
Utility - Water/SewerVaries / mo
-
Utility - Water/Wastewater Submeter Admin FeeVaries / moDisclaimer: Price varies based on utility cost.
-
Utility - Stormwater/DrainageVaries / moDisclaimer: Utility apportionment is allocation: divided eq per unit.
-
Renters Liability Insurance - Third PartyVaries / moDisclaimer: Price varies based on amount of coverage : Fee does not apply to affordable units
One-Time Basics
Due at Application
-
Holding Deposit (Refundable)$250
-
Application Fee$85
Due at Move-In
-
Administrative Fee$215
-
Security Deposit (Refundable)$500
Parking
-
Parking - Reserved$125 / mo
-
Parking$60 / mo
Comments
Max of 1
Additional Parking Options
-
Other
-
Garage
Other Pets Allowed
-
Pet Fee$350
-
Pet Rent$25 / mo
Dogs Allowed
-
Dogs Allowed
Max of 2
Restrictions
We welcome a maximum of 2 pets per apartment home. There is a $350 pet fee and a $25 monthly pet rent per pet. Some breed restrictions apply. For more information, please call our leasing office.
Cats Allowed
-
Cats Allowed
Max of 2
Restrictions
We welcome a maximum of 2 pets per apartment home. There is a $350 pet fee and a $25 monthly pet rent per pet. Some breed restrictions apply. For more information, please call our leasing office.
Storage Unit
-
Storage Fee$50 / mo
Personalized Add-Ons
-
Common Area/Clubhouse Rental$500 / occurrence
-
Guest Suite Rental$99 - $200 / occurrenceDisclaimer: Price varies based on date and/or time.
Situational
-
Security Deposit - Additional (Refundable)Varies one-timeDisclaimer: Price varies based on screening conditions.
-
Positive Credit Reporting Services$6.95 - $10.95 / moDisclaimer: Price varies based on number of leaseholders.
-
Renters Liability Only - Non-Compliance$15 / occurrenceDisclaimer: Fee does not apply to affordable units
-
Lease Violation$25 - $100 / occurrenceDisclaimer: Price varies based on type of non-compliance.
-
Access/Lock Change Fee$50 / occurrence
-
Utility - Vacant Processing Fee$50 / occurrence
-
Intra-Community Transfer Fee$500 / occurrence
-
Access Device - Replacement$75 / occurrence
-
Returned Payment Fee (NSF)$75 / occurrence
-
Early Lease Termination/Cancellation200% of base rent / occurrence
-
Reletting Fee85% of base rent / occurrence
-
Late Fee9.99% of base rent / occurrence
-
Utility - Vacant Cost RecoveryVaries / occurrence
-
Legal/Eviction FeesVaries / occurrenceDisclaimer: Price varies based on type of non-compliance.
-
Payment Services - Third PartyVaries / occurrenceDisclaimer: Price varies based on payment method.
-
Liquidated DamagesVaries / occurrenceDisclaimer: Price varies based on level of damage.
-
Pet/Animal - Lease ViolationVaries / occurrenceDisclaimer: Price varies based on type of non-compliance.
-
Lease Violation - Extermination ServicesVaries / occurrenceDisclaimer: Price varies based on service level or type.
Property Fee Disclaimer: Total Monthly Leasing Price includes base rent, all monthly mandatory and any user-selected optional fees. Excludes variable, usage-based, and required charges due at or prior to move-in or at move-out. Security Deposit may change based on screening results, but total will not exceed legal maximums. Some items may be taxed under applicable law. Some fees may not apply to rental homes subject to an affordable program. All fees are subject to application and/or lease terms. Prices and availability subject to change. Resident is responsible for damages beyond ordinary wear and tear. Resident may need to maintain insurance and to activate and maintain utility services, including but not limited to electricity, water, gas, and internet, per the lease. Additional fees may apply as detailed in the application and/or lease agreement, which can be requested prior to applying. Pets: Pet breed and other pet restrictions apply. Rentable Items: All Parking, storage, and other rentable items are subject to availability. Final pricing and availability will be determined during lease agreement. See Leasing Agent for details.
Matterport 3D Tours
Explore Commute Options
Property Highlights
- 10' Volume ceilings
- 24/7 Package Access
- 4 designer cabinet finishes
- Abundant rentable onsite storage spaces
- Athletic center and premium equipment
- Bark Park
- BBQ Grill
- Built-in bookshelves *
- close to dining and entertainment
- courtyard with fireplace lounge
- Custom tile backsplashes
- Cyber Cafe
- Downtown View
- Exciting Downtown Dallas location
- Floating vanities in bathrooms
- Gated Community
- Gated entry, multi-level parking garage
- Historic West End location
- Key Fob Entry
- Kitchen pantry *
- New Neighborhood Park(west End Square)
- Online Rent Payments
- outdoor kitchens
- Outdoor Lounge Area
- Outdoor seating areas with fireplace
- oversized soaking tubs in bathrooms
- Porcelain floor tile in bathrooms
- Pressbox
- Pressbox Services
- Private Entry Patios
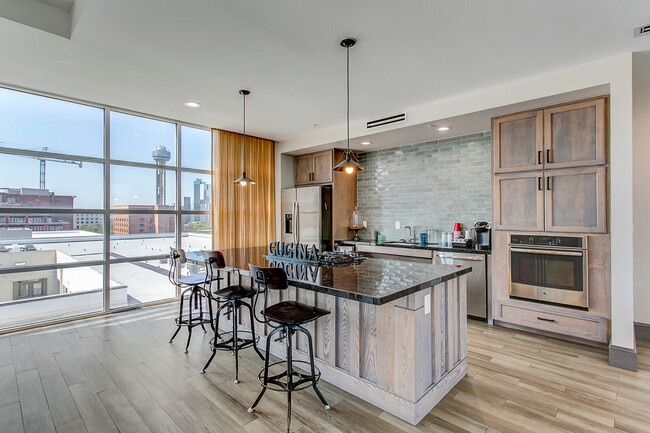
- Quartz Countertops
- Quartz waterfall edge kitchen islands
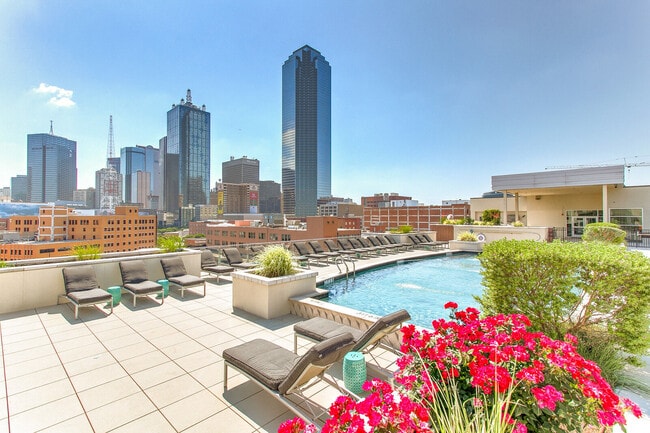
- Rooftop Deck
- rooftop entertainment plaza
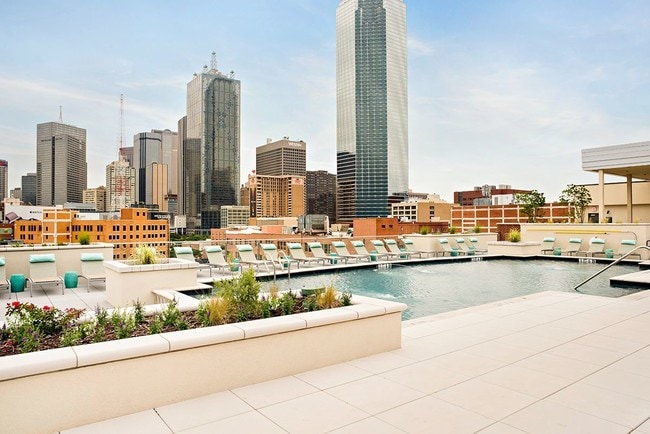
- Rooftop Plaza with pool
- Separate dining rooms w/ track lighting*
- Spin bikes
- Stainless Steel Appliances Included
- Steps from eateries, coffee shops
- Time-saving trash chutes on every floor
- USB Charging outlets
- Washer And Dryer Included
- Wifi Available In The Business Center
- Wifi Available In The Club House
- Wifi Available In The Fitness Center
- WiFi Cafe
- Wood-look plank flooring in entries
Apartment Features
- Air Conditioning
- Balcony
- Built-In Bookshelves
- Cable Ready
- Carpet
- Ceiling Fans
- Deck
- Dining Room
- Dishwasher
- Disposal
- Family Room
- Fireplace
- Framed Mirrors
- Freezer
- Granite Countertops
- Hardwood Floors
- Heating
- High Speed Internet Access
- Ice Maker
- Island Kitchen
- Kitchen
- Linen Closet
- Microwave
- Oven
- Pantry
- Patio
- Porch
- Quartz Countertops
- Range
- Refrigerator
- Security System
- Sprinkler System
- Stainless Steel Appliances
- Storage Space
- Tile Floors
- Tub/Shower
- Views
- Vinyl Flooring
- Walk-In Closets
- Washer/Dryer
- Wheelchair Accessible (Rooms)
- Wi-Fi
- Window Coverings
Community Features
- Bicycle Storage
- Business Center
- Cabana
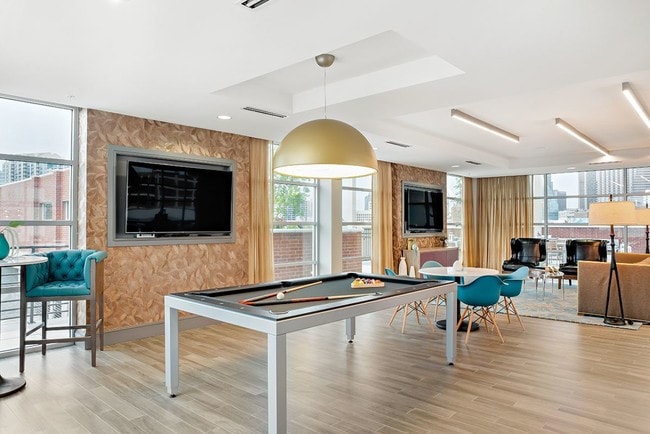
- Clubhouse
- Conference Rooms
- Controlled Access
- Courtyard
- Disposal Chutes
- Dog Park
- Fitness Center
- Garages
- Gated
- Grill
- Income Restricted
- Lounge
- Media Center/Movie Theatre
- Multi Use Room
- Online Services
- Pet Play Area
- Picnic Area
- Planned Social Activities
- Pool
- Property Manager on Site
- Renters Insurance Program
- Roof Terrace
- Storage Space
- Vision Impaired Accessible
- Wi-Fi
Map of 555 Ross
Area Scores
Walkability
Very walkable
Transit
Exceptional public transit
Driveability
Moderately drivable
Bikeability
Moderately bikeable
Walkability measures the walking distance to day-to-day needs.
Transit measures access to public transportation.
Driveability measures congestion, parking availability, and access to major roads.
Bikeability measures the suitability for cycling.
Soundscore™
Busy
A Sound Score rating aggregates noise caused by vehicle traffic, airplane traffic and local sources.
Transit
Subway
2 min Drive

Subway
3 min Drive
Subway
3 min Drive


Subway
2 min Drive
Subway
3 min Drive
Commuter Rail
2 min Drive

Commuter Rail
3 min Drive
Airport
12 min Drive

Airport
25 min Drive

Moving to West End, Dallas, TX
Shopping Centers
Shoppers will appreciate 555 Ross proximity to West End Parking and Retail Center and Continental Plaza. West End Parking and Retail Center is 0.3 miles away, and Continental Plaza is within a 14 minute walk.
Commuting
With top-notch public transportation and a TransitScore of 90, West End is exceptional public transit. Within 10 miles of 555 Ross, you’ll find West End Station, Ebj Union Station, and Akard.
Parks and Recreation
Recreational activities near 555 Ross are plentiful. Discover 5 parks within 3.5 miles, including Dallas World Aquarium, Klyde Warren Park, and Nasher Sculpture Center.
Airports
Living in West End provides easy access to Dallas Love Field, located just 12 minutes from 555 Ross. Another nearby airport is Dallas-Fort Worth International, located 20.4 miles away.
Local Education
Primary and Secondary Schools

Lakewood Elementary School
Grades K-5
Public

Personalized Learning Preparatory at Sam Houston
Grades PK-5
Public

Ben Milam Elementary School
Grades PK-5
Public

Ur Powers Kids
Grades PK-5
Private

W E Greiner Exploratory Arts Academy
Grades 6-8
Public
Alex W Spence Talented/Gifted Academy
Grades 6-8
Public

Uplift Education-North Hills Prep
Grades 9-12
Public
School Of Business And Management
Grades 9-12
Public

North Dallas High School
Grades 9-12
Public
Irma Lerma Rangel Young Women's Leadership School
Grades 6-12
Public
Southwest Region Conf
Grades K-12
Private
Data provided by GreatSchools.org © 2026. All rights reserved.

Colleges and Universities
| School | Commute Time (Distance) |
|---|---|
| El Centro College, Downtown | Walk: 5 min (0.3 mi) |
| Dallas Theological Seminary | Drive: 6 min (2.4 mi) |
| UT Southwestern | Drive: 7 min (3.5 mi) |
| El Centro College, West Campus | Drive: 7 min (4.7 mi) |
About 555 Ross
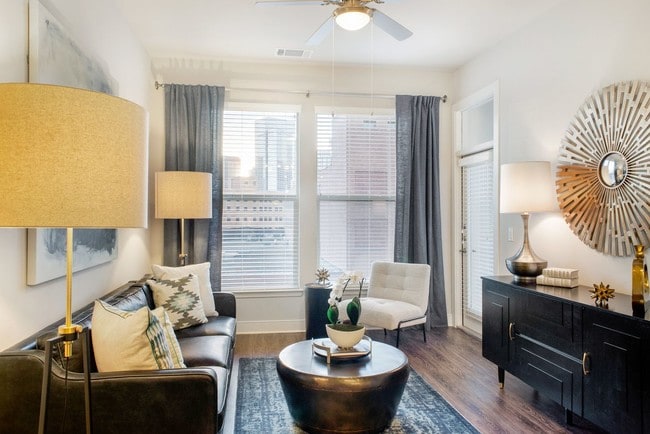
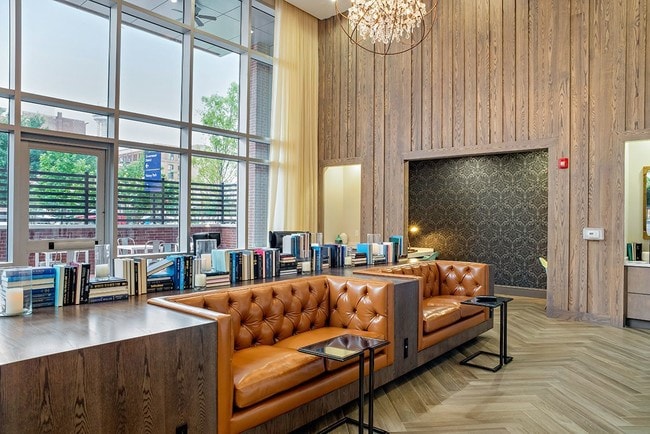
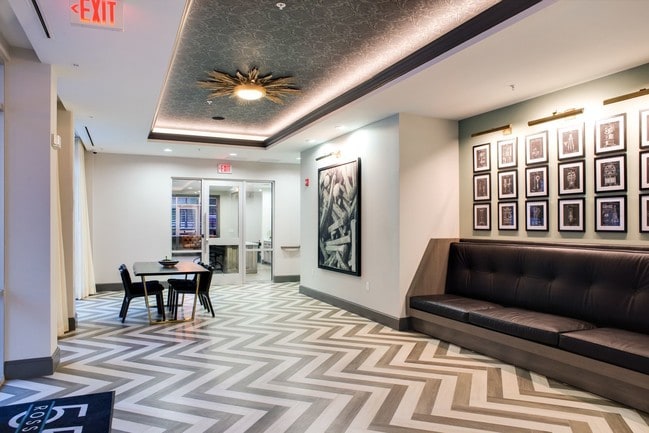
Classic Dallas merges with the unique West End to form a new community with a personality of its own. It’s hard to stand out in a historic town with so many notable features, but 555 Ross Avenue Apartments does just that. Here variety comes standard… in many forms. Our 1 and 2 bedroom apartment homes boast bold design, incredible city views and striking interior features. Special luxurious touches make each day an indulgence at 555 Ross.
Classic Dallas merges with the unique West End to form a new community with a personality of its own. It’s hard to stand out in a historic town with so many notable features, but 555 Ross Avenue Apartments does just that. Here variety comes standard in many forms. Our 1 and 2 bedroom apartment homes boast bold design, incredible city views and striking interior features. Special luxurious touches make each day an indulgence at 555 Ross.
555 Ross is an apartment community in Dallas, TX
Contact
Dallas, TX 75202
- Sunday Closed
- Monday 9:00 AM – 6:00 PM
- Tuesday 9:00 AM – 6:00 PM
- Wednesday 10:00 AM – 6:00 PM
- Thursday 9:00 AM – 6:00 PM
- Friday 9:00 AM – 6:00 PM
- Saturday 10:00 AM – 5:00 PM
Renter Reviews
For 555 Ross
80 Ratings & Reviews
-
8/31/26
Verified Renter
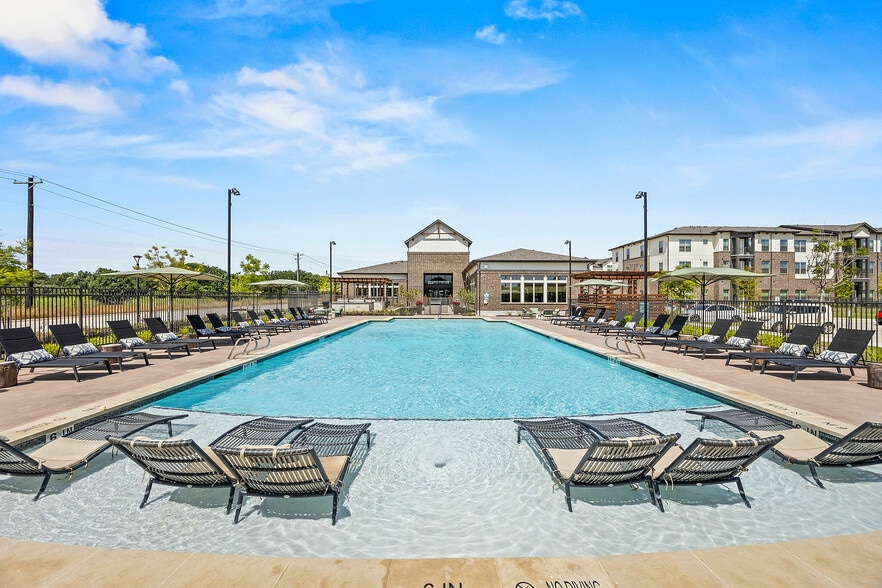
I have had a great experience here at 555 Ross Ave. The building is very clean and well maintained. I just used the pool and it was fantastic!
Review from Apartments.com
Property Manager at 555 Ross responded to this review
Thank you for your review! We're delighted to hear that you've enjoyed your experience at 555 Ross. Let us know if there is anything else we can do for you!
555 Ross Gallery
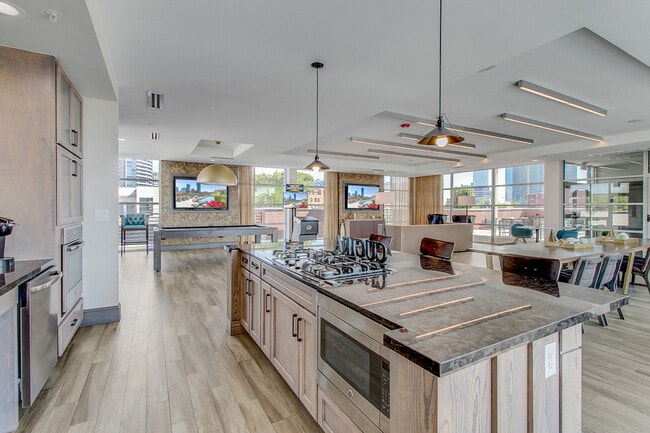
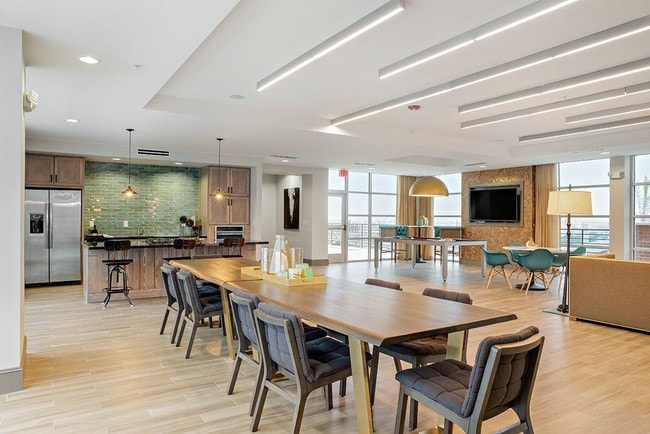
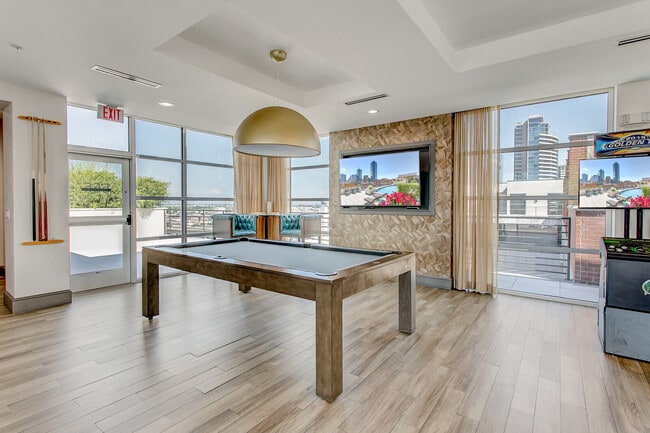
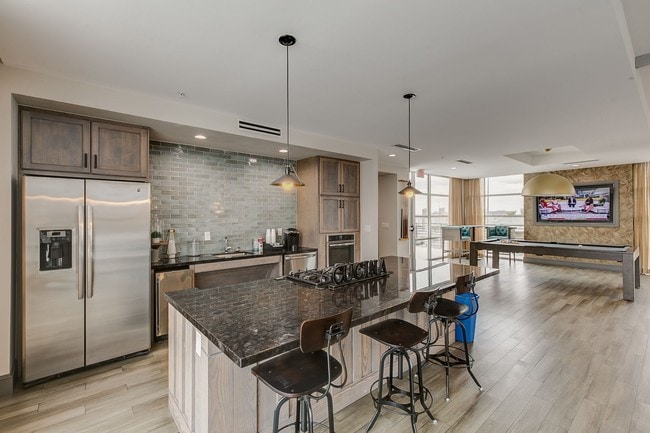
Nearby Properties You Might Like
Within 50 Miles of 555 Ross




Find More Rentals in Dallas
Bedrooms
Other Types of Rentals
Dallas Apartments by Amenity
- Pet-Friendly Apartments in Dallas
- Furnished Apartments in Dallas
- Waterfront Apartments in Dallas
- Apartments with a Pool in Dallas
- Apartments with Wheelchair Access in Dallas
- Apartments with Washer & Dryer in Dallas
- Apartments with Utilities Included in Dallas
- Apartments with a Garage in Dallas
- Apartments with EV Charging in Dallas
- Apartments with a Virtual Tour in Dallas
Apartment Specialties
Apartments in your Budget
Find More Rentals Nearby…
Cities
Neighborhoods
Contact This Property
(855) 698-1524Languages: English
Open 9:00 AM – 6:00 PM Today