
MAA Addison Circle
Studio - 2 Beds
$1,140 - $2,260


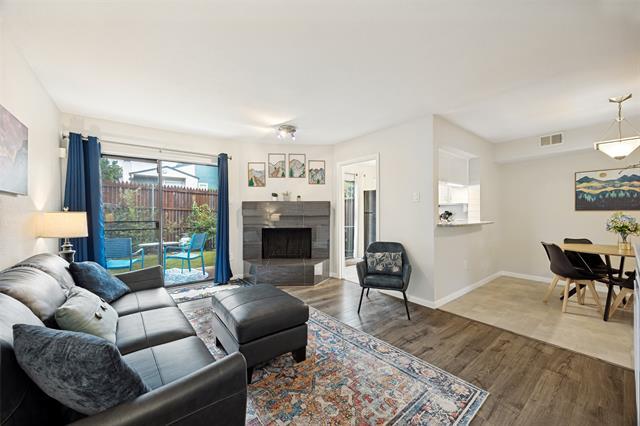
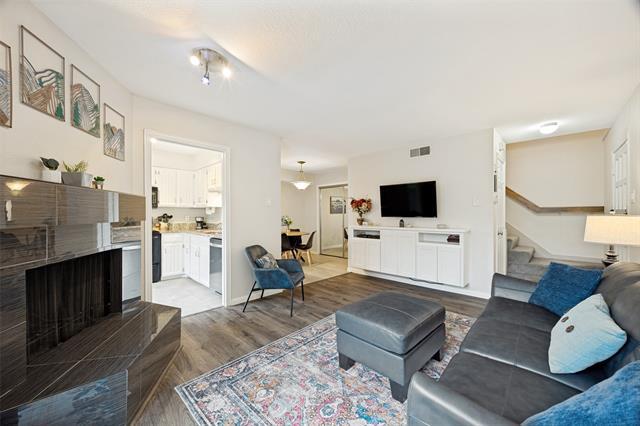
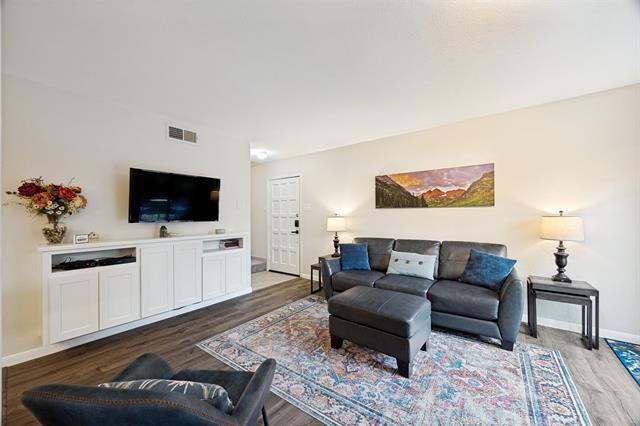
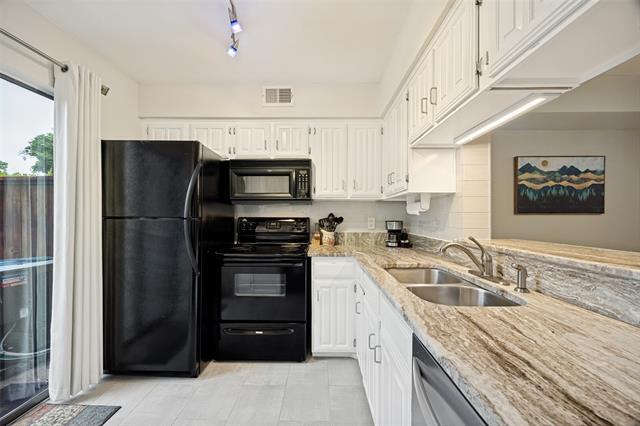
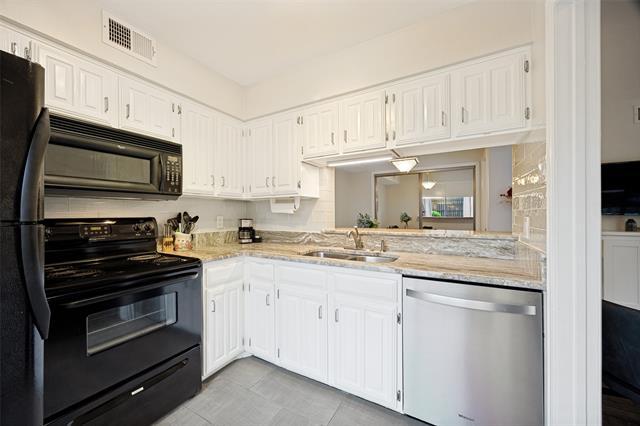
Fantastic FULLY FURNISHED, ALL BILLS PAID, INCLUDING HOUSEKEEPING, turnkey condo with a private backyard in an unbeatable North Dallas location near the... Galleria and all the dining, shopping, and entertainment Addison has to offer. This charming gem features updated HVAC and water heater, plus a flexible floor plan with the option for a home office, loft, or second bedroom space. The downstairs living area is filled with natural light and offers an open-concept layout connecting the living room, kitchen, and dining area. The kitchen showcases designer granite countertops, abundant cabinet storage, refrigerator, and microwave. The inviting living room is highlighted by a cozy fireplace, creating the perfect space to relax or entertain. A convenient guest bath and laundry closet with washer and dryer complete the first floor. Upstairs, the spacious primary suite features a large bathroom, walk-in closet, and an additional flex space ideal for a loft, office, sitting area, or guest bedroom. Step outside to enjoy the private backyard retreat featuring low-maintenance synthetic grass, attractive landscaping, and a wood privacy fence. Community amenities include two pools, hot tub, clubhouse, plus water, trash, and sewer services included.
5626 Preston Oaks Rd Unit 43C is a condo for rent in Dallas, TX
The fees below are based on community-supplied data and may exclude additional fees and utilities.
Property Fee Disclaimer Based on community-supplied data and independent market research. Subject to change without notice. May exclude fees for mandatory or optional services and usage-based utilities.

Copyright © 2026 North Texas Real Estate Information Systems, Inc. All rights reserved. All information provided by the listing agent/broker is deemed reliable but is not guaranteed and should be independently verified.
Walkability
Moderately walkable60 / 100
Transit
Limited public transit30 / 100
Driveability
Very drivable80 / 100
Bikeability
Somewhat bikeable30 / 100

Soundscore ™
Active75 / 100


School
Commute Time (Distance)
Brookhaven College
Drive: 10 min (3.4 mi)
Richland College
Drive: 14 min (6.8 mi)
UT Dallas
Drive: 14 min (6.8 mi)
The Chicago School
Drive: 12 min (7.1 mi)
Shoppers will appreciate 5626 Preston Oaks Rd Unit 43C proximity to 5555 Preston Oaks Rd, Montfort Corners, and 13936 Montfort Dr. 5555 Preston Oaks Rd is 0.3 miles away, and Montfort Corners is within a 10 minute walk.
With a TransitScore of 30, 5626 Preston Oaks Rd Unit 43C has limited public transit, including 10 transit stops within 15.3 miles. Transit options include Spring Valley and Sherman Pocket Track.
Recreational activities near 5626 Preston Oaks Rd Unit 43C are plentiful. Discover 2 parks within 3.6 miles, including Beckert Park and Cottonwood Park.
Living in Farmers Branch provides easy access to Dallas Love Field, located just 18 minutes from 5626 Preston Oaks Rd Unit 43C. Another nearby airport is Dallas-Fort Worth International, located 19.9 miles away.
Within 50 Miles of 5626 Preston Oaks Rd Unit 43C





12 Month Lease