

MAA Addison Circle
Studio - 2 Beds
$1,055 - $2,255


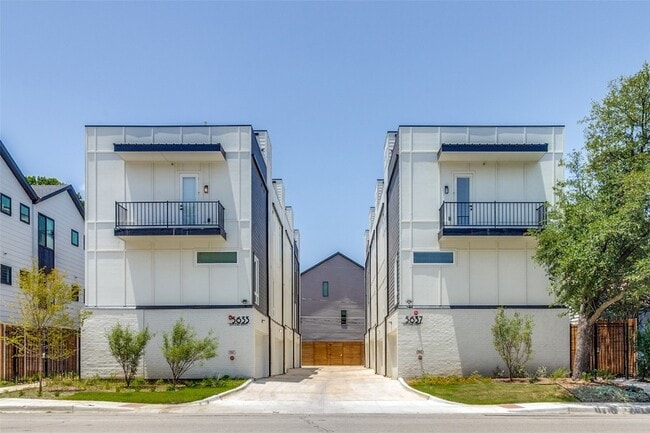
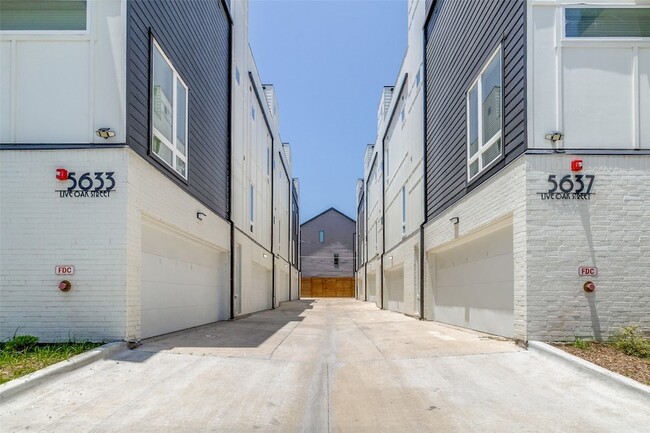
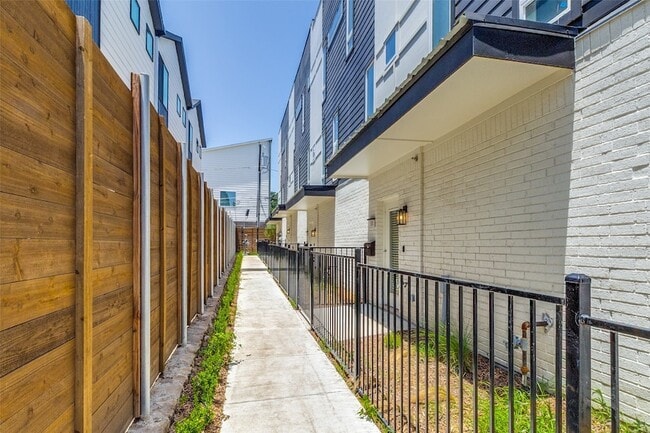
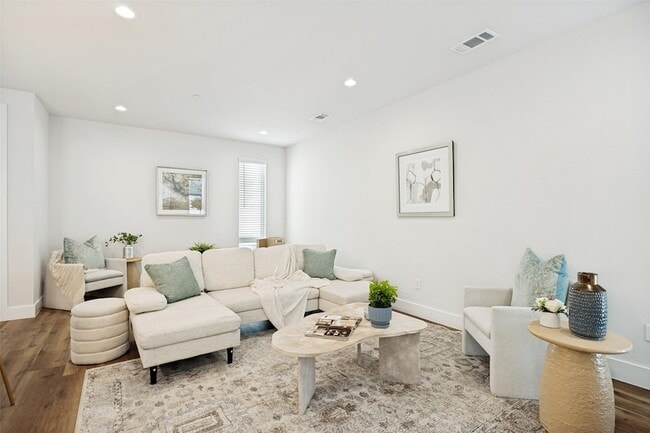
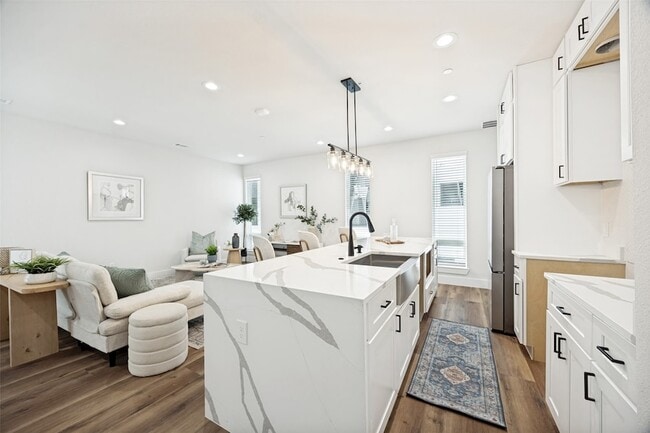
Experience modern living in the heart of East Dallas! Be the first to lease this beautifully designed 2024 new-construction condo offering 2 bedrooms, 2.5 baths... , and a private rooftop deck with spectacular Downtown Dallas skyline views. The thoughtfully designed open floor plan is filled with natural light and features luxury vinyl plank flooring, contemporary finishes, and a stylish kitchen complete with quartz countertops, stainless steel appliances, custom cabinetry, and a large center island. Upstairs, both spacious bedrooms include private en-suite bathrooms, creating the perfect layout for roommates, guests, or a home office. Enjoy the convenience of an attached garage, modern finishes throughout, and a low-maintenance lifestyle in an exclusive community of only eight residences. Ideally located just minutes from Downtown Dallas, Deep Ellum, Lower Greenville, Knox-Henderson, Baylor Scott & White Medical Center, White Rock Lake, and major highways, you'll have easy access to some of the city's best dining, shopping, entertainment, and employment centers. This brand-new home offers the perfect combination of style, comfort, and location. Schedule your private tour today and be among the first to experience everything this exceptional property has to offer!
12 Month Lease
5633 Live Oak St Unit 104 is a condo for rent in Dallas, TX
The fees below are based on community-supplied data and may exclude additional fees and utilities.
Property Fee Disclaimer Based on community-supplied data and independent market research. Subject to change without notice. May exclude fees for mandatory or optional services and usage-based utilities.

Walkability
Very walkable80 / 100
Transit
Some public transit40 / 100
Driveability
Very drivable80 / 100
Bikeability
Moderately bikeable60 / 100

Soundscore ™
Busy67 / 100


School
Commute Time (Distance)
Dallas Theological Seminary
Drive: 3 min (1.5 mi)
El Centro College, Downtown
Drive: 8 min (3.3 mi)
Southern Methodist University
Drive: 7 min (3.4 mi)
East Texas A&M at Dallas
Drive: 10 min (4.7 mi)
Shoppers will appreciate 5633 Live Oak St Unit 104 proximity to 1212-1218 Skillman St, 1901-1919 Skillman St, and Skillman Live Oak Center. 1212-1218 Skillman St is 0.2 miles away, and 1901-1919 Skillman St is within a 5 minute walk.
With a TransitScore of 40, 5633 Live Oak St Unit 104 has some public transit, including 10 transit stops within 18.2 miles. Transit options include Baylor University Medical Center and Cityplace/Uptown.
Recreational activities near 5633 Live Oak St Unit 104 are plentiful. Discover 5 parks within 3.9 miles, including Dallas Trekkers Walking Club, Fair Park, and Perot Museum of Nature & Science.
Living in Lower Greenville provides easy access to Dallas Love Field, located just 15 minutes from 5633 Live Oak St Unit 104. Another nearby airport is Dallas-Fort Worth International, located 22.8 miles away.
Within 50 Miles of 5633 Live Oak St Unit 104





12 Month Lease