
MAA Addison Circle
Studio - 2 Beds
$1,140 - $2,260


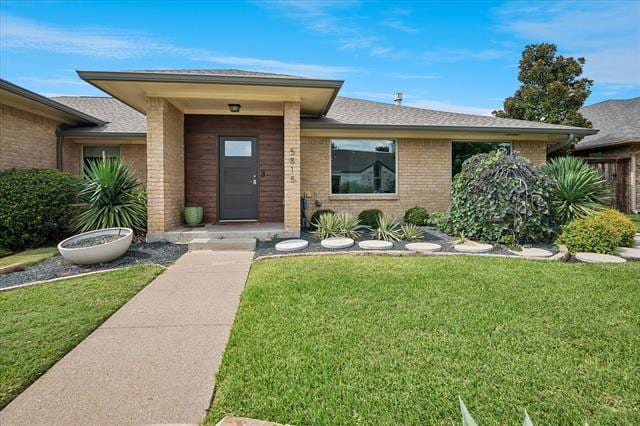
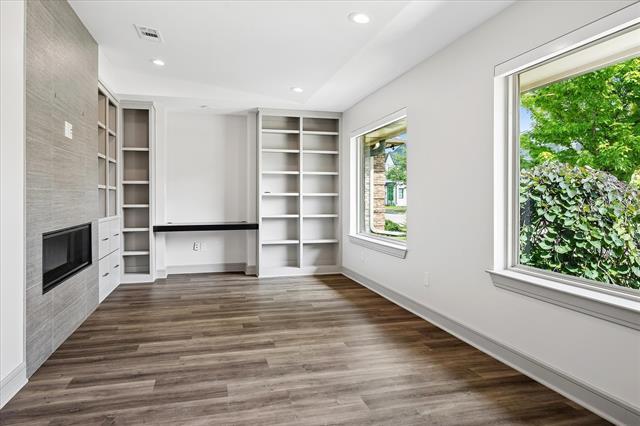
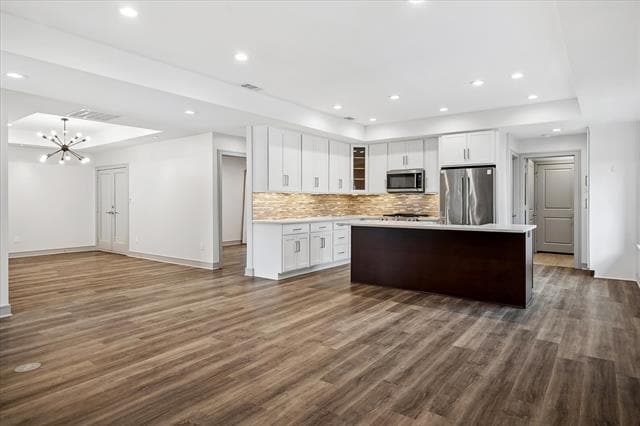
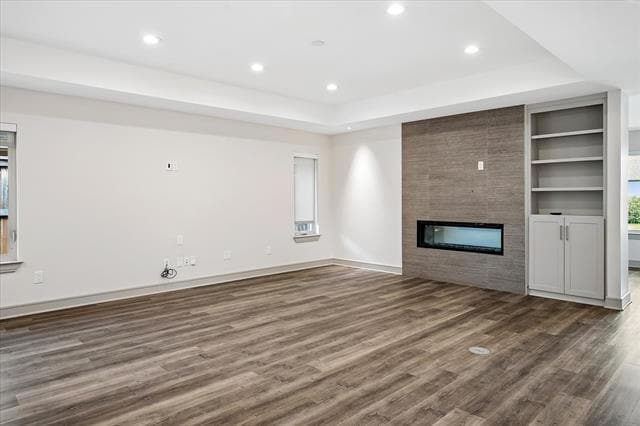
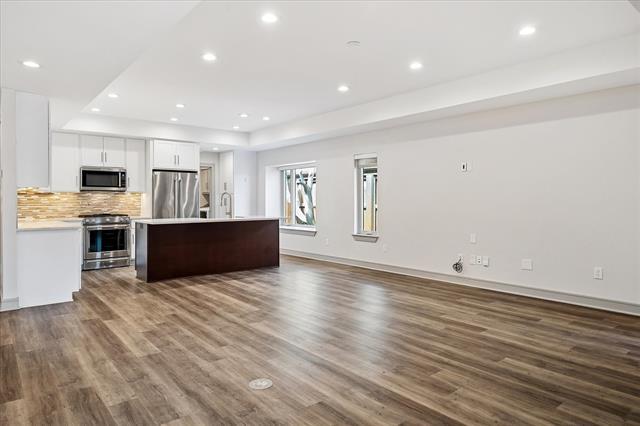
Enjoy lock and leave living with this wonderfully updated and well maintained property conveniently located next to Preston Royal Shopping Center. Completely... reimagined in 2019, this home delivers an open floor plan while maintaining an intimate feel. Upon entry, you are greeted by a cozy seating area with picture windows, a sleek fireplace, and custom built ins. The main Living Room sits on the other side of the fireplace, offering plenty of space for entertaining guests. Kitchen features beautiful wrap around countertops, a large island with a breakfast bar overlooking the living room, & custom cabinetry throughout. The dining room flanks the living room and provides room for a 10 seat table. Screened in porch sits off of the DR & guides you into the courtyard, which offers outdoor dining & seating areas, built in grill, all enclosed by a privacy fence. The primary retreat provides spacious living, with custom tiled shower & soaking tub.
5815 Orchid Ln is a townhome for rent in Dallas, TX
The fees below are based on community-supplied data and may exclude additional fees and utilities.
Property Fee Disclaimer Based on community-supplied data and independent market research. Subject to change without notice. May exclude fees for mandatory or optional services and usage-based utilities.

Copyright © 2026 North Texas Real Estate Information Systems, Inc. All rights reserved. All information provided by the listing agent/broker is deemed reliable but is not guaranteed and should be independently verified.
Walkability
Fairly walkable50 / 100
Transit
Limited public transit30 / 100
Driveability
Very drivable80 / 100
Bikeability
Somewhat bikeable30 / 100

Soundscore ™
Active69 / 100


John J Pershing Elementary School
Grades PK-5
Public

Precious Gifts Academy
Grades PK-5
Private

Benjamin Franklin Middle School
Grades 6-8
Public

Hillcrest High School
Grades 9-12
Public
St Mark's School Of Texas
Grades K-12
Private
Data provided by GreatSchools.org © 2026. All rights reserved.

School
Commute Time (Distance)
The Art Institute of Dallas
Drive: 9 min (3.8 mi)
East Texas A&M at Dallas
Drive: 11 min (4.4 mi)
Brookhaven College
Drive: 10 min (5.1 mi)
Southern Methodist University
Drive: 12 min (6 mi)
Shoppers will appreciate 5815 Orchid Ln proximity to 10743-10759 Preston Rd, Preston Oaks, and Preston-Royal Southwest. 10743-10759 Preston Rd is 0.4 miles away, and Preston Oaks is within a 5 minute walk.
With a TransitScore of 30, 5815 Orchid Ln has limited public transit, including 10 transit stops within 13.3 miles. Transit options include Walnut Hill Station and Forest Ln Station.
Living in North Dallas provides easy access to Dallas Love Field, located just 13 minutes from 5815 Orchid Ln. Another nearby airport is Dallas-Fort Worth International, located 21.1 miles away.
Within 50 Miles of 5815 Orchid Ln





12 Month Lease