
MAA Addison Circle
Studio - 2 Beds
$1,190 - $2,205


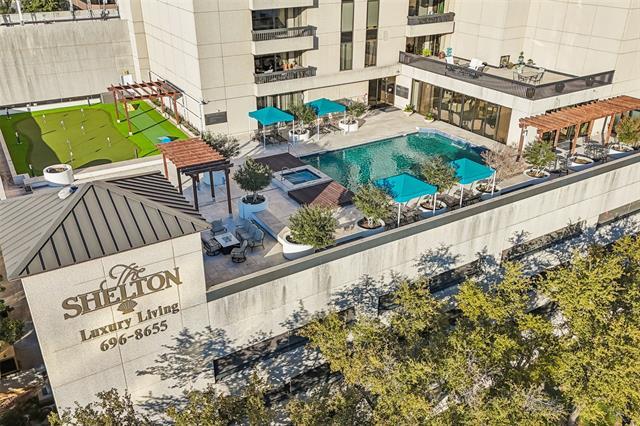
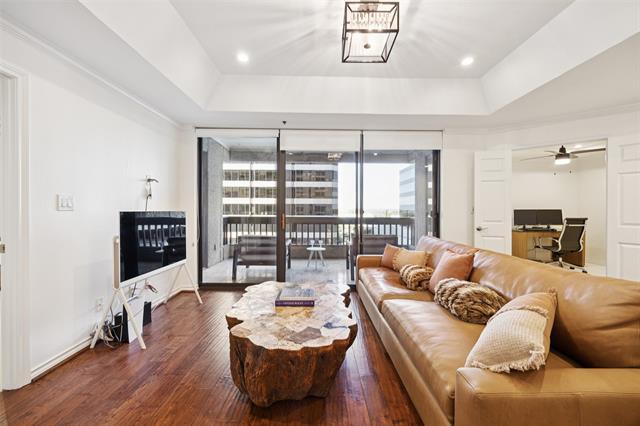
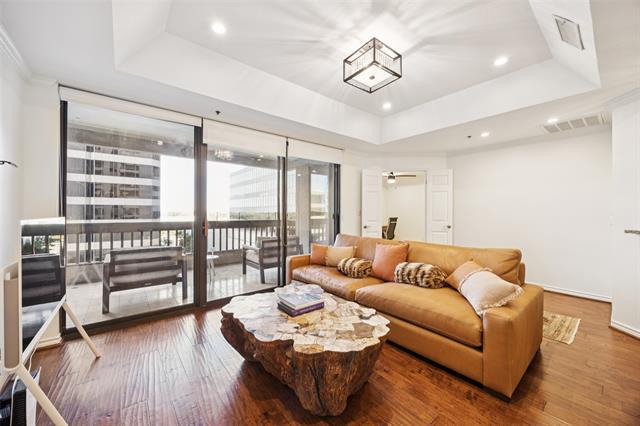
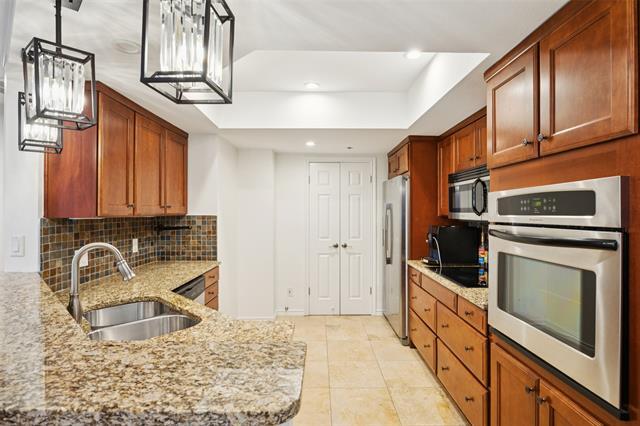
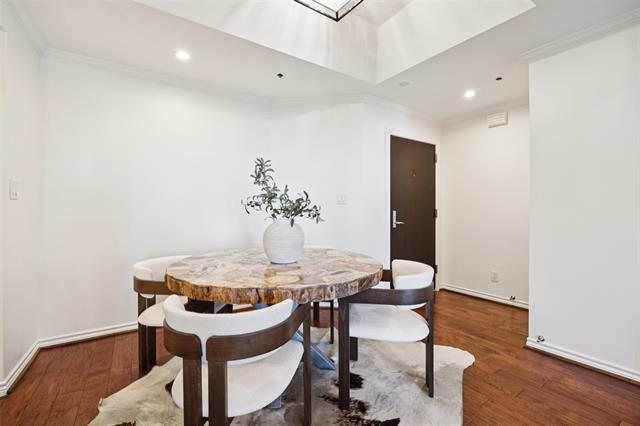
Ideally situated in the heart of Preston Center, this beautifully appointed corner 2-bedroom, 2-bath home at The Shelton offers refined high-rise living with an... emphasis on privacy, space, and exceptional convenience. The thoughtfully designed floor plan features open living and dining areas, warm wood flooring, and seamless flow to a private balcony with north-facing views. The kitchen opens to the main living space with generous cabinetry and counter space ideal for both everyday living and entertaining. The primary suite serves as a private retreat with custom closet storage and a spa-style bath, while the secondary bedroom offers flexibility for guests or a home office. A truly rare offering, this residence includes two side-by-side parking spaces and a private enclosed storage room in the garage approximately the size of a bedroom. The Shelton is a full-service luxury building with concierge, valet, resort-style pool and spa, fitness center, resident lounges, and beautifully landscaped grounds, all moments from the boutiques and dining of Preston Center.
5909 Luther Ln Unit 800 is a condo for rent in Dallas, TX
The fees below are based on community-supplied data and may exclude additional fees and utilities.
Property Fee Disclaimer Based on community-supplied data and independent market research. Subject to change without notice. May exclude fees for mandatory or optional services and usage-based utilities.

Copyright © 2026 North Texas Real Estate Information Systems, Inc. All rights reserved. All information provided by the listing agent/broker is deemed reliable but is not guaranteed and should be independently verified.
Walkability
Moderately walkable70 / 100
Transit
Limited public transit30 / 100
Driveability
Exceptionally drivable90 / 100
Bikeability
Somewhat bikeable30 / 100

Soundscore ™
Busy55 / 100


School
Commute Time (Distance)
East Texas A&M at Dallas
Drive: 8 min (3.1 mi)
The Art Institute of Dallas
Drive: 7 min (3.2 mi)
Southern Methodist University
Drive: 8 min (3.3 mi)
UT Southwestern
Drive: 8 min (5.4 mi)
Shoppers will appreciate 5909 Luther Ln Unit 800 proximity to The Corner at Preston Center, Douglas/Berkshire Center, and Preston Center Pavilion. The Corner at Preston Center is 0.2 miles away, and Douglas/Berkshire Center is within a 5 minute walk.
With a TransitScore of 30, 5909 Luther Ln Unit 800 has limited public transit, including 10 transit stops within 14.8 miles. Transit options include Park Lane and Lovers Lane Station.
Recreational activities near 5909 Luther Ln Unit 800 are plentiful. Discover 1 park within 5 miles, including Dallas Trekkers Walking Club.
Living in Love Field provides easy access to Dallas Love Field, located just 9 minutes from 5909 Luther Ln Unit 800. Another nearby airport is Dallas-Fort Worth International, located 22.6 miles away.
Within 50 Miles of 5909 Luther Ln Unit 800





12 Month Lease