
MAA Addison Circle
Studio - 2 Beds
$1,055 - $2,260


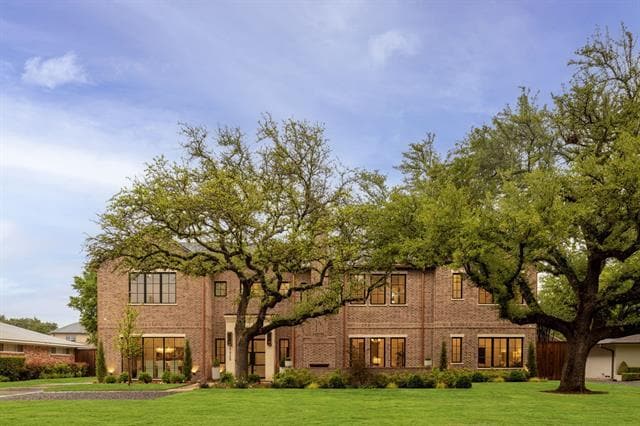
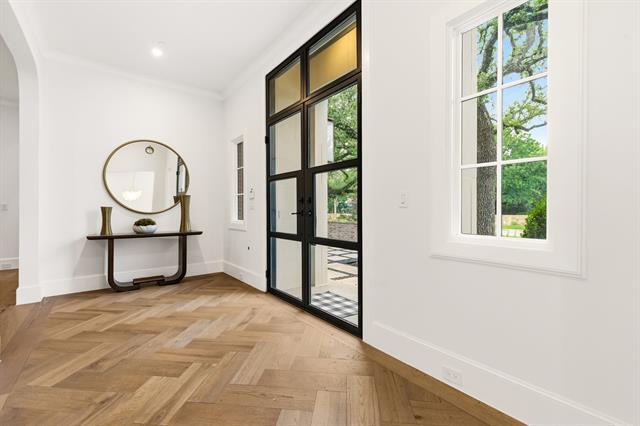
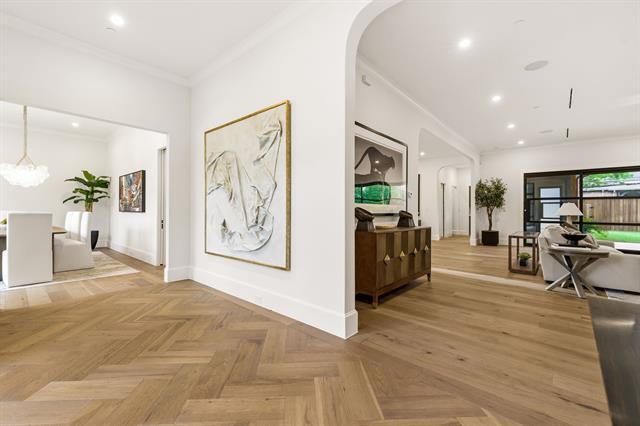
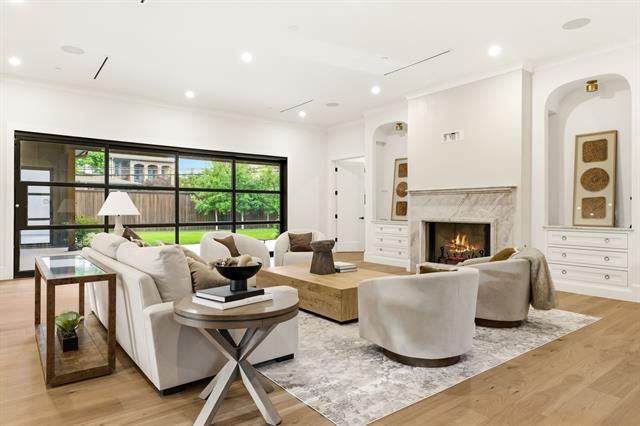
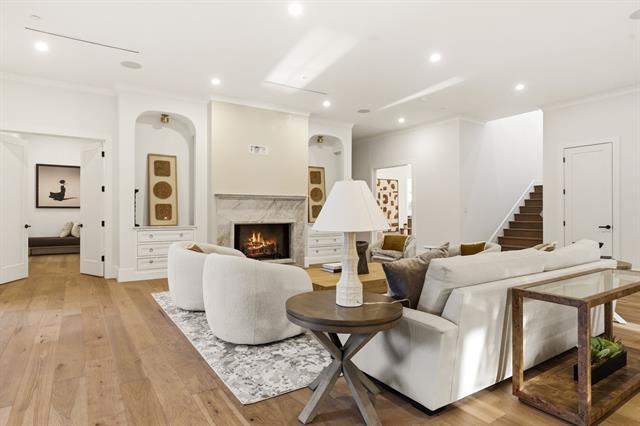
Experience elevated living in this exceptional new construction home in the prestigious Melshire Estates. Spanning 7,120 square feet on an oversized homesite... with expansive front and back yards, this residence blends timeless architecture with sophisticated modern design. The thoughtfully designed open floor plan is filled with natural light and features soaring ceilings, wide-plank hardwood floors, and seamless indoor-outdoor living. At the heart of the home, the chef’s kitchen is a true showpiece, appointed with stunning Taj Mahal quartzite countertops, a dramatic waterfall island, custom cabinetry, professional-grade appliances, and an expansive walk-in butler’s pantry. The luxurious primary suite offers a private retreat complete with a spa-inspired bath featuring a soaking tub, oversized walk-in shower, dual vanities, and a custom-designed closet with built-ins and a center island. Spacious ensuite bedrooms provide comfort and privacy for family and guests alike. Designed for both entertaining and everyday living, the upper level includes a game room, media room, and versatile flex spaces ideal for a home office, fitness room, or additional lounge area. Step outside to a covered patio overlooking a generous backyard with ample space to create your dream pool, outdoor kitchen, or garden oasis. Ideally located near Preston Hollow, the Galleria, and North Dallas' premier shopping and dining destinations, this remarkable home delivers luxury, functionality, and an unbeatable location.
5925 Williamstown Rd is a single-family home for rent in Dallas, TX
The fees below are based on community-supplied data and may exclude additional fees and utilities.
Property Fee Disclaimer Based on community-supplied data and independent market research. Subject to change without notice. May exclude fees for mandatory or optional services and usage-based utilities.

Copyright © 2026 North Texas Real Estate Information Systems, Inc. All rights reserved. All information provided by the listing agent/broker is deemed reliable but is not guaranteed and should be independently verified.
Walkability
Moderately walkable60 / 100
Transit
Limited public transit30 / 100
Driveability
Exceptionally drivable90 / 100
Bikeability
Fairly bikeable40 / 100

Soundscore ™
Active76 / 100


Nathan Adams Elementary School
Grades PK-5
Public

Ewell D Walker Middle School
Grades 6-8
Public

W T White High School
Grades 9-12
Public

Dallas International School
Grades PK-12
Private
Data provided by GreatSchools.org © 2026. All rights reserved.

School
Commute Time (Distance)
Brookhaven College
Drive: 9 min (4.1 mi)
The Art Institute of Dallas
Drive: 10 min (5.5 mi)
Richland College
Drive: 12 min (6 mi)
East Texas A&M at Dallas
Drive: 12 min (6.1 mi)
Shoppers will appreciate 5925 Williamstown Rd proximity to 5915 Forest Ln, 11811-11825 Preston Rd, and Preston Forest Square. 5915 Forest Ln is 0.5 miles away, and 11811-11825 Preston Rd is within a 9 minute walk.
With a TransitScore of 30, 5925 Williamstown Rd has limited public transit, including 10 transit stops within 15.4 miles. Transit options include Forest Ln Station and Lbj/Central.
Recreational activities near 5925 Williamstown Rd are plentiful. Discover 1 park within 4.9 miles, including Beckert Park.
Living in North Dallas provides easy access to Dallas Love Field, located just 15 minutes from 5925 Williamstown Rd. Another nearby airport is Dallas-Fort Worth International, located 20 miles away.
Within 50 Miles of 5925 Williamstown Rd





12 Month Lease