

MAA Addison Circle
Studio - 2 Beds
$1,050 - $3,960


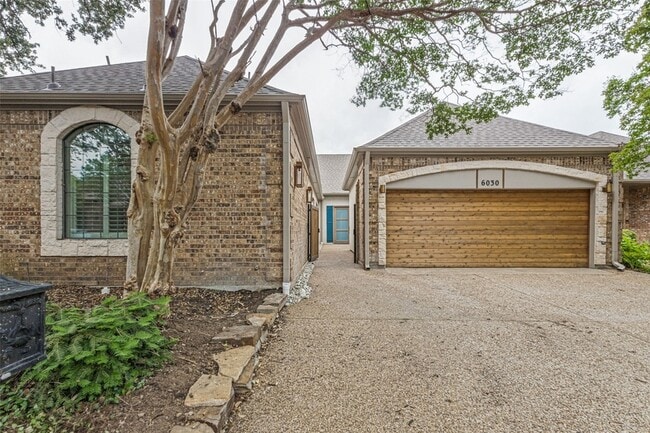
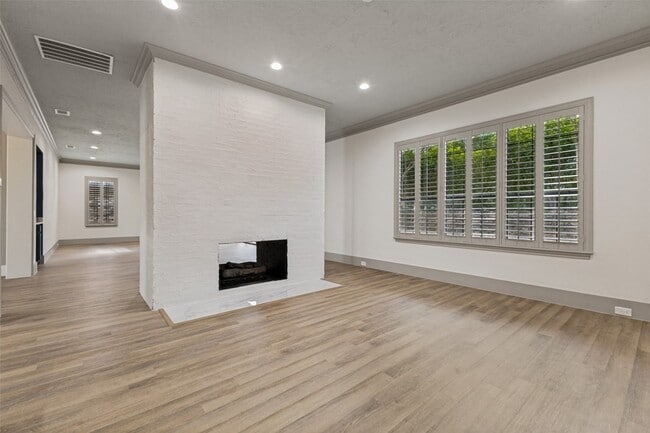
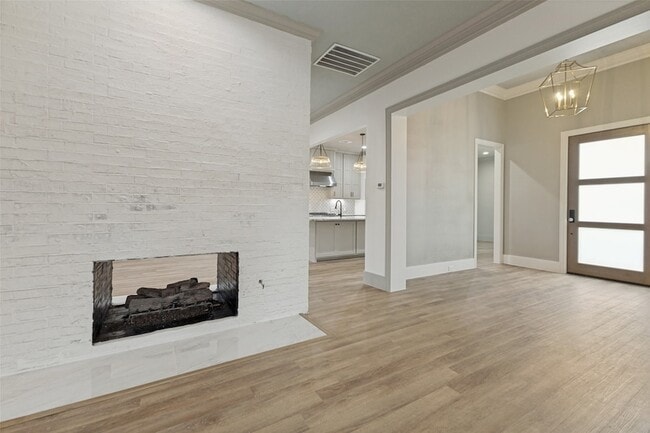
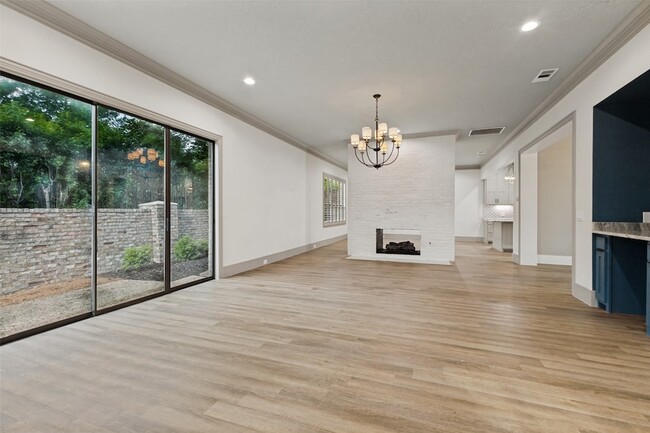
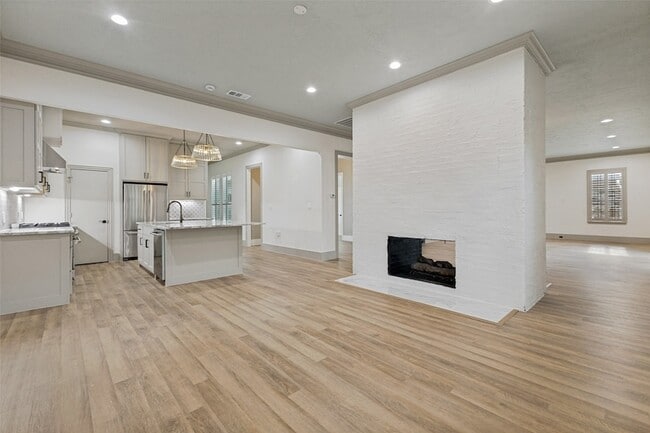
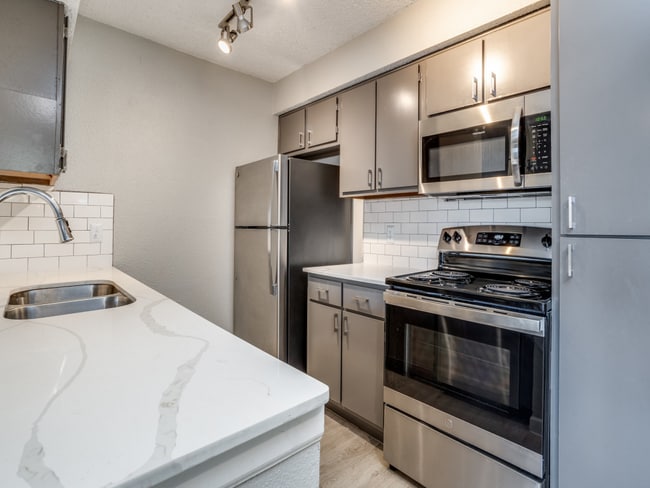
. Tucked in a private, tree-lined community with its own pool and tennis courts, this completely renovated home blends the feel of new construction with... timeless prestige. All major updates roof, plumbing, tank less water heater, most electrical, and HVAC have already been taken care of, offering true peace of mind. Inside, soaring ceilings frame multiple living areas, while the chef s kitchen with designer finishes and mixed-metal accents is a showpiece for both daily living and entertaining. An enclosed courtyard extends your living space outdoors, and the expansive primary suite offers a spa-like bath with custom built-ins. Freshly landscaped grounds feature multiple sitting areas and room for greenery. Just steps from The Cooper Institute and Preston Forest Village, this home offers the best of North Dallas living style, convenience, and comfort in on
12 Month Lease
6030 Steamboat Dr is a single-family home for rent in Dallas, TX
The fees below are based on community-supplied data and may exclude additional fees and utilities.
Property Fee Disclaimer Based on community-supplied data and independent market research. Subject to change without notice. May exclude fees for mandatory or optional services and usage-based utilities.
Working for you is Marlene’s goal. Tenacity, integrity, within your budget and time frame. Responding quickly to your needs. Marlene Jaffe works one on one with each client not through real estate assistants. Call her at 214-893-3413 and be surprised how quickly she returns your call. Top Producer Highland Park 2008-2018 Star Plateau Achiever 1994-2017 Platinum Award Winner 1991-2017 DPMRE Top Producer, Individual 2020 DPMRE Top Individual, By Units 2020 One of D Magazine's Best Realtors 2014-2021
Walkability
Moderately walkable60 / 100
Transit
Limited public transit30 / 100
Driveability
Exceptionally drivable90 / 100
Bikeability
Fairly bikeable40 / 100



John J Pershing Elementary School
Grades PK-5
Public

Benjamin Franklin Middle School
Grades 6-8
Public

Hillcrest High School
Grades 9-12
Public

Dallas International School
Grades PK-12
Private
Data provided by GreatSchools.org © 2026. All rights reserved.

School
Commute Time (Distance)
Brookhaven College
Drive: 7 min (3.7 mi)
Richland College
Drive: 10 min (5.6 mi)
The Art Institute of Dallas
Drive: 10 min (6.6 mi)
East Texas A&M at Dallas
Drive: 12 min (7.2 mi)
Shoppers will appreciate 6030 Steamboat Dr proximity to Preston Valley Shopping Center, Preston Forest Square, and Market at Preston Forest. Preston Valley Shopping Center is 0.5 miles away, and Preston Forest Square is within a 12 minute walk.
With a TransitScore of 30, 6030 Steamboat Dr has limited public transit, including 10 transit stops within 15 miles. Transit options include Forest Ln Station and Lbj/Central.
Recreational activities near 6030 Steamboat Dr are plentiful. Discover 2 parks within 4.8 miles, including Cottonwood Park and Beckert Park.
Living in North Dallas provides easy access to Dallas Love Field, located just 15 minutes from 6030 Steamboat Dr. Another nearby airport is Dallas-Fort Worth International, located 19.6 miles away.
Within 50 Miles of 6030 Steamboat Dr



12 Month Lease