6908 Heatherknoll Dr, Dallas, TX 75248
What This House Offers
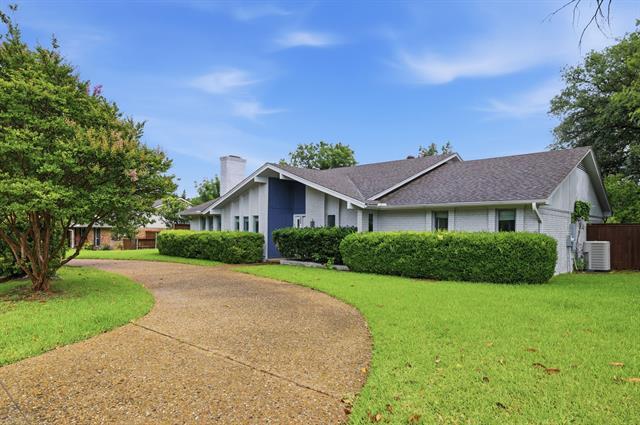
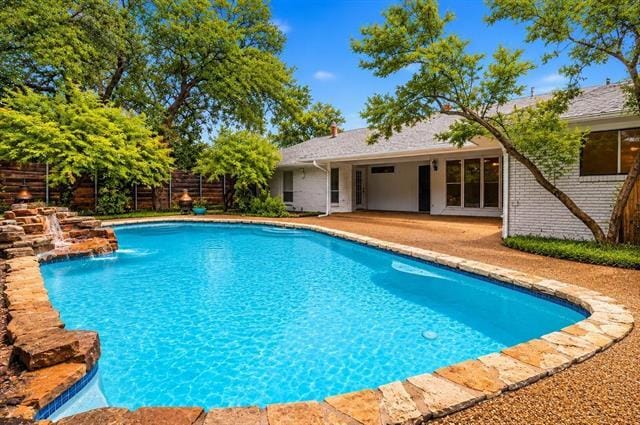
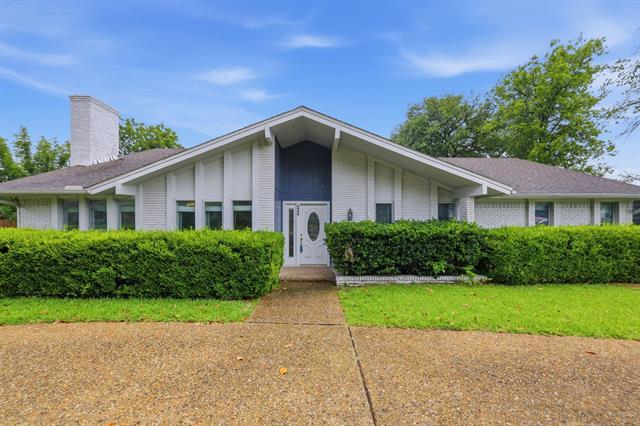
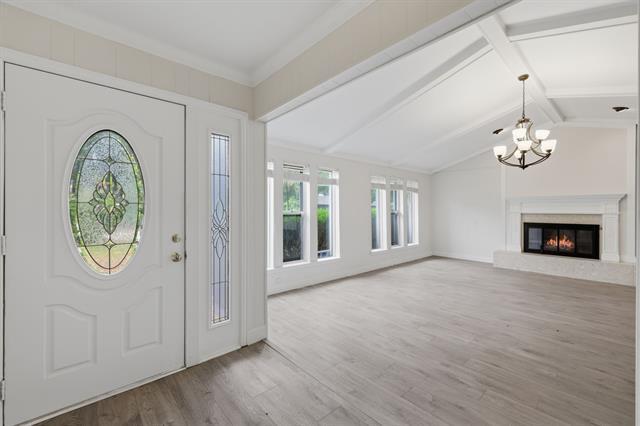
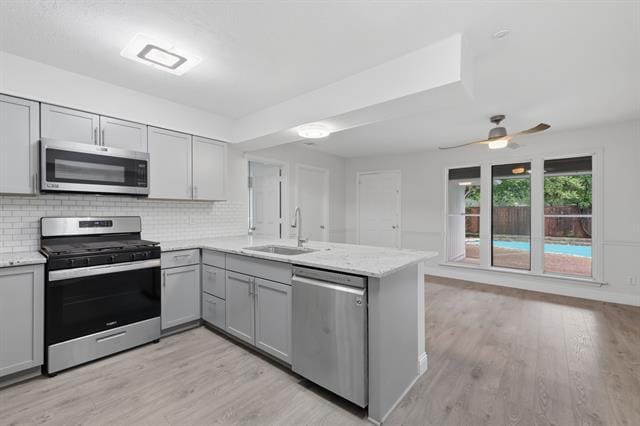
Beautifully updated and thoughtfully designed, this flexible floor plan offers comfortable living, abundant natural light, and an unbeatable location. Spacious rooms showcase updated finishes and a neutral color palette that complements any style. The impressive main living area features a vaulted ceiling and gas fireplace with gas logs, creating a warm and inviting gathering space that flows seamlessly into the dining area. The well-equipped kitchen boasts granite countertops, a subway tile backsplash, gas range, ample cabinetry, generous prep space, a breakfast bar, and a breakfast nook overlooking the patio and pool. Offering exceptional versatility, the home can function as either a three-bedroom, two-living-area layout or a four-bedroom, one-living-area floor plan. Currently configured with two living spaces, the large family room includes an en-suite bath and direct garage access, making it ideal as a guest suite, fourth bedroom, home office, or media room. The spacious primary suite features abundant natural light, an updated bath, and two closets. Two additional bedrooms share a well-appointed hall bath. Enjoy outdoor living year-round on the covered patio overlooking the sparkling pool and waterfall feature. Whether entertaining guests or relaxing at home, this backyard retreat is ready to enjoy. Conveniently located near Trader Joe’s, Tom Thumb, and the restaurants, shopping, and entertainment of Addison, this home combines flexibility, comfort, and a prime location.
Unit
Home Features
- Cable Ready
- Dishwasher
- Fireplace
Community Features
- Pool
6908 Heatherknoll Dr is a single-family home for rent in Dallas, TX
Fees & Policies
The fees below are based on community-supplied data and may exclude additional fees and utilities.
One-Time Basics
Due at Application
-
Application Fee Per Applicant$155
Due at Move-In
-
Security Deposit - Refundable$5,500
Property Fee Disclaimer: Based on community-supplied data and independent market research. Subject to change without notice. May exclude fees for mandatory or optional services and usage-based utilities.
Home Details
Home Design
- Built in 1973
- Single Family Detached Home
Interior Spaces
- Open Floorplan
- Living Room with Fireplace
- Vaulted Ceiling
- 1-Story Property
- 2576 Sq Ft Home
Kitchen
- Granite Countertops
- Breakfast Area or Nook
- Microwave
- Dishwasher
- Disposal
Bedrooms and Bathrooms
- Walk-In Closet
- 3 Full Bathrooms
- 4 Bedrooms | 3 Bathrooms
- 4 Bedrooms
Parking
- 2 Car Attached Garage
- 2 Carport Spaces
Pool
- In Ground Pool
Lot Details
- 15594 Sq Ft Lot
Schools
- Anne Frank Elementary School
- Benjamin Franklin Middle School
- Hillcrest High School
Utilities
- High Speed Internet
- Cable TV Available
Listing and Financial Details
- Property Available on 2026-07-12
- 12 Month Lease Term
- Legal Lot and Block 8 / L8188
- Assessor Parcel Number 00000796504700000
- Tenant pays for all utilities
- Residential Lease
Community Details
Overview
- Prestonwood Estates Subdivision
Pet Policy
- Limit on the number of pets
- Pet Size Limit
Explore Commute Options
What's nearby 6908 Heatherknoll Dr
Get In Touch
Dallas, TX 75248

Copyright © 2026 North Texas Real Estate Information Systems, Inc. All rights reserved. All information provided by the listing agent/broker is deemed reliable but is not guaranteed and should be independently verified.
Area Scores
Walkability
Moderately walkable
Transit
Limited public transit
Driveability
Very drivable
Bikeability
Fairly bikeable
Walkability measures the walking distance to day-to-day needs.
Transit measures access to public transportation.
Driveability measures congestion, parking availability, and access to major roads.
Bikeability measures the suitability for cycling.
Soundscore™
Busy
A Sound Score rating aggregates noise caused by vehicle traffic, airplane traffic and local sources.
Travel and Transit
Airport
21 min Drive

Airport
29 min Drive

Local Education
Primary and Secondary Schools

Anne Frank Elementary School
Grades PK-5
Public

Parish Episcopal School (Lower Campus)
Grades PK-5
Private

Benjamin Franklin Middle School
Grades 6-8
Public

Hillcrest High School
Grades 9-12
Public
Data provided by GreatSchools.org © 2026. All rights reserved.

Colleges and Universities
| School | Commute Time (Distance) |
|---|---|
| UT Dallas | Drive: 10 min (5 mi) |
| Brookhaven College | Drive: 11 min (5.6 mi) |
| Collin County CC, Courtyard | Drive: 11 min (6.1 mi) |
| Richland College | Drive: 13 min (6.4 mi) |
Discover Prestonwood, Dallas, TX
Shopping Centers
Shoppers will appreciate 6908 Heatherknoll Dr proximity to Preston Alexis Village, Market at Pepper Square, and Preston/Beltline Shopping Center. Preston Alexis Village is 0.9 miles away, and Market at Pepper Square is within a 17 minute walk.
Commuting
With a TransitScore of 30, 6908 Heatherknoll Dr has limited public transit, including 10 transit stops within 14.8 miles. Transit options include Spring Valley and Sherman Pocket Track.
Parks and Recreation
Recreational activities near 6908 Heatherknoll Dr are plentiful. Discover 4 parks within 4.7 miles, including Cottonwood Park, Beckert Park, and Heights Park.
Airports
Living in Prestonwood provides easy access to Dallas Love Field, located just 20 minutes from 6908 Heatherknoll Dr. Another nearby airport is Dallas-Fort Worth International, located 21.5 miles away.
Avoid Scams
Protect yourself from fraud. Do not send money to anyone you don't know.
Nearby Properties You Might Like
Within 50 Miles of 6908 Heatherknoll Dr






Find More Rentals in Dallas
Bedrooms
Other Types of Rentals
Dallas Houses for Rent by Amenity
- Houses with Pets Allowed in Dallas
- Affordable Houses for Rent in Dallas
- Fully Furnished Homes for Rent in Dallas
- Modern Homes for Rent in Dallas
- Houses for Rent with a Pool in Dallas
- Houses for Rent with a Yard in Dallas
- Homes for Rent with a Garage in Dallas
- Houses for Rent with Fireplace in Dallas
- Houses for Rent with a Patio in Dallas
- Houses for Rent with Washer and Dryer in Dallas
- Houses for Rent with Utilities Paid in Dallas