


Managed By

- Bedrooms
- Studio - 3Studio - 3 Beds
- Bathrooms
- 1 - 31 - 3 Baths
- Sq. Ft.
- 592 - 1,595 sq ft
Pricing and Floor Plans
S1A
Show Floor Plan Details Hide Floor Plan Details
Unable to load floor plan details.
0416R
$1,077
595 Sq. Ft.
Nov. 5
A1D
Show Floor Plan Details Hide Floor Plan Details
Unable to load floor plan details.
0326R
$1,281
610 Sq. Ft.
Now
0417R
$1,196
610 Sq. Ft.
Now
0327R
$1,281
610 Sq. Ft.
Now
A2TH
Show Floor Plan Details Hide Floor Plan Details
Unable to load floor plan details.
3301T
$1,509
763 Sq. Ft.
Now
3203T
$1,559
763 Sq. Ft.
Now
3306T
$1,509
763 Sq. Ft.
Now
A1TH
Show Floor Plan Details Hide Floor Plan Details
Unable to load floor plan details.
0714T
$1,499
745 Sq. Ft.
Now
0712T
$1,549
745 Sq. Ft.
Now
1109T
$1,499
745 Sq. Ft.
Now
A1E
Show Floor Plan Details Hide Floor Plan Details
Unable to load floor plan details.
4326M
$1,332
742 Sq. Ft.
Now
3428M
$1,307
742 Sq. Ft.
Now
4325M
$1,332
742 Sq. Ft.
Now
A1B
Show Floor Plan Details Hide Floor Plan Details
Unable to load floor plan details.
0410R
$1,294
598 Sq. Ft.
Now
0218R
$1,229
598 Sq. Ft.
Oct. 1
0335R
$1,229
598 Sq. Ft.
Dec. 31
A1H
Show Floor Plan Details Hide Floor Plan Details
Unable to load floor plan details.
5418M
$1,390
872 Sq. Ft.
Now
5317M
$1,325
872 Sq. Ft.
Dec. 2
A3TH
Show Floor Plan Details Hide Floor Plan Details
Unable to load floor plan details.
2801T
$1,384
917 Sq. Ft.
Nov. 7
1301T
$1,534
917 Sq. Ft.
Dec. 5
A1C
Show Floor Plan Details Hide Floor Plan Details
Unable to load floor plan details.
0423R
$1,216
609 Sq. Ft.
Nov. 1
A1A
Show Floor Plan Details Hide Floor Plan Details
Unable to load floor plan details.
A1G
Show Floor Plan Details Hide Floor Plan Details
Unable to load floor plan details.
A1F
Show Floor Plan Details Hide Floor Plan Details
Unable to load floor plan details.
B2TH
Show Floor Plan Details Hide Floor Plan Details
Unable to load floor plan details.
3101T
$2,133
1,439 Sq. Ft.
Now
0405T
$2,073
1,439 Sq. Ft.
Now
1603T
$2,123
1,439 Sq. Ft.
Now
B2K
Show Floor Plan Details Hide Floor Plan Details
Unable to load floor plan details.
3131M
$1,805
1,194 Sq. Ft.
Now
1201M
$1,735
1,194 Sq. Ft.
Now
1401M
$1,700
1,194 Sq. Ft.
Oct. 7
B3A
Show Floor Plan Details Hide Floor Plan Details
Unable to load floor plan details.
0905T
$2,023
1,208 Sq. Ft.
Now
0906T
$2,048
1,208 Sq. Ft.
Now
0903T
$2,023
1,208 Sq. Ft.
Sep. 28
0904T
$2,023
1,208 Sq. Ft.
Oct. 4
B2M
Show Floor Plan Details Hide Floor Plan Details
Unable to load floor plan details.
4422M
$1,719
1,387 Sq. Ft.
Now
New
4423M
$1,719
1,387 Sq. Ft.
Sep. 28
New
B1TH
Show Floor Plan Details Hide Floor Plan Details
Unable to load floor plan details.
1002T
$1,998
1,109 Sq. Ft.
Nov. 9
0801T
$1,998
1,109 Sq. Ft.
Dec. 30
B2B
Show Floor Plan Details Hide Floor Plan Details
Unable to load floor plan details.
0401R
$1,457
927 Sq. Ft.
Oct. 1
New
B2C
Show Floor Plan Details Hide Floor Plan Details
Unable to load floor plan details.
0241R
$1,645
932 Sq. Ft.
Dec. 31
B2A
Show Floor Plan Details Hide Floor Plan Details
Unable to load floor plan details.
B2D
Show Floor Plan Details Hide Floor Plan Details
Unable to load floor plan details.
B2E
Show Floor Plan Details Hide Floor Plan Details
Unable to load floor plan details.
B2F
Show Floor Plan Details Hide Floor Plan Details
Unable to load floor plan details.
B2G
Show Floor Plan Details Hide Floor Plan Details
Unable to load floor plan details.
B2H
Show Floor Plan Details Hide Floor Plan Details
Unable to load floor plan details.
B2I
Show Floor Plan Details Hide Floor Plan Details
Unable to load floor plan details.
B2J
Show Floor Plan Details Hide Floor Plan Details
Unable to load floor plan details.
B2L
Show Floor Plan Details Hide Floor Plan Details
Unable to load floor plan details.
B2N
Show Floor Plan Details Hide Floor Plan Details
Unable to load floor plan details.
C3A
Show Floor Plan Details Hide Floor Plan Details
Unable to load floor plan details.
4121M
$2,273
1,550 Sq. Ft.
Now
4321M
$2,053
1,550 Sq. Ft.
Now
3233M
$2,103
1,550 Sq. Ft.
Now
C1TH
Show Floor Plan Details Hide Floor Plan Details
Unable to load floor plan details.
0306T
$2,343
1,595 Sq. Ft.
Nov. 1
New
C3B
Show Floor Plan Details Hide Floor Plan Details
Unable to load floor plan details.
Property Map
Select a unit to view pricing and availability
Details
Property Information
- Built in 2000
- 490 units4 stories
Fees & Policies
The fees below are based on community-supplied data and may exclude additional fees and utilities.
Garage
-
Parking - Garage$150 / mo
Comments
Max of 3
Additional Parking Options
-
Other
Other Pets Allowed
-
Pet Fee$400
-
Pet / Animal Lease ViolationVaries one-time
-
Pet Rent$25 / mo
Cats Allowed
-
Cats Allowed
Max of 2, 0 lbs. Weight Limit
Restrictions
None
Dogs Allowed
-
Dogs Allowed
Max of 2, 0 lbs. Weight Limit
Restrictions
None
Storage Unit
-
Storage Fee$50 - $150 / mo
Personalized Add-Ons
-
Community Account Setup Fee$15
-
Trash Services - HaulingUsage-Based
-
Fire FeeVaries one-time
-
Community Amenity Fee$15 / mo
-
Package Management$15 / mo
-
Pest Control Admin Fee$2.50 / mo
-
Security Deposit Alternative$20 - $39 / mo
-
Trash Admin$3 / mo
-
Trash Services - Doorstep$30 / mo
-
Pest Control Services$6 / mo
-
Common Area UtilitiesUsage-Based / mo
-
Utility - ElectricUsage-Based / mo
-
Utility - Submetered SewerUsage-Based / mo
-
Utility - Submetered WaterUsage-Based / mo
-
Utility - Stormwater / DrainageUsage-Based / mo
-
Utility - GasUsage-Based / mo
Situational
-
Satellite Deposit (Refundable)$500
-
Security Deposit (Refundable)$500 - $1,500
-
Utility Vacant cost RecoveryUsage-Based
-
Security Deposit Additional (Refundable)Varies one-time
-
Renters Liability Non-Compliance$25 / occurrence
-
Non-Sufficient Funds (NSF)$30 / occurrence
-
Access Device Replacement$50 / occurrence
-
Utility Non-transferred Utility Fee$50 / occurrence
-
Intra-Community Transfer Fee$500 / occurrence
-
Late Fee (Percentage)10% of base rent / occurrence
-
Early Termination Fee200% of base rent / occurrence
-
Utility - Vacant Cost RecoveryUsage-Based / occurrence
-
Lease Violation FeeVaries / occurrence
-
Concession RepaymentVaries / occurrence
-
Insufficient Move-out Notice FeeVaries / occurrence
-
Legal / Eviction FeeVaries / occurrence
Property Fee Disclaimer: Based on community-supplied data and independent market research. Subject to change without notice. May exclude fees for mandatory or optional services and usage-based utilities.
Matterport 3D Tours
Explore Commute Options
Property Highlights
- *In Select Homes
- Balconies/Patios *
- BBQ Grills
- BILT Rewards
- Ceiling Fans *
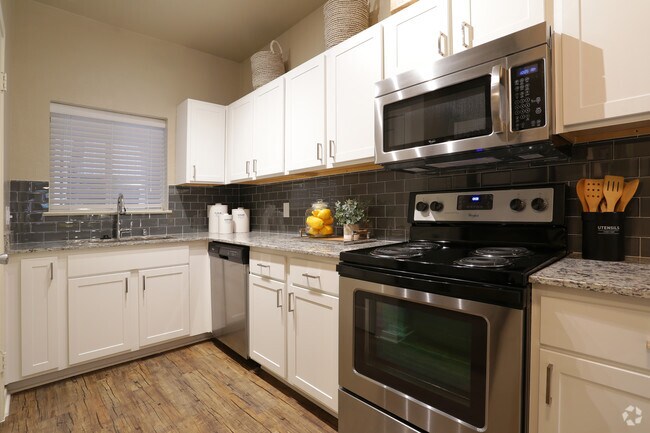
- Custom Subway Tile Backsplash
- Full-Size Washer & Dryer In All Homes
- Gas Fireplaces *
- Individual/Covered Garage Parking *
- Micro Conference Rooms
- Oversized Closets
- Pet Park with Agility Equipment
- Pet-Friendly Living – Cats & Dogs Welcome!
- Plant window
- Resident Clubroom
- Sleek Granite Countertops
- Spruce
- Stainless-Steel Appliances
- Two Refreshing Swimming Pools
- Wood-Style Flooring
- Yoga Room
Apartment Features
- Balcony
- Ceiling Fans
- Dishwasher
- Disposal
- Fireplace
- Granite Countertops
- Microwave
- Stainless Steel Appliances
- Walk-In Closets
- Washer/Dryer Hookup
- Window Coverings
Community Features
- Conference Rooms
- Fitness Center
- Garages
- Grill
- Pool
Map of 75 West
Area Scores
Walkability
Moderately walkable
Transit
Some public transit
Driveability
Exceptionally drivable
Bikeability
Moderately bikeable
Walkability measures the walking distance to day-to-day needs.
Transit measures access to public transportation.
Driveability measures congestion, parking availability, and access to major roads.
Bikeability measures the suitability for cycling.
Soundscore™
Busy
A Sound Score rating aggregates noise caused by vehicle traffic, airplane traffic and local sources.
Transit
Subway
2 min Drive

Commuter Rail
13 min Drive
Airport
18 min Drive

Airport
29 min Drive

Moving to North Dallas, Dallas, TX
Shopping Centers
Shoppers will appreciate 75 West proximity to Central Forest Shopping Center and Forest Lane Shopping Center. Central Forest Shopping Center is 0.2 miles away, and Forest Lane Shopping Center is within a 4 minute walk.
Commuting
With a TransitScore of 50, 75 West has some public transit, including 10 transit stops within 14.9 miles. Transit options include Forest Ln Station and Lbj/Central.
Parks and Recreation
Recreational activities near 75 West are plentiful. Discover 4 parks within 4.9 miles, including Cottonwood Park, Richland Park, and Heights Park.
Airports
Living in North Dallas provides easy access to Dallas Love Field, located just 18 minutes from 75 West. Another nearby airport is Dallas-Fort Worth International, located 22.7 miles away.
Local Education
Primary and Secondary Schools

Hamilton Park Pacesetter Magnet
Grades PK-5
Public

George Bannerman Dealey Internatio
Grades 7-8
Public

Westwood Junior High: the Math, Science, Leadership Magnet
Grades 6-8
Public
Hillcrest High School
Grades 9-12
Public

Richardson High School
Grades 9-12
Public
Bridgeway School at Green Oaks
Grades 9-12
Private
Yavneh Academy
Grades PK-12
Private
Data provided by GreatSchools.org © 2026. All rights reserved.

Colleges and Universities
| School | Commute Time (Distance) |
|---|---|
| The Art Institute of Dallas | Drive: 5 min (3 mi) |
| East Texas A&M at Dallas | Drive: 7 min (3.6 mi) |
| Richland College | Drive: 9 min (3.7 mi) |
| Southern Methodist University | Drive: 7 min (5.2 mi) |
About 75 West
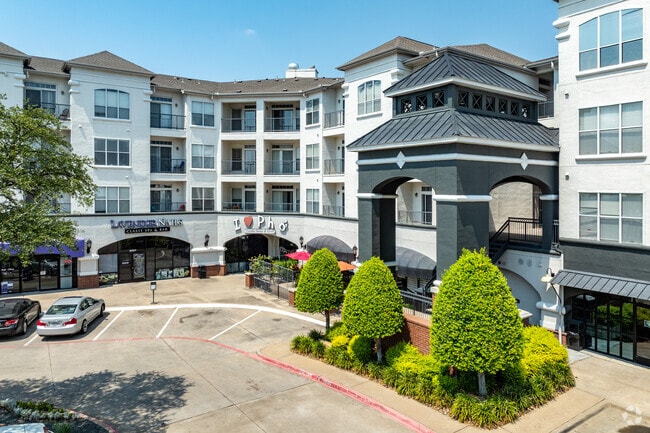
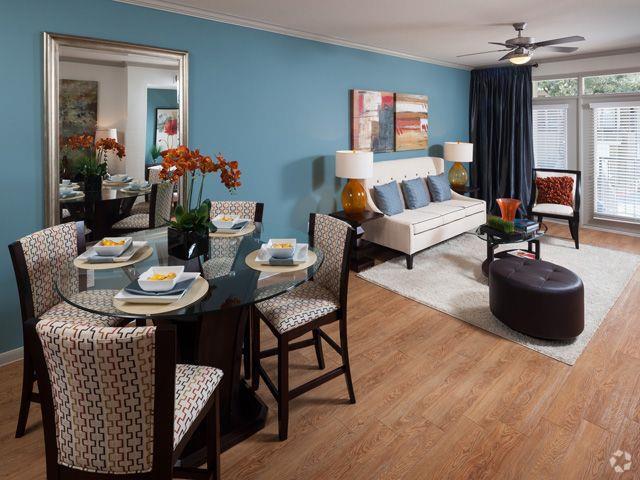
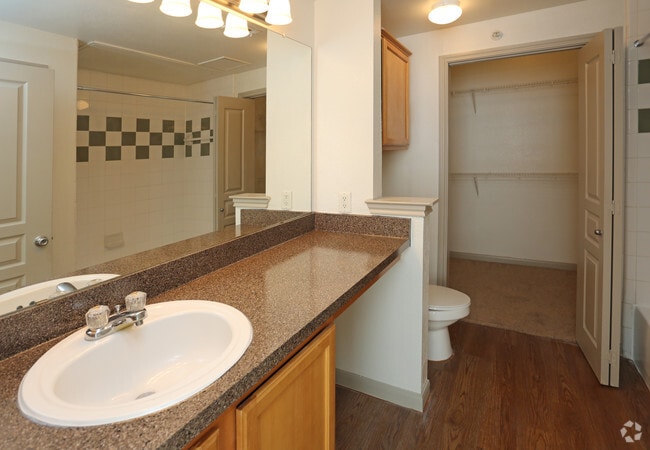
Welcome to 75 West, where studio, one-, two-, and three-bedroom floor plans offer more ways to find a space that fits your lifestyle. Each apartment and townhome features a thoughtfully designed layout, with newly renovated interiors that bring a… fresh, modern feel to everyday living. Located in North Dallas near Medical City Dallas, NorthPark Center, Richardson, and the Galleria, 75 West keeps work, shopping, dining, and daily essentials within easy reach.
Welcome to 75 West, where studio, one-, two-, and three-bedroom floor plans offer more ways to find a space that fits your lifestyle. Each apartment and townhome features a thoughtfully designed layout, with newly renovated interiors that bring a fresh, modern feel to everyday living. Located in North Dallas near Medical City Dallas, NorthPark Center, Richardson, and the Galleria, 75 West keeps work, shopping, dining, and daily essentials within easy reach.
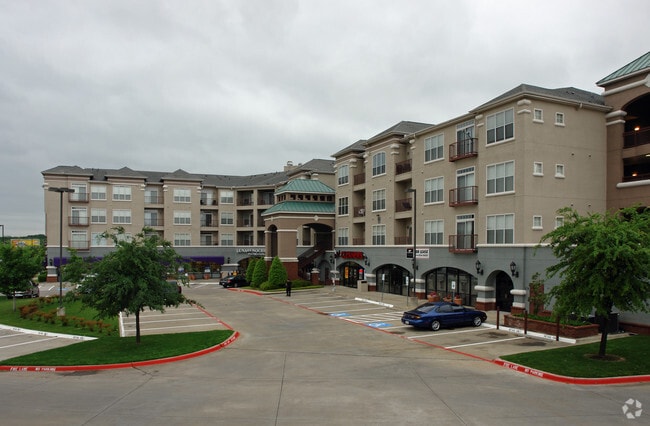
75 West is an apartment community in Dallas, TX
Contact
Dallas, TX 75230
- Sunday Closed
- Monday 9:00 AM – 6:00 PM
- Tuesday 10:00 AM – 6:00 PM
- Wednesday 9:00 AM – 6:00 PM
- Thursday 10:00 AM – 6:00 PM
- Friday 9:00 AM – 6:00 PM
- Saturday 10:00 AM – 5:00 PM
Renter Reviews
For 75 West
106 Ratings & Reviews
-
9/3/26
I would not recommend 75 West based on my experience.
I've lived here since November 2024 and consistently pay my high priced rent on time. Since the management transition in July, paying rent has become unnecessarily stressful. No one likes to feel like this.
Throughout the day, the front office never answers the phone. I've had to go in person to speak to someone.
My biggest issue is the lack of communication. Residents are not updated in a timely manner and receive no email, letter, or door notice explaining the payment problem, yet the property… had no problem putting towing notices on our doors days earlier.
Tenants should not have to worry about being penalized because the property's payment system isn't working.
I pay my rent on time and expect basic communication, accountability, and reasonable customer service. Based on my experience, I would tell anyone considering 75 West to look elsewhere!!!!Review from Apartments.com
2 People Found This Helpful
Property Manager at 75 West responded to this review
Hi, there. We sincerely apologize for the inconveniences you've experienced, We completely understand your concerns, and we're committed to assisting you with improved service and care. Our new Community Manager has recently joined our community, and… we're eager to help in any way we can. Unfortunately, we're unable to verify your information via your review, and we cannot contact you. Please reach out to our office at (469) 942-8704, so we can schedule a time for you to speak with our Community Manager. We hope to hear from you soon.
75 West Gallery


Nearby Properties You Might Like
Within 50 Miles of 75 West






Find More Rentals in Dallas
Bedrooms
Other Types of Rentals
Dallas Apartments by Amenity
- Pet-Friendly Apartments in Dallas
- Furnished Apartments in Dallas
- Waterfront Apartments in Dallas
- Apartments with a Pool in Dallas
- Apartments with Wheelchair Access in Dallas
- Apartments with Washer & Dryer in Dallas
- Apartments with Utilities Included in Dallas
- Apartments with a Garage in Dallas
- Apartments with EV Charging in Dallas
- Apartments with a Virtual Tour in Dallas
Apartment Specialties
Apartments in your Budget
Find More Rentals Nearby…
Cities
Neighborhoods
Contact This Property
(469) 649-8289Languages: English
Open 10:00 AM – 5:00 PM Today