7616 Riverbrook Dr, Dallas, TX 75230
What This Townhouse Offers
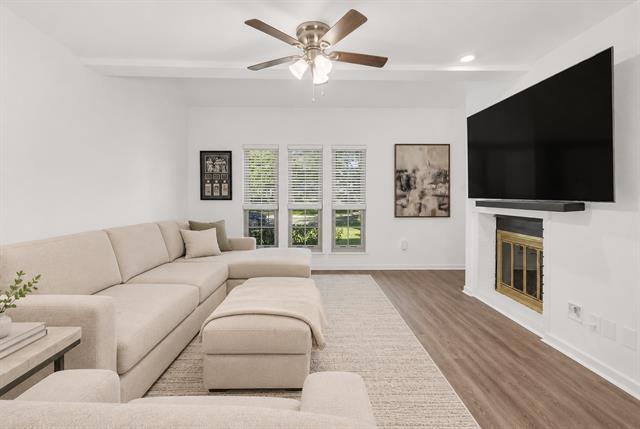
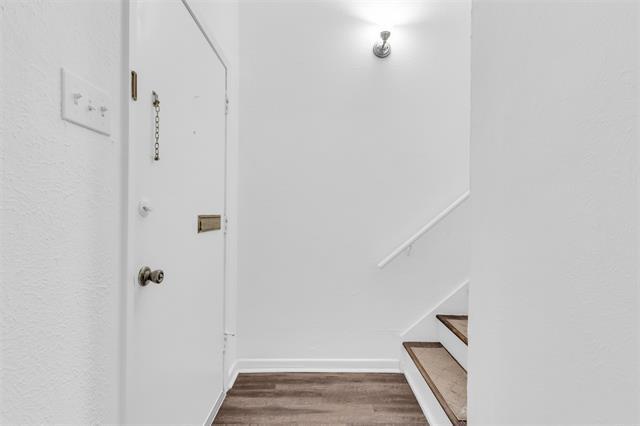
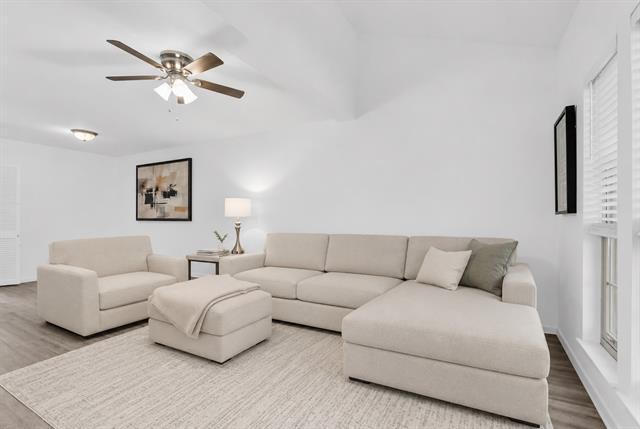
Welcome to this inviting townhome perfectly situated in the heart of central Dallas, just steps from the prestigious Preston Hollow neighborhood. Enjoy a… spacious private patio perfect for relaxing or entertaining, along with covered, gated parking for everyday ease and security. Inside, the warm and open living space features a cozy fireplace, a dedicated bar area, and a convenient half bath for guests. A full laundry room offers additional practicality and storage. The flooring upstairs has been updated with luxury vinyl plank, plus a stylish high quality barn door has been added for extra privacy. The primary bathroom has been beautifully restored—sanded, stripped, and finished with a new porcelain glaze, giving the tub and shower a fresh look with an impressive 20+ year life expectancy. A highly valued walk in tub is located in the secondary bathroom! With its combination of location, smart flow of space, and thoughtful updates, this townhome is a rare opportunity! On top of that, the HOA replaced the roof in 2025. The community includes a pool across the street! Recent updates totaling approximately $6,000 include: Refrigerator, dishwasher, luxury vinyl planking on the stairs and upstairs flooring, solid core barn door to the primary bedroom, professionally refinished primary bathtub and shower.
Unit
Townhome Features
- Air Conditioning
- Disposal
- Fireplace
- Heating
- Range
- Vinyl Flooring
- Walk-In Closets
Community Features
- Gated
7616 Riverbrook Dr is a townhome for rent in Dallas, TX
Fees & Policies
The fees below are based on community-supplied data and may exclude additional fees and utilities.
One-Time Basics
Due at Application
-
Application Fee Per Applicant$50
Due at Move-In
-
Security Deposit - Refundable$2,500
-
Covered
Dogs Allowed
-
Dogs Allowed
Cats Allowed
-
Cats Allowed
Property Fee Disclaimer: Based on community-supplied data and independent market research. Subject to change without notice. May exclude fees for mandatory or optional services and usage-based utilities.
Townhome Details
Home Design
- Built in 1969
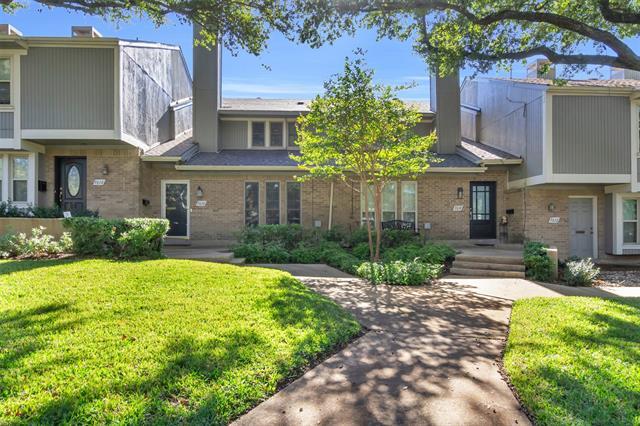
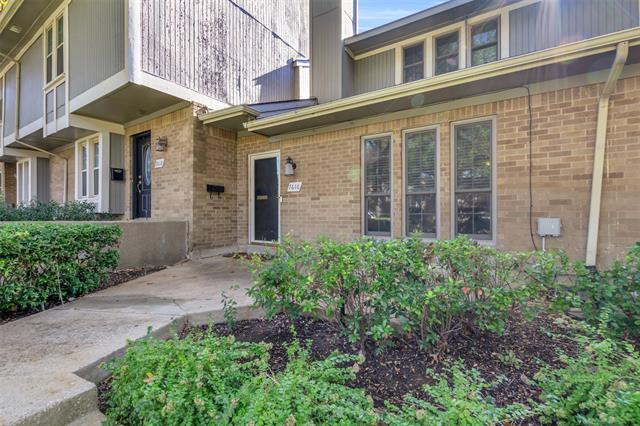
- Brick Exterior Construction
- Townhome
- Slab Foundation
Interior Spaces
- Living Room with Fireplace
- Dry Bar
- Wood Burning Fireplace
- 1320 Sq Ft Home
- Fireplace Features Masonry
- 2-Story Property
- Wired For Sound
Kitchen
- Electric Range
- Disposal
Flooring
- Luxury Vinyl Plank Tile Flooring
Bedrooms and Bathrooms
- Walk-In Closet
- 2.5 Bathrooms
- 2 Bedrooms | 3 Bathrooms
- 2 Bedrooms
Parking
- Electric Gate
- 2 Carport Spaces
Lot Details
- 22695 Sq Ft Lot
Schools
- Kramer Elementary School
- Benjamin Franklin Middle School
- Hillcrest High School
Utilities
- Cooling Available
- Heating Available
- Sewer Available
- Vented Exhaust Fan
Listing and Financial Details
- Property Available on 2026-07-01
- Legal Lot and Block 1 / P/728
- Assessor Parcel Number 00000706340160000
- Tenant pays for all utilities
- Residential Lease
Community Details
Overview
- $391 Monthly HOA Fees
- Snl Associates Association
- Crest Meadow Estates Subdivision
- Association fees include all facilities, management, insurance, ground maintenance, maintenance structure, pest control
Pet Policy
- Dogs and Cats Allowed
- Breed Restrictions
- Limit on the number of pets
- Pet Size Limit
Explore Commute Options
What's nearby 7616 Riverbrook Dr
Get In Touch
Dallas, TX 75230

Copyright © 2026 North Texas Real Estate Information Systems, Inc. All rights reserved. All information provided by the listing agent/broker is deemed reliable but is not guaranteed and should be independently verified.
Area Scores
Walkability
Moderately walkable
Transit
Limited public transit
Driveability
Moderately drivable
Bikeability
Moderately bikeable
Walkability measures the walking distance to day-to-day needs.
Transit measures access to public transportation.
Driveability measures congestion, parking availability, and access to major roads.
Bikeability measures the suitability for cycling.
Soundscore™
Active
A Sound Score rating aggregates noise caused by vehicle traffic, airplane traffic and local sources.
Travel and Transit
Commuter Rail
15 min Drive
Commuter Rail
13 min Drive
Airport
16 min Drive

Airport
31 min Drive

Local Education
Primary and Secondary Schools

Arthur Kramer Elementary School
Grades PK-5
Public

Our Redeemer Lutheran School
Grades PK-5
Private

Benjamin Franklin Middle School
Grades 6-8
Public

Hillcrest High School
Grades 9-12
Public
Data provided by GreatSchools.org © 2026. All rights reserved.

Colleges and Universities
| School | Commute Time (Distance) |
|---|---|
| The Art Institute of Dallas | Drive: 4 min (2 mi) |
| East Texas A&M at Dallas | Drive: 6 min (2.6 mi) |
| Southern Methodist University | Drive: 7 min (4.2 mi) |
| Richland College | Drive: 12 min (5.7 mi) |
Discover North Dallas, Dallas, TX
Shopping Centers
Shoppers will appreciate 7616 Riverbrook Dr proximity to Meadow Central Market, Meadow Park Plaza, and Preston Hollow Village. Meadow Central Market is 0.4 miles away, and Meadow Park Plaza is within a 12 minute walk.
Commuting
With a TransitScore of 30, 7616 Riverbrook Dr has limited public transit, including 10 transit stops within 18 miles. Transit options include Walnut Hill Station and Park Lane.
Parks and Recreation
Recreational activities near 7616 Riverbrook Dr are plentiful. Discover 1 park within 5 miles, including Dallas Trekkers Walking Club.
Airports
Living in North Dallas provides easy access to Dallas Love Field, located just 16 minutes from 7616 Riverbrook Dr. Another nearby airport is Dallas-Fort Worth International, located 22.6 miles away.
Avoid Scams
Protect yourself from fraud. Do not send money to anyone you don't know.
Nearby Properties You Might Like
Within 50 Miles of 7616 Riverbrook Dr





