
MAA Addison Circle
Studio - 3 Beds
$1,035 - $3,645


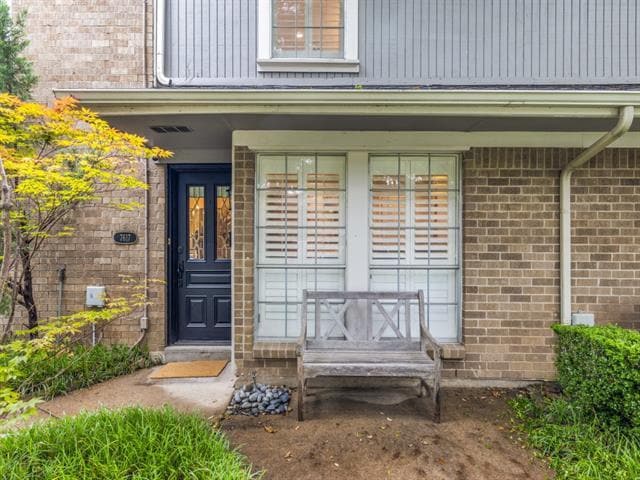
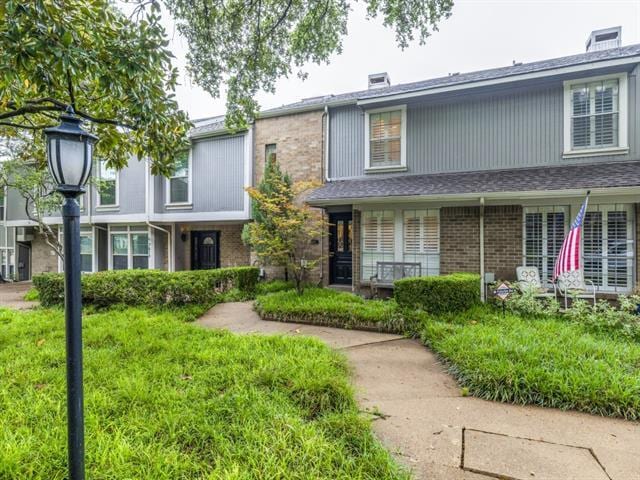
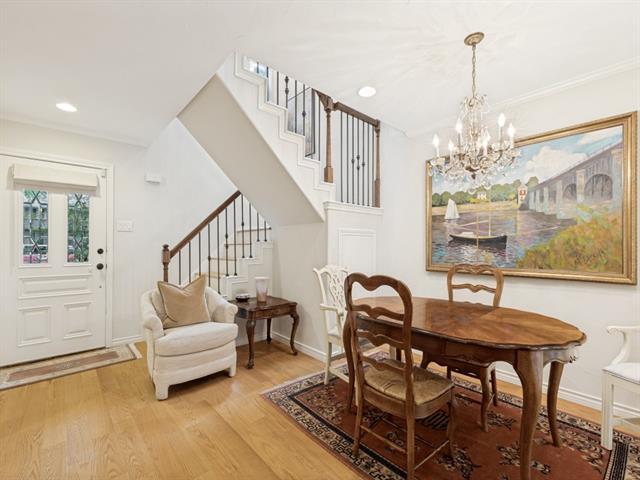
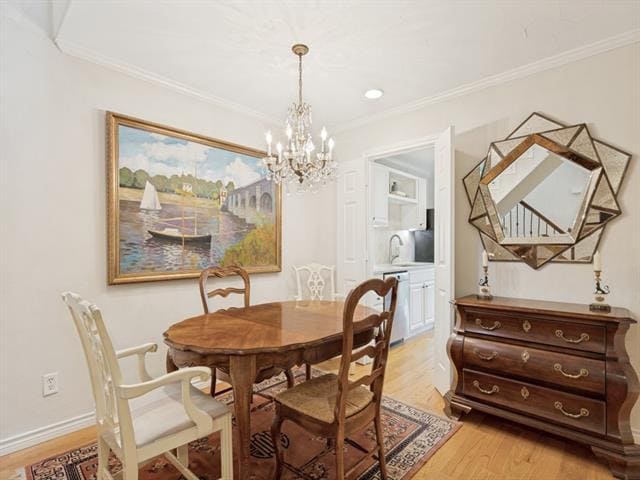
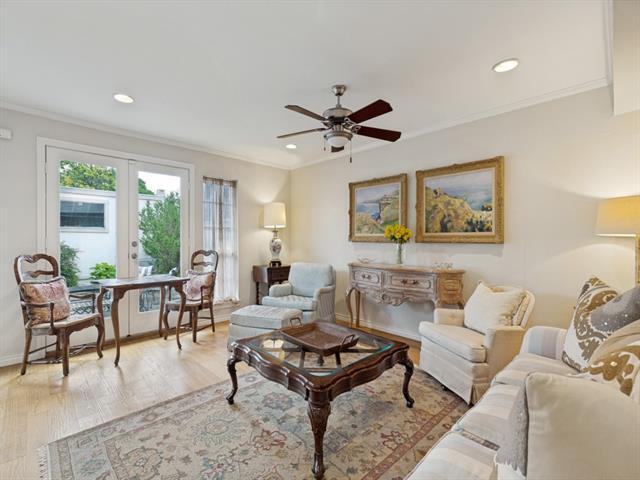
Welcome to a home that strikes the perfect balance between polished comfort and effortless charm. This beautifully maintained 3-bedroom, 3-bathroom condo offers... generous living spaces designed for both relaxation and entertaining. Step inside to discover a thoughtfully updated kitchen featuring modern finishes, sleek countertops, and plenty of room to bring your culinary ideas to life. The open flow leads into bright, airy living areas filled with natural light, creating an inviting atmosphere throughout. Each bedroom provides comfort and privacy, while all three full bathrooms are well-appointed for convenience and style—ideal for guests or a growing household. Tucked away in a quiet enclave adjacent to the prestigious Preston Hollow neighborhood, this home offers a sense of retreat while still being close to everything Dallas has to offer. One of the true highlights is the expansive private backyard—rare for condo living—perfect for outdoor dining, gardening, or simply unwinding. Add to that a lovely balcony overlooking lush greenery, and you have multiple serene spaces to enjoy morning coffee or evening sunsets. A large storage building with a California Closet system can be accessed through the back patio. Adding to the amazing outdoor space, the community has two pools and a secure gated driveway with covered parking. Sophisticated yet welcoming, this condo is a standout opportunity to enjoy refined living in one of Dallas’s most desirable settings.
7617 Riverbrook Dr is a condo for rent in Dallas, TX
The fees below are based on community-supplied data and may exclude additional fees and utilities.
Property Fee Disclaimer Based on community-supplied data and independent market research. Subject to change without notice. May exclude fees for mandatory or optional services and usage-based utilities.

Copyright © 2026 North Texas Real Estate Information Systems, Inc. All rights reserved. All information provided by the listing agent/broker is deemed reliable but is not guaranteed and should be independently verified.
Walkability
Moderately walkable70 / 100
Transit
Limited public transit30 / 100
Driveability
Moderately drivable70 / 100
Bikeability
Moderately bikeable60 / 100

Soundscore ™
Active74 / 100


School
Commute Time (Distance)
The Art Institute of Dallas
Drive: 4 min (2 mi)
East Texas A&M at Dallas
Drive: 6 min (2.6 mi)
Southern Methodist University
Drive: 7 min (4.2 mi)
Richland College
Drive: 12 min (5.7 mi)
Shoppers will appreciate 7617 Riverbrook Dr proximity to Meadow Central Market, Meadow Park Plaza, and Royal Crossing II. Meadow Central Market is 0.4 miles away, and Meadow Park Plaza is within a 13 minute walk.
With a TransitScore of 30, 7617 Riverbrook Dr has limited public transit, including 10 transit stops within 18 miles. Transit options include Walnut Hill Station and Park Lane.
Recreational activities near 7617 Riverbrook Dr are plentiful. Discover 1 park within 5 miles, including Dallas Trekkers Walking Club.
Living in North Dallas provides easy access to Dallas Love Field, located just 16 minutes from 7617 Riverbrook Dr. Another nearby airport is Dallas-Fort Worth International, located 22.6 miles away.
Within 50 Miles of 7617 Riverbrook Dr





12 Month Lease