8351 Lullwater Dr, Dallas, TX 75218
What This Apartment Offers
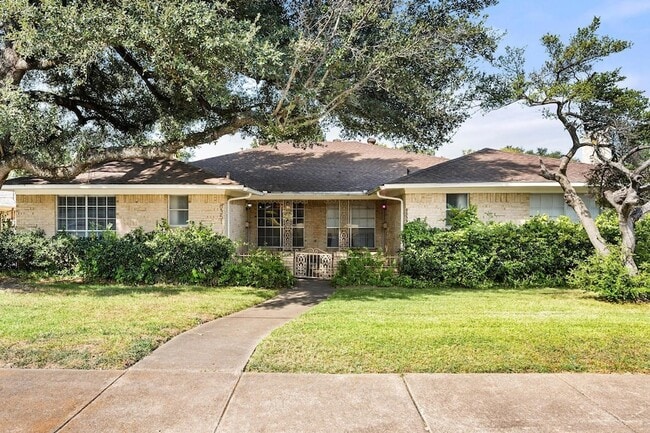
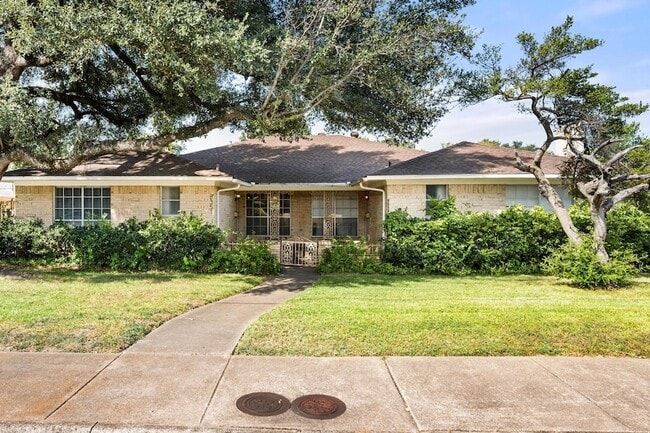
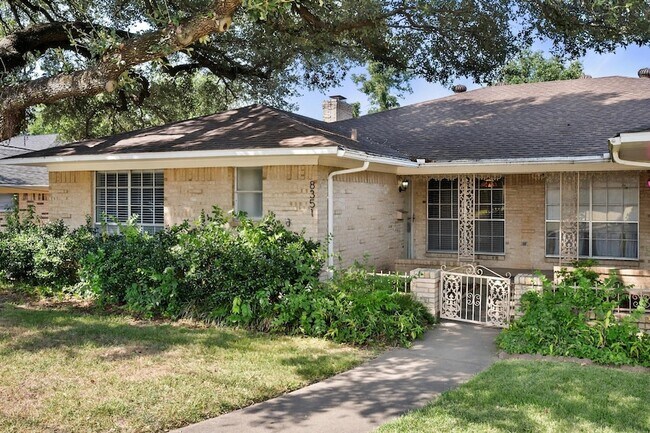
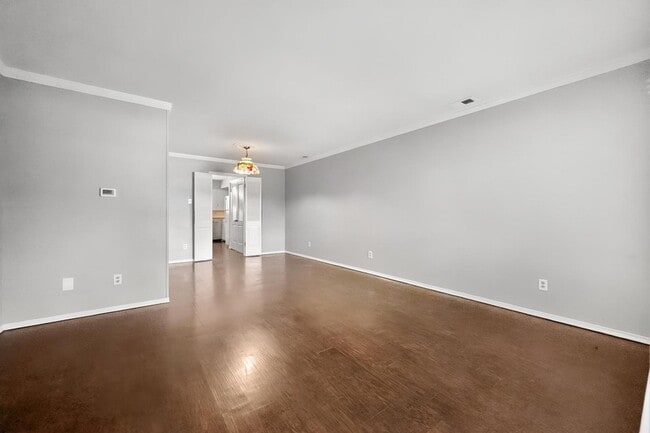
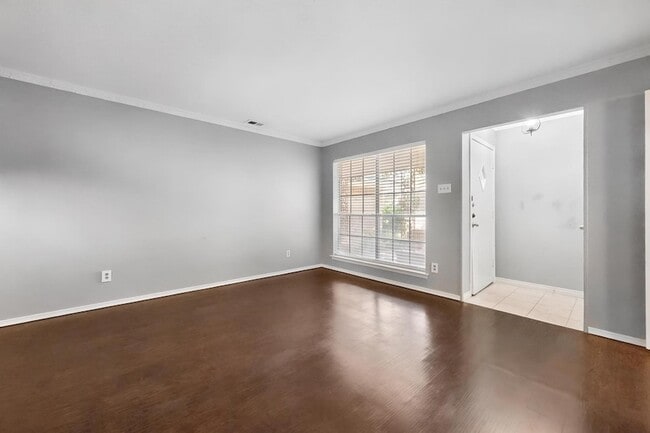
Welcome to this delightful duplex residence, where inviting charm meets modern comfort. The spacious living areas are designed for relaxation and entertaining, featuring a stunning focal point fireplace flanked by elegant built-in cabinetry, creating a warm and stylish atmosphere. The thoughtful layout promotes an effortless flow between rooms, enhanced by beautiful flooring that ties the spaces together. The updated kitchen is a highlight, showcasing sleek granite countertops and modern appliances that make cooking a pleasure. Both bathrooms have also been thoughtfully updated, providing a fresh and contemporary feel. Step outside to discover a generous backyard that offers a private entrance to a serene stream perfect for quiet moments or outdoor activities. The patio area is an ideal spot for unwinding or hosting gatherings with friends and family. Conveniently located just minutes from White Rock Lake and Norbuck Park, this property provides easy access to outdoor recreation. The vibrant Lakewood neighborhood is nearby, filled with charming shops and dining options. Additionally, the Dallas Arboretum and Botanical Garden is just a short drive away, perfect for leisurely strolls amid beautiful landscapes. This home beautifully blends comfort and convenience in a welcoming community.
Unit
12 Month Lease
Apartment Features
- Air Conditioning
- Dishwasher
- Disposal
- Fireplace
- Heating
- Kitchen
- Lawn
- Microwave
- Range
- Refrigerator
- Vinyl Flooring
Community Features
- Garages
8351 Lullwater Dr is an apartment community in Dallas, TX
Fees & Policies
The fees below are based on community-supplied data and may exclude additional fees and utilities.
-
Garage
Cats Allowed
-
Cats Allowed
Property Fee Disclaimer: Based on community-supplied data and independent market research. Subject to change without notice. May exclude fees for mandatory or optional services and usage-based utilities.
Apartment Details
Home Design
- Built in 1967
- Traditional Architecture
- Shingle Roof
- Brick Exterior Construction
- Duplex
- Attached Home
Interior Spaces
- Living Room with Fireplace
- 1-Story Property
- 1432 Sq Ft Home
- Gas Log Fireplace
Kitchen
- Electric Range
- Microwave
- Dishwasher
- Disposal
Flooring
- Luxury Vinyl Plank Tile Flooring
Bedrooms and Bathrooms
- 2 Full Bathrooms
- 2 Bedrooms | 2 Bathrooms
- 2 Bedrooms
Parking
- 2 Car Garage
- Garage Door Opener
Outdoor Features
- Awning
Lot Details
- 13416 Sq Ft Lot
- Lawn
- Landscaped
- Wood Fence
- Many Trees
- Back Yard
- Sloped Lot
Schools
- Hexter Elementary School
- Robert Hill Middle School
- Adams High School
Utilities
- Central Heating and Cooling System
- Gas Water Heater
- Heating System Uses Natural Gas
- Natural Gas Available
- Sewer Available
- Electricity Connected
Listing and Financial Details
- Property Available on 2026-08-12
- 12 Month Lease Term
- Legal Lot and Block 6 / C7481
- Assessor Parcel Number 00000737194000000
- Tenant pays for all utilities, grounds care, insurance, pest control
- Residential Lease
Community Details
Overview
- Park Highlands 01 Inst Subdivision
- 1-Story Building
Pet Policy
- Dogs and Cats Allowed
- Breed Restrictions
- Pet Size Limit
- 2 Pets Allowed
Explore Commute Options
What's nearby 8351 Lullwater Dr
About the Listing Agent


At Heritance Realty Group, we believe real estate is about more than buying and selling properties—it's about guiding people through some of life's most important decisions. Our mission is rooted in Giving Forward, serving our clients with integrity, expertise, and a commitment to helping them achieve their real estate goals. Based in Frisco, Texas, our team proudly serves buyers, sellers, investors, landlords, and tenants throughout the Dallas-Fort Worth Metroplex. Whether you're purchasing your first home, selling a property, building an investment portfolio, leasing a home, or searching for commercial opportunities, our experienced team is here to provide trusted guidance every step of the way. Heritance Realty Group is led by Jonathan Roberts, Team Leader, alongside Managing Partner and President Harlow Hagee and Managing Partner and Vice President Brandi Kelley. Our team also includes dedicated real estate professionals Mont'e Johnson and Devin Aguilar, as well as commercial real estate specialist Milt Colegrove, who assists clients with commercial sales, leasing, investment opportunities, and business real estate needs throughout North Texas. Through our partnership with Silvertop Property Management, we provide comprehensive support for property owners and investors. Silvertop Property Management specializes in professional property management services for landlords, while Heritance Realty Group markets and leases properties through the MLS, helping maximize exposure and attract qualified tenants. This partnership allows us to offer seamless experience for clients looking to lease, manage, buy, sell, or invest in real estate. Our team is passionate about educating and empowering clients throughout every stage of their real estate journey. Whether you're a first-time homebuyer, a seasoned investor, a growing family, a landlord, or a business owner seeking commercial space, we are committed to providing expert guidance, clear communication, and exceptional service. Whether you're making a move across town or building long-term wealth through real estate, Heritance Realty Group is here to be your trusted guide. Our goal is to guide families so they can live where they want in a home they love. We look forward to helping you navigate your next chapter with confidence.
Area Scores
Walkability
Fairly walkable
Transit
Limited public transit
Driveability
Exceptionally drivable
Bikeability
Fairly bikeable
Walkability measures the walking distance to day-to-day needs.
Transit measures access to public transportation.
Driveability measures congestion, parking availability, and access to major roads.
Bikeability measures the suitability for cycling.
Soundscore™
Active
A Sound Score rating aggregates noise caused by vehicle traffic, airplane traffic and local sources.
Travel and Transit
Airport
23 min Drive

Airport
35 min Drive

Local Education
Colleges and Universities
| School | Commute Time (Distance) |
|---|---|
| East Texas A&M at Dallas | Drive: 10 min (4.6 mi) |
| The Art Institute of Dallas | Drive: 9 min (4.9 mi) |
| Eastfield College | Drive: 12 min (5.2 mi) |
| Richland College | Drive: 12 min (6.4 mi) |
Discover Highland Meadows, Dallas, TX
Shopping Centers
Shoppers will appreciate 8351 Lullwater Dr proximity to 10620-10666 E NW Hwy, Lake Plaza Shopping Village, and Northlake Shopping Center. 10620-10666 E NW Hwy is 0.3 miles away, and Lake Plaza Shopping Village is within a 7 minute walk.
Parks and Recreation
Recreational activities near 8351 Lullwater Dr are plentiful. Discover 2 parks within 3.4 miles, including White Rock Lake and Dallas Arboretum.
Airports
Living in Highland Meadows provides easy access to Dallas Love Field, located just 22 minutes from 8351 Lullwater Dr. Another nearby airport is Dallas-Fort Worth International, located 27.8 miles away.
Avoid Scams
Protect yourself from fraud. Do not send money to anyone you don't know.
Nearby Properties You Might Like
Within 50 Miles of 8351 Lullwater Dr






Find More Rentals in Dallas
Bedrooms
Other Types of Rentals
Dallas Apartments by Amenity
- Pet-Friendly Apartments in Dallas
- Furnished Apartments in Dallas
- Waterfront Apartments in Dallas
- Apartments with a Pool in Dallas
- Apartments with Wheelchair Access in Dallas
- Apartments with Washer & Dryer in Dallas
- Apartments with Utilities Included in Dallas
- Apartments with a Garage in Dallas
- Apartments with EV Charging in Dallas
- Apartments with a Virtual Tour in Dallas
Apartment Specialties
Apartments in your Budget
Find More Rentals Nearby…
Cities
Neighborhoods