
9605 Kittyhawk Ln, Dallas, TX 75217
What This House Offers
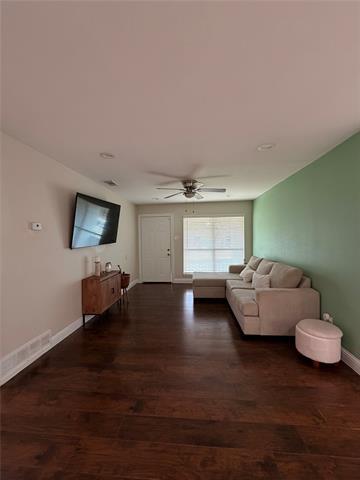
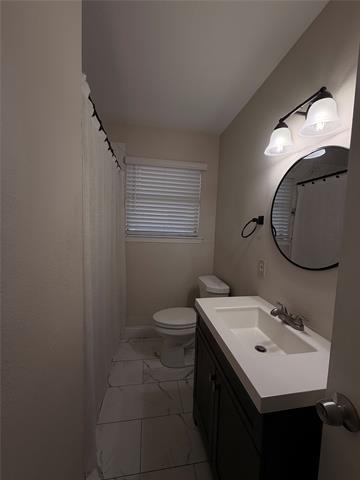
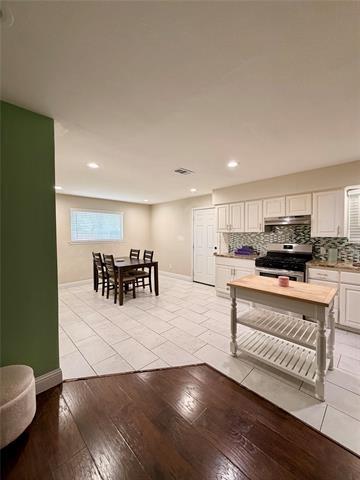
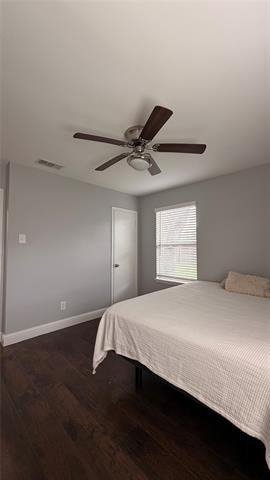
Beautifully updated 3-bedroom, 2-bath home available for lease starting June 1st! This well-maintained home features modern updates throughout, a spacious... extended driveway, 1-car garage, and a private fenced backyard perfect for relaxing or entertaining. The backyard also features two large mature pecan trees that provide excellent shade, creating the perfect outdoor space to enjoy sunny Texas days comfortably. All appliances are included for added convenience. Pets are welcome with a $250 non-refundable deposit per pet. Monthly rent is $2,200 with a security deposit equal to the first month’s rent. Don’t miss this move-in ready home offering comfort, privacy, and plenty of outdoor space!
Unit
- $2,200 / month
- 3 Beds
- 2 Baths
- 1019 sq. ft.
- Available Jun 1
Home Features
- Air Conditioning
- Ceiling Fans
- Granite Countertops
- Heating
- High Speed Internet Access
- Microwave
- Oven
- Range
- Refrigerator
- Tile Floors
- Vinyl Flooring
- Window Coverings
- Yard
Community Features
- Fenced Lot
- Garages
- Gated
9605 Kittyhawk Ln is a single-family home for rent in Dallas, TX
Fees and Policies
The fees below are based on community-supplied data and may exclude additional fees and utilities.
One-Time Basics
Due at Application
- Application Fee Per Applicant$50
Due at Move-In
- Security Deposit - Refundable$2,200
- Garage
- Surface Lot
- Street
Property Fee Disclaimer Based on community-supplied data and independent market research. Subject to change without notice. May exclude fees for mandatory or optional services and usage-based utilities.

Home Details
Home Design
- Built in 1961
- Brick Exterior Construction
- Single Family Detached Home
- Composition Roof
- Slab Foundation
Interior Spaces
- Open Floorplan
- Built-In Features
- 1-Story Property
- Ceiling Fan
- 1019 Sq Ft Home
- Wired For Data
- Window Treatments
Kitchen
- Granite Countertops
- Built-In Gas Range
- Tile Countertops
- Gas Oven
- Microwave
Flooring
- Tile
- Laminate
Bedrooms and Bathrooms
- 2 Full Bathrooms
- 3 Bedrooms | 2 Bathrooms
- 3 Bedrooms
Laundry
- Laundry in Garage
- Gas Dryer Hookup
Home Security
- Fire and Smoke Detector
Parking
- 1 Car Direct Access Garage
- Drive Through
- Additional Parking
- On-Street Parking
- Inside Entrance
- Parking Accessed On Kitchen Level
- Lighted Parking
- Driveway
Outdoor Features
- Covered Patio or Porch
- Exterior Lighting
Lot Details
- 7841 Sq Ft Lot
- Corner Lot
- Private Yard
- Lawn
- Private Entrance
- Gated Home
- High Fence
- Wood Fence
- Back Yard
Schools
- William Anderson Elementary School
- Florence Middle School
- H Grady Spruce High School
Utilities
- Central Heating and Cooling System
- High Speed Internet
- Cable TV Available
- Electricity Connected
- Sewer Available
Listing and Financial Details
- Property Available on 2026-06-01
- Legal Lot and Block 1 / 36677
- Assessor Parcel Number 00000623857000000
- Tenant pays for all utilities, common area maintenance, cable TV, electricity, exterior maintenance, gas, grounds care, insurance, janitorial service, repairs, roof, security, sewer, trash collection, water
- Residential Lease
Community Details
Overview
- Silver Meadow Terrace Subdivision
Recreation
- Park
Pet Policy
- Breed Restrictions
- Pet Deposit $250
- 2 Pets Allowed
Explore Commute Options
- Drive Time--
- Walk Time--
- Bike Ride Time--
- Public Transit--
Get In Touch
Dallas, TX 75217

Copyright © 2026 North Texas Real Estate Information Systems, Inc. All rights reserved. All information provided by the listing agent/broker is deemed reliable but is not guaranteed and should be independently verified.
Area Scores
Walkability
Fairly walkable40 / 100
Transit
Minimal public transit10 / 100
Driveability
Exceptionally drivable100 / 100
Bikeability
Fairly bikeable40 / 100

Travel and Transit


Local Education
Primary and Secondary Schools
William M Anderson Elementary School
Grades PK-5
Public
Balch Springs Middle School
Grades 6-8
Public
H Grady Spruce High School
Grades 9-12
Public
Temple Christian School
Grades PK-12
Private
Data provided by GreatSchools.org © 2026. All rights reserved.

Colleges and Universities
School
Commute Time (Distance)
Eastfield College
Drive: 14 min (7.2 mi)
Paul Quinn College
Drive: 16 min (9.2 mi)
Dallas Theological Seminary
Drive: 18 min (10.1 mi)
El Centro College, Downtown
Drive: 17 min (11.6 mi)
Discover Pleasant Grove, Dallas, TX
Shopping Centers
Shoppers will appreciate 9605 Kittyhawk Ln proximity to Lake June Shopping Center, Lake Grove Centre, and Prairie Creek Road Shopping Center. Lake June Shopping Center is 0.9 miles away, and Lake Grove Centre is within an 18 minute walk.
Parks and Recreation
Recreational activities near 9605 Kittyhawk Ln are plentiful. Discover 3 parks within 4.6 miles, including McCommas Bluff Preserve, Great Trinity Forest Gateway and Horse Trails, and Trinity River Audubon Center.
Airports
Living in Pleasant Grove provides easy access to Dallas Love Field, located just 27 minutes from 9605 Kittyhawk Ln. Another nearby airport is Dallas-Fort Worth International, located 32.4 miles away.
Nearby Properties You Might Like
Within 50 Miles of 9605 Kittyhawk Ln


MAA Addison Circle

The Reid Apartments

Hudson Apartments

Discovery at The Realm

The Alexander
12 Month Lease
Find More Rentals in Dallas
- Houses with Pets Allowed in Dallas
- Affordable Houses for Rent in Dallas
- Fully Furnished Homes for Rent in Dallas
- Modern Homes for Rent in Dallas
- Houses for Rent with Pool in Dallas
- Houses for Rent with a Yard in Dallas
- Homes for Rent with a Garage in Dallas
- Houses for Rent with Fireplace in Dallas
- Houses for Rent with a Patio in Dallas
- Houses for Rent with Washer and Dryer in Dallas
- Houses for Rent with Utilities Paid in Dallas