


Managed By

- Total Monthly Price
- $1,470 - $2,680
- Bedrooms
- Studio - 2Studio - 2 Beds
- Bathrooms
- 1 - 21 - 2 Baths
- Sq. Ft.
- 546 - 1,394 sq ft
Pricing and Floor Plans
S1
Show Floor Plan Details Hide Floor Plan Details
Unable to load floor plan details.
232
$1,525
546 Sq. Ft.
Oct. 30
439
$1,470
546 Sq. Ft.
Nov. 9
121
$1,540
546 Sq. Ft.
Nov. 13
539
$1,540
546 Sq. Ft.
Nov. 15
S2
Show Floor Plan Details Hide Floor Plan Details
Unable to load floor plan details.
158
$1,725
589 Sq. Ft.
Dec. 7
A1
Show Floor Plan Details Hide Floor Plan Details
Unable to load floor plan details.
101
$1,725
674 Sq. Ft.
Now
234
$1,945
674 Sq. Ft.
Oct. 6
460
$1,980
674 Sq. Ft.
Oct. 6
A2
Show Floor Plan Details Hide Floor Plan Details
Unable to load floor plan details.
127
$1,805
776 Sq. Ft.
Now
103
$1,785
776 Sq. Ft.
Now
423
$1,835
776 Sq. Ft.
Now
523
$1,855
776 Sq. Ft.
Nov. 7
A4
Show Floor Plan Details Hide Floor Plan Details
Unable to load floor plan details.
107
$1,800
852 Sq. Ft.
Now
307
$2,225
852 Sq. Ft.
Nov. 25
507
$2,335
852 Sq. Ft.
Jan. 8
A6
Show Floor Plan Details Hide Floor Plan Details
Unable to load floor plan details.
340
$2,165
955 Sq. Ft.
Now
440
$2,185
955 Sq. Ft.
Now
240
$2,350
955 Sq. Ft.
Now
A3
Show Floor Plan Details Hide Floor Plan Details
Unable to load floor plan details.
149
$1,800
802 Sq. Ft.
Now
405
$2,040
802 Sq. Ft.
Oct. 7
A5
Show Floor Plan Details Hide Floor Plan Details
Unable to load floor plan details.
209
$2,205
900 Sq. Ft.
Now
109
$2,135
900 Sq. Ft.
Now
A7
Show Floor Plan Details Hide Floor Plan Details
Unable to load floor plan details.
514
$2,360
1,030 Sq. Ft.
Now
214
$2,205
1,030 Sq. Ft.
Now
B5
Show Floor Plan Details Hide Floor Plan Details
Unable to load floor plan details.
417
$2,570
1,394 Sq. Ft.
Now
B4
Show Floor Plan Details Hide Floor Plan Details
Unable to load floor plan details.
513
$2,615
1,263 Sq. Ft.
Now
B1
Show Floor Plan Details Hide Floor Plan Details
Unable to load floor plan details.
550
$2,680
1,114 Sq. Ft.
Oct. 17
B2
Show Floor Plan Details Hide Floor Plan Details
Unable to load floor plan details.
B3
Show Floor Plan Details Hide Floor Plan Details
Unable to load floor plan details.
Property Map
Select a unit to view pricing and availability
Details
Lease Term Options
- 13 - 18 Month Leases
Property Information
- Built in 2025
- 239 units5 stories
Fees & Policies
The fees below are based on community-supplied data and may exclude additional fees and utilities.
Utilities & Essentials
-
Community Amenity Fee$125 / mo
-
Trash Services - Doorstep$25 / mo
-
Pest Control Services$5 / mo
-
Utility - Electric - Third PartyVaries / mo
-
Utility - Water/SewerVaries / moDisclaimer: Utility apportionment is submetered water/gas/electric.
-
Utility - Water/Wastewater Submeter Admin FeeVaries / moDisclaimer: Price varies based on utility cost.
-
Renters Liability Insurance - Third PartyVaries / moDisclaimer: Price varies based on type of non-compliance.
-
Common Area - ElectricVaries / moDisclaimer: Utility apportionment is allocation: other lawful formula.
One-Time Basics
Due at Application
-
Administrative Fee$150
-
Application Fee$75
Due at Move-In
-
Security Deposit (Refundable)$150 - $350Disclaimer: Price varies based on floor plan type/size.
Electric Vehicle Parking
-
Parking - EVVaries / occurrenceDisclaimer: Price varies based on length of time.
Comments
Max of 1
Parking
-
Parking - Reserved$100 / mo
Comments
Max of 1
Additional Parking Options
-
Other
Other Pets Allowed
-
Pet Fee$400
-
Pet Rent$25 / mo
Cats Allowed
-
Cats Allowed
0 lbs. Weight Limit
Restrictions
None
Comments
| Restrictions: None
Dogs Allowed
-
Dogs Allowed
0 lbs. Weight Limit
Restrictions
Rottweiler, doberman pinscher, pit bull terrier, staffordshire terrier, chow, presa canarias, akita, alaskan malamute, wolf hyrbid or any mix thereof.
Comments
| Restrictions: Rottweiler, doberman pinscher, pit bull terrier, staffordshire terrier, chow, presa canarias, akita, alaskan malamute, wolf hyrbid or any mix thereof.
Bike Storage
-
Storage Fee$5 / mo
Storage Unit
-
Storage Fee$100 / mo
Personalized Add-Ons
-
Renters Liability/Content - Property Program$18.75 / mo
-
Common Area/Clubhouse Rental$275 / occurrence
Situational
-
Security Deposit - Additional (Refundable)Varies one-timeDisclaimer: Price varies based on screening conditions.
-
Month-to-Month Fee$500 / moDisclaimer: Utility apportionment is flat rate per month.
-
Access Device - Replacement$100 / occurrence
-
Renters Liability Only - Non-Compliance$15 / occurrence
-
Utility - Vacant Processing Fee$50 / occurrence
-
Returned Payment Fee (NSF)$75 / occurrence
-
Intra-Community Transfer Fee$750 / occurrence
-
Reletting Fee85% of base rent / occurrence
-
Late Fee9.99% of base rent / occurrence
-
Lease Violation - Extermination ServicesVaries / occurrenceDisclaimer: Price varies based on event type.
-
Legal/Eviction FeesVaries / occurrenceDisclaimer: Price varies based on type of non-compliance.
-
Liquidated DamagesVaries / occurrenceDisclaimer: Price varies based on level of damage.
-
Payment Services - Third PartyVaries / occurrenceDisclaimer: Price varies based on selections with third party provider.
-
Pet/Animal - Lease ViolationVaries / occurrenceDisclaimer: Price varies based on type of non-compliance.
Property Fee Disclaimer: Total Monthly Leasing Price includes base rent, all monthly mandatory and any user-selected optional fees. Excludes variable, usage-based, and required charges due at or prior to move-in or at move-out. Security Deposit may change based on screening results, but total will not exceed legal maximums. Some items may be taxed under applicable law. Some fees may not apply to rental homes subject to an affordable program. All fees are subject to application and/or lease terms. Prices and availability subject to change. Resident is responsible for damages beyond ordinary wear and tear. Resident may need to maintain insurance and to activate and maintain utility services, including but not limited to electricity, water, gas, and internet, per the lease. Additional fees may apply as detailed in the application and/or lease agreement, which can be requested prior to applying. Pets: Pet breed and other pet restrictions apply. Rentable Items: All Parking, storage, and other rentable items are subject to availability. Final pricing and availability will be determined during lease agreement. See Leasing Agent for details.
Explore Commute Options
Property Highlights
- Appliances Stainless
- BBQ Grill
- Bike Storage
- Closet Walk-in
- Electric Car Charging Stations
- Elfa Closets*
- Flooring Hardwood
- Gated Community
- Granite Counters
- Kitchen Island or Breakfast Bar*
- Luxurious Spa Showers*
- Mudrooms*
- Patio or Balcony*
- Sonos Speakers*
- Storage
- Svc Air Conditioning
- W/D Hookup
Apartment Features
- Air Conditioning
- Balcony
- Dishwasher
- Granite Countertops
- Kitchen
- Mud Room
- Refrigerator
- Washer/Dryer
- Washer/Dryer Hookup
Community Features
- Bicycle Storage
- Business Center
- Car Charging Station
- Clubhouse
- Fitness Center
- Gated
- Grill
- Maintenance on site
- Pool
- Spa
Map of Alexan by the Galleria
Area Scores
Walkability
Very walkable
Transit
Some public transit
Driveability
Very drivable
Bikeability
Fairly bikeable
Walkability measures the walking distance to day-to-day needs.
Transit measures access to public transportation.
Driveability measures congestion, parking availability, and access to major roads.
Bikeability measures the suitability for cycling.
Soundscore™
Active
A Sound Score rating aggregates noise caused by vehicle traffic, airplane traffic and local sources.
Transit
Airport
15 min Drive

Airport
24 min Drive

Moving to Dallas Midtown, Dallas, TX
Shopping Centers
Shoppers will appreciate Alexan by the Galleria proximity to Montfort Corners, Galleria Plaza, and Gallery On The Parkway. Montfort Corners is 0.4 miles away, and Galleria Plaza is within a 6 minute walk.
Commuting
With a TransitScore of 40, Alexan by the Galleria has some public transit, including 10 transit stops within 14.4 miles. Transit options include Forest Ln Station and Spring Valley.
Parks and Recreation
Recreational activities near Alexan by the Galleria are plentiful. Discover 2 parks within 4.2 miles, including Beckert Park and Cottonwood Park.
Airports
Living in Dallas Midtown provides easy access to Dallas Love Field, located just 16 minutes from Alexan by the Galleria. Another nearby airport is Dallas-Fort Worth International, located 19.2 miles away.
Local Education
Primary and Secondary Schools

George Herbert Walker Bush Elementary School
Grades PK-5
Public

Mona Montessori Greentree Billiance
Grades PK-5
Private

Ewell D Walker Middle School
Grades 6-8
Public

W T White High School
Grades 9-12
Public
Vanguard Preparatory School
Grades PK-12
Private
Data provided by GreatSchools.org © 2026. All rights reserved.

Colleges and Universities
| School | Commute Time (Distance) |
|---|---|
| Brookhaven College | Drive: 7 min (2.7 mi) |
| UT Dallas | Drive: 15 min (7.6 mi) |
| Richland College | Drive: 13 min (7.6 mi) |
| The Art Institute of Dallas | Drive: 12 min (8.6 mi) |
About Alexan by the Galleria
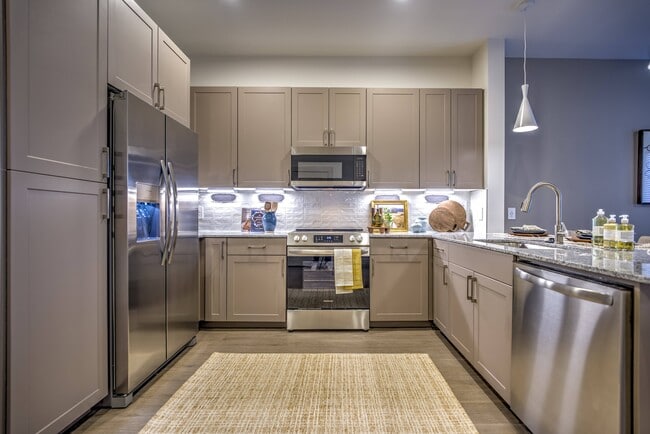
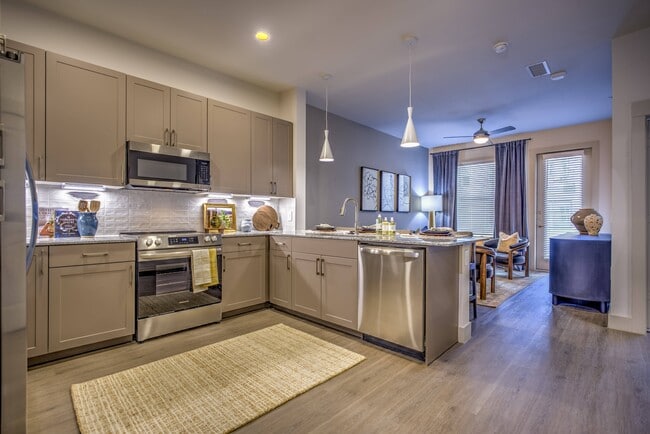
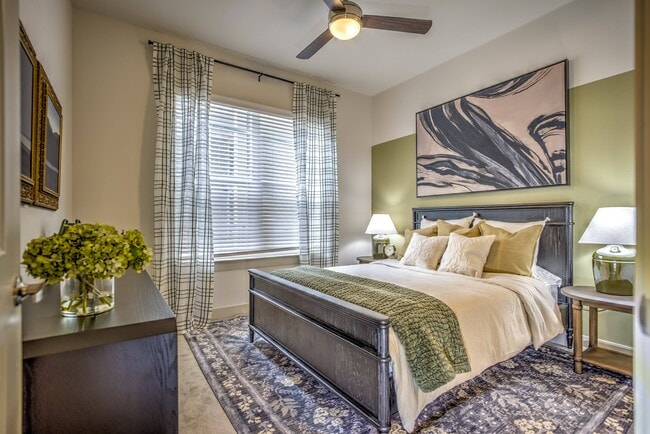
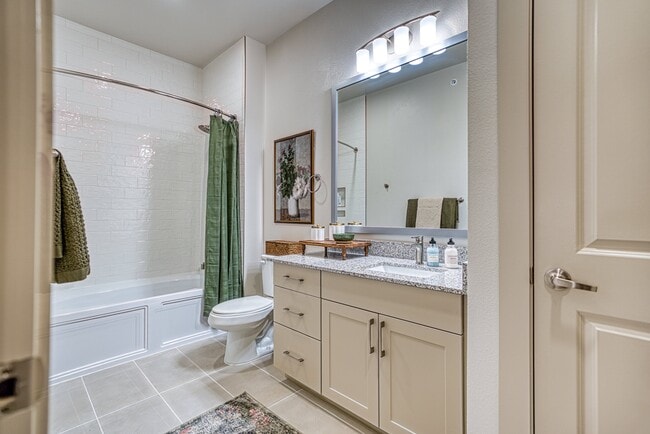
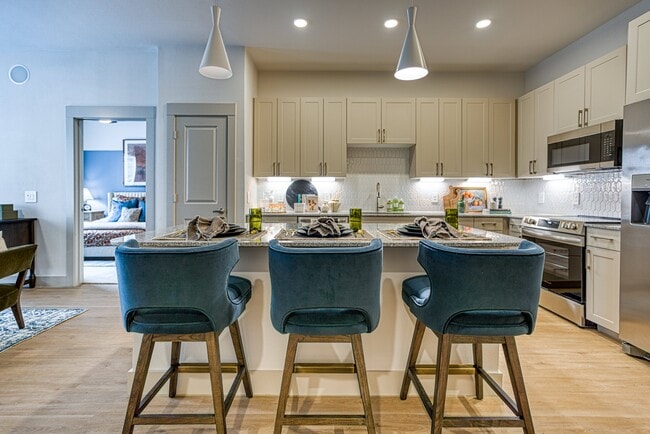
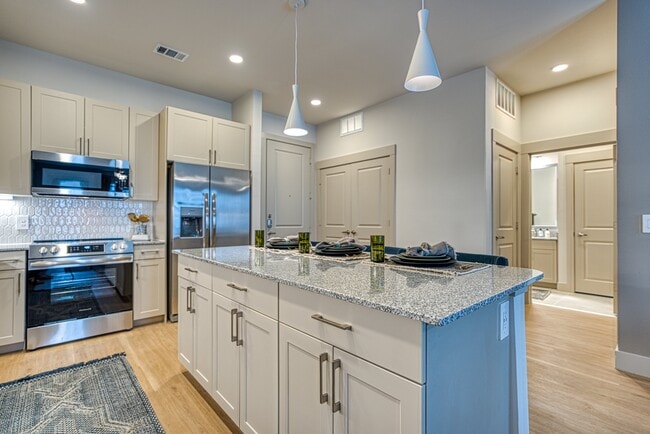
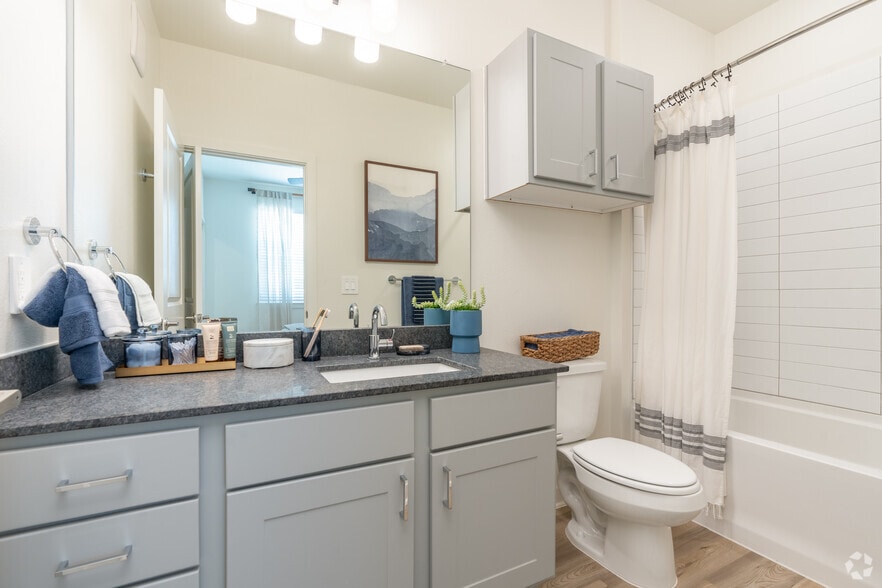
Welcome to Alexan by the Galleria. Rise above with a level of taste that never goes out of style. With studios, 1-, or 2-bedroom apartment homes, your residence is a cut above, featuring an open floor plan, thoughtful details and elegant finishes.…
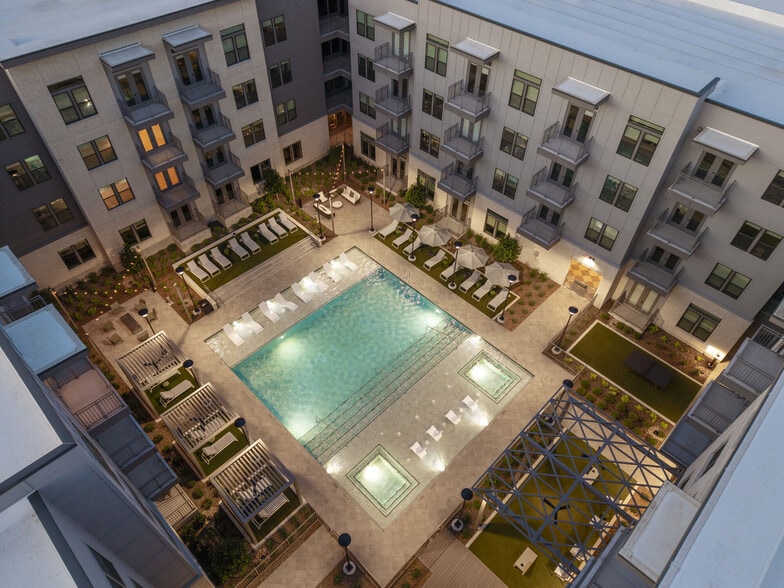
Well-appointed spaces also include smart-home touches for your convenience. Amenities at Alexan by the Galleria are thoughtfully considered for complete relaxation, socializing, work, or exercise.
experience. You're sure to appreciate the inspired amenities tailored specifically with you in mind. Tour with us today!
Welcome to Alexan by the Galleria. Rise above with a level of taste that never goes out of style. With studios, 1-, or 2-bedroom apartment homes, your residence is a cut above, featuring an open floor plan, thoughtful details and elegant finishes. Well-appointed spaces also include smart-home touches for your convenience. Amenities at Alexan by the Galleria are thoughtfully considered for complete relaxation, socializing, work, or exercise.
experience. You're sure to appreciate the inspired amenities tailored specifically with you in mind. Tour with us today!
Alexan by the Galleria is an apartment community in Dallas, TX
Contact
Dallas, TX 75240
- Sunday 1:00 PM – 5:00 PM
- Monday 9:00 AM – 6:00 PM
- Tuesday 9:00 AM – 6:00 PM
- Wednesday 9:00 AM – 6:00 PM
- Thursday 9:00 AM – 6:00 PM
- Friday 9:00 AM – 6:00 PM
- Saturday 10:00 AM – 5:00 PM
Renter Reviews
For Alexan by the Galleria
21 Ratings & Reviews
-
9/15/26
Verified Renter
Submitted by a verified resident of the apartment community. Participating residents may receive reward points in exchange for posting a review during their lease term, regardless of the nature of the review.Great experience all around. The staff are exceptional and really made me feel important and prioritized. The entire property is 5 stars, from maintenance to valet trash to leasing!
Review from Apartments.com
Property Manager at Alexan by the Galleria responded to this review
Our team is always glad to assist, and we can't thank you enough for the glowing feedback on our service. It sounds like you're loving your living experience, and we're absolutely thrilled to hear it! If you need anything else from us, please don't… hesitate to reach out. Thanks! - Melissa M., Alexan by the Galleria.
Alexan by the Galleria Gallery


Nearby Properties You Might Like
Within 50 Miles of Alexan by the Galleria




Find More Rentals in Dallas
Bedrooms
Other Types of Rentals
Dallas Apartments by Amenity
- Pet-Friendly Apartments in Dallas
- Furnished Apartments in Dallas
- Waterfront Apartments in Dallas
- Apartments with a Pool in Dallas
- Apartments with Wheelchair Access in Dallas
- Apartments with Washer & Dryer in Dallas
- Apartments with Utilities Included in Dallas
- Apartments with a Garage in Dallas
- Apartments with EV Charging in Dallas
- Apartments with a Virtual Tour in Dallas
Apartment Specialties
Apartments in your Budget
Find More Rentals Nearby…
Cities
Neighborhoods
Contact This Property
(469) 758-4084Languages: English
Open 9:00 AM – 6:00 PM Today