
Managed By

- Total Monthly Price
- $1,556 - $3,131
- Bedrooms
- Studio - 2Studio - 2 Beds
- Bathrooms
- 1 - 2.51 - 2.5 Baths
- Sq. Ft.
- 565 - 1,375 sq ft
Pricing and Floor Plans
EA1 Alt
Show Floor Plan Details Hide Floor Plan Details
Unable to load floor plan details.
1152
$1,716
579 Sq. Ft.
Now
1149
$1,716
579 Sq. Ft.
Now
1237
$1,596
579 Sq. Ft.
Now
1301
$1,596
579 Sq. Ft.
Dec. 6
EA1
Show Floor Plan Details Hide Floor Plan Details
Unable to load floor plan details.
1208
$1,556
565 Sq. Ft.
Now
EA3
Show Floor Plan Details Hide Floor Plan Details
Unable to load floor plan details.
1446
$1,890
667 Sq. Ft.
Now
1A
Show Floor Plan Details Hide Floor Plan Details
Unable to load floor plan details.
1326
$1,916
722 Sq. Ft.
Now
1359
$1,856
722 Sq. Ft.
Now
1212
$1,916
722 Sq. Ft.
Now
1C Alt
Show Floor Plan Details Hide Floor Plan Details
Unable to load floor plan details.
1258
$2,086
828 Sq. Ft.
Now
1315
$2,231
828 Sq. Ft.
Nov. 20
1227
$2,231
828 Sq. Ft.
Nov. 26
1A Alt
Show Floor Plan Details Hide Floor Plan Details
Unable to load floor plan details.
1225
$1,756
699 Sq. Ft.
Now
1525
$1,816
699 Sq. Ft.
Oct. 29
1F
Show Floor Plan Details Hide Floor Plan Details
Unable to load floor plan details.
1345
$1,836
708 Sq. Ft.
Now
1545
$1,866
708 Sq. Ft.
Now
1B
Show Floor Plan Details Hide Floor Plan Details
Unable to load floor plan details.
1251
$1,976
769 Sq. Ft.
Now
1450
$1,976
769 Sq. Ft.
Nov. 8
EA2
Show Floor Plan Details Hide Floor Plan Details
Unable to load floor plan details.
1132
$1,910
660 Sq. Ft.
Oct. 8
1332
$1,890
660 Sq. Ft.
Oct. 16
1F Alt
Show Floor Plan Details Hide Floor Plan Details
Unable to load floor plan details.
1261
$2,161
792 Sq. Ft.
Oct. 8
1161
$2,311
792 Sq. Ft.
Oct. 28
1B Alt
Show Floor Plan Details Hide Floor Plan Details
Unable to load floor plan details.
1324
$1,971
743 Sq. Ft.
Oct. 11
1548
$1,941
743 Sq. Ft.
Oct. 22
1C
Show Floor Plan Details Hide Floor Plan Details
Unable to load floor plan details.
1457
$2,136
788 Sq. Ft.
Oct. 15
2E
Show Floor Plan Details Hide Floor Plan Details
Unable to load floor plan details.
1231
$2,456
1,032 Sq. Ft.
Now
1531
$2,516
1,032 Sq. Ft.
Oct. 14
1431
$2,456
1,032 Sq. Ft.
Oct. 27
2C
Show Floor Plan Details Hide Floor Plan Details
Unable to load floor plan details.
1520
$2,991
1,242 Sq. Ft.
Now
1560
$2,961
1,242 Sq. Ft.
Nov. 10
1136
$2,981
1,242 Sq. Ft.
Nov. 18
2C Alt2
Show Floor Plan Details Hide Floor Plan Details
Unable to load floor plan details.
1236
$2,656
1,139 Sq. Ft.
Now
1536
$2,686
1,139 Sq. Ft.
Oct. 16
2A
Show Floor Plan Details Hide Floor Plan Details
Unable to load floor plan details.
1335
$2,841
1,128 Sq. Ft.
Now
2D
Show Floor Plan Details Hide Floor Plan Details
Unable to load floor plan details.
1122
$3,131
1,375 Sq. Ft.
Now
Property Map
Select a unit to view pricing and availability
Details
Lease Term Options
- 12 - 15 Month Leases
Property Information
- Built in 2024
- 297 units5 stories
Fees & Policies
The fees below are based on community-supplied data and may exclude additional fees and utilities.
Utilities & Essentials
-
Boiler Management$14.10 / mo
-
Trash Services - Hauling$15 / mo
-
Package Services$18 / mo
-
Utility - Gas Administrative Fee$2.28 / mo
-
Trash Services - Doorstep$25 / mo
-
Trash Administrative Fee$3 / mo
-
Utility - Stormwater/Drainage Admin Fee$3 / mo
-
Pest Control Services$5 / mo
-
Internet Services$75 / mo
-
Utility - Electric - Third PartyVaries / mo
-
Utility - GasVaries / moDisclaimer: Utility apportionment is allocation: number of occupants in unit.
-
Utility - Water/SewerVaries / moDisclaimer: Utility apportionment is water use based on submetered cold water.
-
Utility - Water/Wastewater Submeter Admin FeeVaries / moDisclaimer: Price varies based on utility cost.
-
Utility - Stormwater/DrainageVaries / moDisclaimer: Utility apportionment is allocation: divided eq per unit.
-
Renters Liability Insurance - Third PartyVaries / moDisclaimer: Price varies based on selections with third party provider.
-
Environmental FeeVaries / moDisclaimer: Price varies based on utility cost.
One-Time Basics
Due at Application
-
Administrative Fee$150
-
Application Fee$75
Due at Move-In
-
Security Deposit (Refundable)$100 - $300Disclaimer: Price varies based on floor plan type/size.
Parking
-
Parking - Reserved$50 / mo
Comments
Max of 1
Additional Parking Options
-
Covered
-
Other
Other Pets Allowed
-
Pet Deposit (Refundable)$100
-
Pet Fee$400
-
Pet Rent$25 / mo
-
Pet Management - Third Party$25 - $30 / yrDisclaimer: Price varies based on selections with third party provider.
Cats Allowed
-
Cats Allowed
0 lbs. Weight Limit
Restrictions
None
Comments
| Restrictions: None
Dogs Allowed
-
Dogs Allowed
0 lbs. Weight Limit
Restrictions
None
Comments
| Restrictions: None
Storage Unit
-
Storage Fee$50 - $100 / moDisclaimer: Price varies based on rentable item size.
Personalized Add-Ons
-
Renters Liability/Content - Property Program$14.50 / mo
-
Common Area/Clubhouse Rental$250 / occurrence
Situational
-
Express Move Out$150 - $250Disclaimer: Price varies based on floor plan type/size.
-
Security Deposit - Additional (Refundable)Varies one-timeDisclaimer: Price varies based on screening conditions.
-
Month-to-Month Fee$500 / mo
-
Renters Liability Only - Non-Compliance$10.75 / occurrence
-
Returned Payment Fee (NSF)$125 / occurrence
-
Lease Violation$25 - $50 / occurrenceDisclaimer: Price varies based on type of non-compliance.
-
Common Area/Clubhouse Deposit (Refundable)$250 / occurrence
-
Trash Container - Replacement$50 / occurrence
-
Access Device - Replacement$50 / occurrence
-
Access/Lock Change Fee$50 / occurrence
-
Utility - Vacant Processing Fee$50 / occurrence
-
Intra-Community Transfer Fee$500 / occurrence
-
Early Lease Termination/Cancellation200% of base rent / occurrence
-
Reletting Fee85% of base rent / occurrence
-
Late Fee9.99% of base rent / occurrence
-
Utility - Vacant Cost RecoveryVaries / occurrence
-
Lease Violation - Extermination ServicesVaries / occurrenceDisclaimer: Price varies based on level of damage.
-
Legal/Eviction FeesVaries / occurrenceDisclaimer: Price varies based on type of non-compliance.
-
Liquidated DamagesVaries / occurrenceDisclaimer: Price varies based on timing of move-out.
-
Payment Services - Third PartyVaries / occurrenceDisclaimer: Price varies based on payment method.
-
Pet/Animal - Lease ViolationVaries / occurrenceDisclaimer: Price varies based on type of non-compliance.
Property Fee Disclaimer: Total Monthly Leasing Price includes base rent, all monthly mandatory and any user-selected optional fees. Excludes variable, usage-based, and required charges due at or prior to move-in or at move-out. Security Deposit may change based on screening results, but total will not exceed legal maximums. Some items may be taxed under applicable law. Some fees may not apply to rental homes subject to an affordable program. All fees are subject to application and/or lease terms. Prices and availability subject to change. Resident is responsible for damages beyond ordinary wear and tear. Resident may need to maintain insurance and to activate and maintain utility services, including but not limited to electricity, water, gas, and internet, per the lease. Additional fees may apply as detailed in the application and/or lease agreement, which can be requested prior to applying. Pets: Pet breed and other pet restrictions apply. Rentable Items: All Parking, storage, and other rentable items are subject to availability. Final pricing and availability will be determined during lease agreement. See Leasing Agent for details.
Matterport 3D Tours
Explore Commute Options
Property Highlights
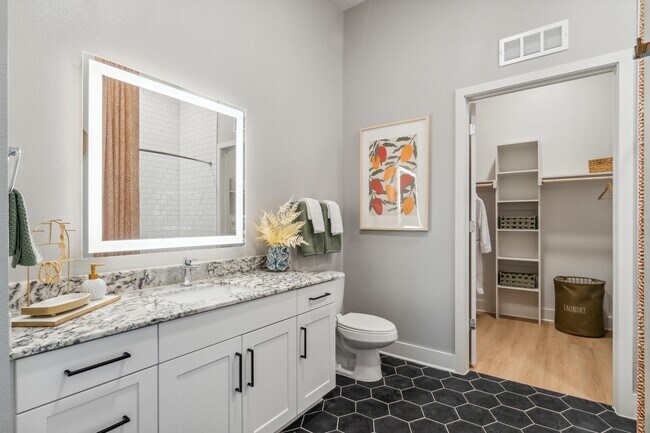
- Backlit bathrooms mirrors
- Bose built-in surround sound speakers*
- Ceiling fans in living room and bedroom(s)
- Courtyard with gaming area
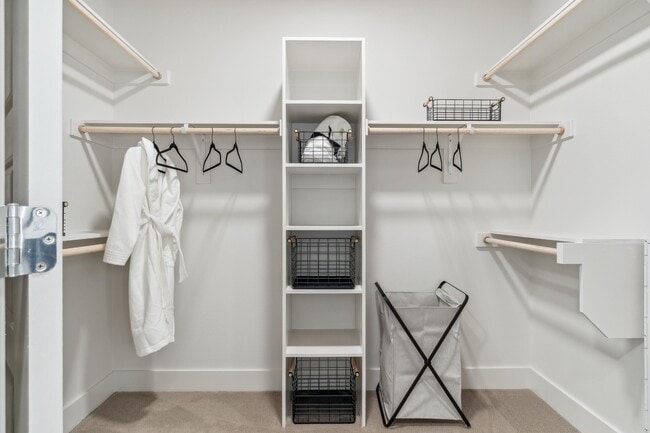
- Custom shelving
- Dog park with bench seating and Dog Spa
- Double vanity sinks*
- Elevators to make life easy
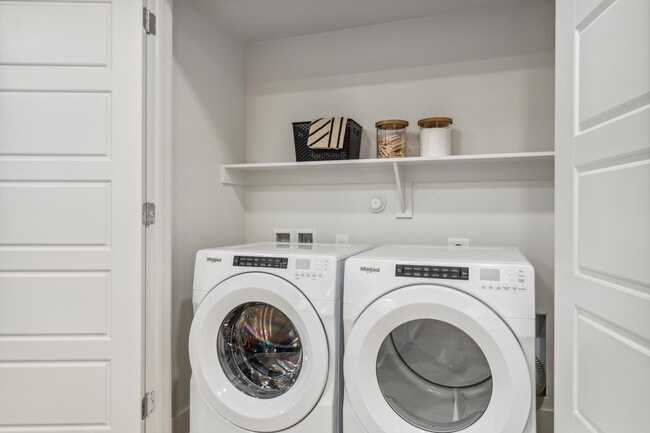
- Full size washer & dryer provided in all homes
- Large garden bathtubs
- Movie Theater
- On-site Maintenance
- Patios, balconies and yards available
- Private micro-office workspaces
- Rentable storage units on property
- Smart home appliances
- Smart lock entry doors
- Soft close cabinetry
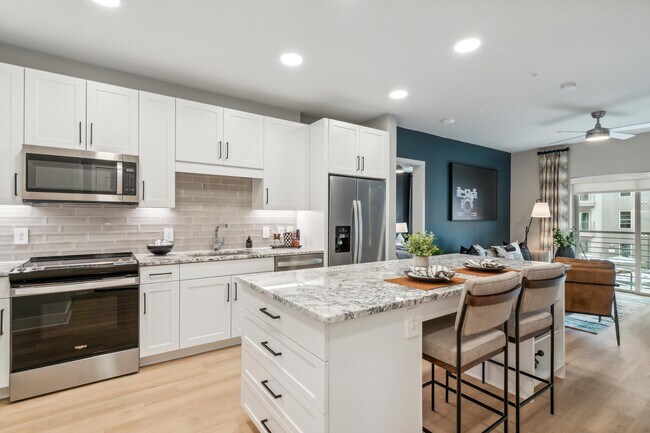
- Stainless Steel Side-by-Side Refrigerator
- Tall ceilings
- Undercabinet lighting
- USB outlet in kitchen island
- Wi-Fi programmable thermostats
- Wood-style flooring
Apartment Features
- Air Conditioning
- Balcony
- Built-In Bookshelves
- Cable Ready
- Carpet
- Ceiling Fans
- Dining Room
- Dishwasher
- Disposal
- Double Pane Windows
- Double Vanities
- Family Room
- Floor to Ceiling Windows
- Framed Mirrors
- Freezer
- Furnished
- Garden
- Granite Countertops
- Hardwood Floors
- Heating
- High Ceilings
- High Speed Internet Access
- Ice Maker
- Island Kitchen
- Kitchen
- Large Bedrooms
- Linen Closet
- Microwave
- Office
- Oven
- Pantry
- Patio
- Porch
- Range
- Refrigerator
- Smoke Free
- Sprinkler System
- Stainless Steel Appliances
- Storage Space
- Surround Sound
- Tub/Shower
- Views
- Walk-In Closets
- Warming Drawer
- Washer/Dryer
- Wheelchair Accessible (Rooms)
- Wi-Fi
- Yard
Community Features
- 24 Hour Access
- Business Center
- Car Charging Station
- Clubhouse
- Community-Wide WiFi
- Conference Rooms
- Controlled Access
- Courtyard
- Dog Park
- Elevator
- Fitness Center
- Gameroom
- Gated
- Grill
- Key Fob Entry
- Lounge
- Maintenance on site
- Media Center/Movie Theatre
- Multi Use Room
- Online Services
- Package Service
- Pet Play Area
- Pet Washing Station
- Pickleball Court
- Planned Social Activities
- Pool
- Property Manager on Site
- Recycling
- Renters Insurance Program
- Spa
- Storage Space
- Trash Pickup - Door to Door
- Walk-Up
- Walking/Biking Trails
- Wheelchair Accessible
- Wi-Fi
Map of Alta Park Central
Area Scores
Walkability
Very walkable
Transit
Limited public transit
Driveability
Exceptionally drivable
Bikeability
Moderately bikeable
Walkability measures the walking distance to day-to-day needs.
Transit measures access to public transportation.
Driveability measures congestion, parking availability, and access to major roads.
Bikeability measures the suitability for cycling.
Soundscore™
Active
A Sound Score rating aggregates noise caused by vehicle traffic, airplane traffic and local sources.
Transit
Airport
19 min Drive

Airport
28 min Drive

Moving to North Dallas, Dallas, TX
Shopping Centers
Shoppers will appreciate Alta Park Central proximity to Olla Podrida Shopping Village, Central Forest Shopping Center, and Forest Lane Shopping Center. Olla Podrida Shopping Village is 0.7 miles away, and Central Forest Shopping Center is within a 15 minute walk.
Commuting
With a TransitScore of 30, Alta Park Central has limited public transit, including 10 transit stops within 14.1 miles. Transit options include Forest Ln Station and Lbj/Central.
Parks and Recreation
Recreational activities near Alta Park Central are plentiful. Discover 4 parks within 5 miles, including Cottonwood Park, Richland Park, and Heights Park.
Airports
Living in North Dallas provides easy access to Dallas Love Field, located just 20 minutes from Alta Park Central. Another nearby airport is Dallas-Fort Worth International, located 21.9 miles away.
Local Education
Primary and Secondary Schools

Hamilton Park Pacesetter Magnet
Grades PK-5
Public

George Bannerman Dealey Internatio
Grades 7-8
Public

Westwood Junior High: the Math, Science, Leadership Magnet
Grades 6-8
Public
Hillcrest High School
Grades 9-12
Public

Richardson High School
Grades 9-12
Public
Yavneh Academy
Grades PK-12
Private
Data provided by GreatSchools.org © 2026. All rights reserved.

Colleges and Universities
| School | Commute Time (Distance) |
|---|---|
| The Art Institute of Dallas | Drive: 7 min (3.7 mi) |
| Richland College | Drive: 10 min (3.9 mi) |
| East Texas A&M at Dallas | Drive: 9 min (4.2 mi) |
| Brookhaven College | Drive: 11 min (6 mi) |
About Alta Park Central
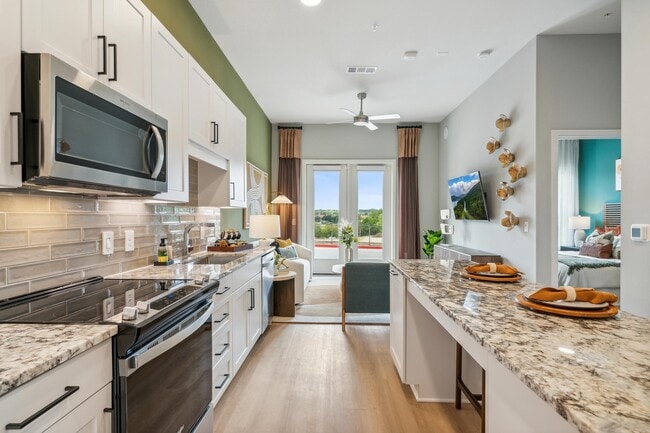
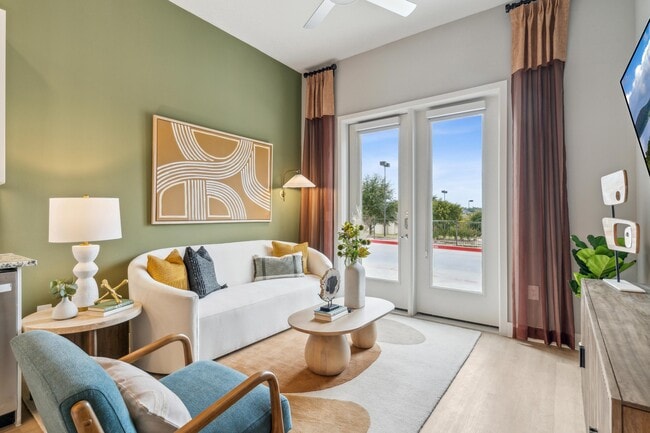
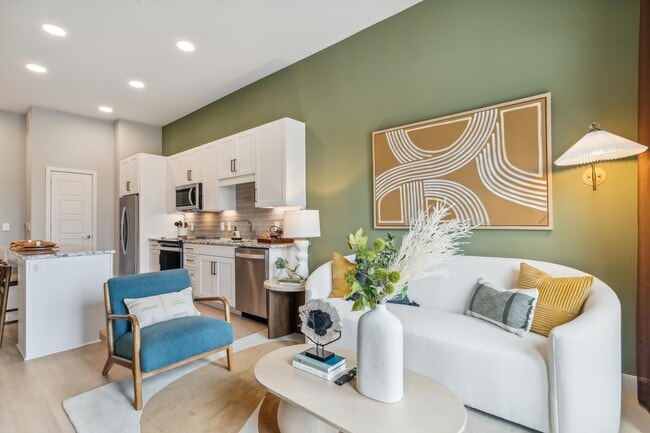
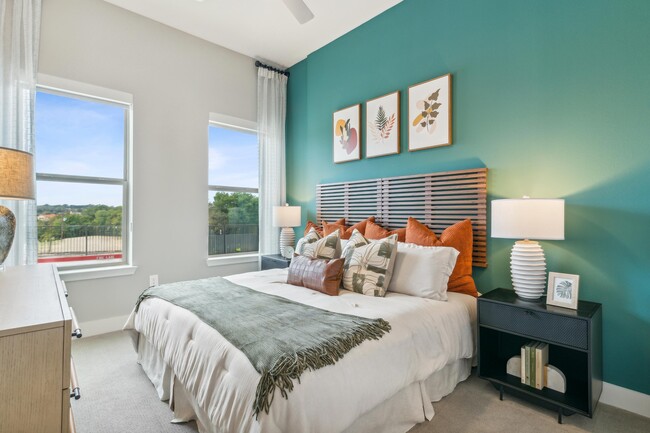
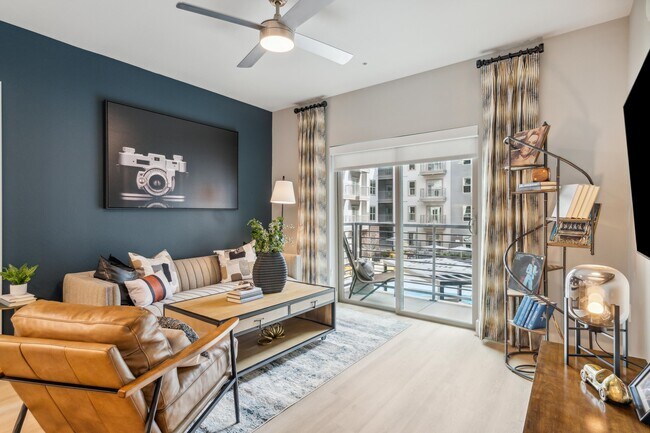
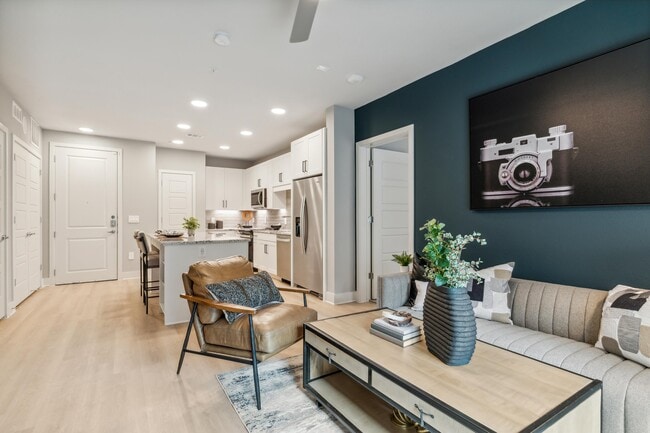
Welcome to Alta Park Central, where luxury living meets the vibrant heart of North Dallas. Nestled in a thriving community brimming with innovation and style, our luxury studio, one-, and two- bedroom open concept apartment homes redefine the… standard for upscale urban living, offering an unmatched residential experience. Enjoy a prime location with easy access to the best restaurants, shops, and entertainment. You'll never look back!
Welcome to Alta Park Central, where luxury living meets the vibrant heart of North Dallas. Nestled in a thriving community brimming with innovation and style, our luxury studio, one-, and two- bedroom open concept apartment homes redefine the standard for upscale urban living, offering an unmatched residential experience. Enjoy a prime location with easy access to the best restaurants, shops, and entertainment. You'll never look back!
Alta Park Central is an apartment community in Dallas, TX
Contact
Dallas, TX 75251
- Sunday 1:00 PM – 5:00 PM
- Monday 10:00 AM – 6:00 PM
- Tuesday 10:00 AM – 6:00 PM
- Wednesday 10:00 AM – 6:00 PM
- Thursday 10:00 AM – 6:00 PM
- Friday 10:00 AM – 6:00 PM
- Saturday 10:00 AM – 5:00 PM
Renter Reviews
For Alta Park Central
41 Ratings & Reviews
-
8/3/26
Counting down the days to move out
The overall building construction is terrible. The noise from my upstairs neighbor alone is constant and ridiculously loud at all times of the morning and night. The “courtesy officer” doesn’t answer the phone and management has done absolutely nothing to defuse the situation. Signing a lease here is such a big regret
Review from Apartments.com
2 People Found This Helpful
Alta Park Central Gallery

Nearby Properties You Might Like
Within 50 Miles of Alta Park Central




Find More Rentals in Dallas
Bedrooms
Other Types of Rentals
Dallas Apartments by Amenity
- Pet-Friendly Apartments in Dallas
- Furnished Apartments in Dallas
- Waterfront Apartments in Dallas
- Apartments with a Pool in Dallas
- Apartments with Wheelchair Access in Dallas
- Apartments with Washer & Dryer in Dallas
- Apartments with Utilities Included in Dallas
- Apartments with a Garage in Dallas
- Apartments with EV Charging in Dallas
- Apartments with a Virtual Tour in Dallas
Apartment Specialties
Apartments in your Budget
Find More Rentals Nearby…
Cities
Neighborhoods
Contact This Property
(469) 896-3203Languages: English
Open 10:00 AM – 5:00 PM Today