


Managed By

- Total Monthly Price
- $2,083 - $4,565
- Bedrooms
- 1 - 21 - 2 Beds
- Bathrooms
- 1 - 21 - 2 Baths
- Sq. Ft.
- 604 - 1,425 sq ft
Pricing and Floor Plans
A9
Show Floor Plan Details Hide Floor Plan Details
Unable to load floor plan details.
654
$2,443
713 Sq. Ft.
Now
337
$2,323
713 Sq. Ft.
Oct. 1
313
$2,323
713 Sq. Ft.
Oct. 1
A14
Show Floor Plan Details Hide Floor Plan Details
Unable to load floor plan details.
729
$2,427
708 Sq. Ft.
Now
639
$2,578
708 Sq. Ft.
Oct. 10
308
$2,458
708 Sq. Ft.
Oct. 31
A3
Show Floor Plan Details Hide Floor Plan Details
Unable to load floor plan details.
624
$2,227
657 Sq. Ft.
Now
448
$2,083
657 Sq. Ft.
Now
724
$2,288
657 Sq. Ft.
Now
520
$2,188
657 Sq. Ft.
Oct. 8
A26
Show Floor Plan Details Hide Floor Plan Details
Unable to load floor plan details.
611
$2,838
896 Sq. Ft.
Oct. 31
425
$2,678
896 Sq. Ft.
Nov. 14
725
$2,853
896 Sq. Ft.
Dec. 26
A23
Show Floor Plan Details Hide Floor Plan Details
Unable to load floor plan details.
450
$2,627
804 Sq. Ft.
Now
722
$2,823
804 Sq. Ft.
Oct. 20
A2
Show Floor Plan Details Hide Floor Plan Details
Unable to load floor plan details.
106
$2,303
639 Sq. Ft.
Nov. 7
105
$2,303
639 Sq. Ft.
Jan. 8
A15
Show Floor Plan Details Hide Floor Plan Details
Unable to load floor plan details.
732
$2,593
705 Sq. Ft.
Nov. 7
712
$2,593
705 Sq. Ft.
Nov. 24
A1
Show Floor Plan Details Hide Floor Plan Details
Unable to load floor plan details.
731
$2,263
604 Sq. Ft.
Now
C2
Show Floor Plan Details Hide Floor Plan Details
Unable to load floor plan details.
129
$2,423
743 Sq. Ft.
Now
A19
Show Floor Plan Details Hide Floor Plan Details
Unable to load floor plan details.
651
$2,488
694 Sq. Ft.
Now
C4
Show Floor Plan Details Hide Floor Plan Details
Unable to load floor plan details.
230
$2,773
873 Sq. Ft.
Now
PH 1
Show Floor Plan Details Hide Floor Plan Details
Unable to load floor plan details.
703
$3,993
960 Sq. Ft.
Now
A8
Show Floor Plan Details Hide Floor Plan Details
Unable to load floor plan details.
243
$2,488
708 Sq. Ft.
Oct. 17
A17
Show Floor Plan Details Hide Floor Plan Details
Unable to load floor plan details.
534
$2,448
690 Sq. Ft.
Nov. 4
A21
Show Floor Plan Details Hide Floor Plan Details
Unable to load floor plan details.
433
$2,513
777 Sq. Ft.
Nov. 7
A6
Show Floor Plan Details Hide Floor Plan Details
Unable to load floor plan details.
242
$2,193
667 Sq. Ft.
Nov. 19
A16
Show Floor Plan Details Hide Floor Plan Details
Unable to load floor plan details.
705
$2,753
758 Sq. Ft.
Jan. 9
B7
Show Floor Plan Details Hide Floor Plan Details
Unable to load floor plan details.
516
$4,310
1,425 Sq. Ft.
Now
628
$3,903
1,425 Sq. Ft.
Now
428
$3,803
1,425 Sq. Ft.
Oct. 3
B3
Show Floor Plan Details Hide Floor Plan Details
Unable to load floor plan details.
745
$3,927
1,197 Sq. Ft.
Now
445
$3,752
1,197 Sq. Ft.
Dec. 8
B6
Show Floor Plan Details Hide Floor Plan Details
Unable to load floor plan details.
241
$3,878
1,288 Sq. Ft.
Now
B1
Show Floor Plan Details Hide Floor Plan Details
Unable to load floor plan details.
238
$3,558
1,027 Sq. Ft.
Oct. 8
B4
Show Floor Plan Details Hide Floor Plan Details
Unable to load floor plan details.
601
$3,995
1,218 Sq. Ft.
Oct. 31
Property Map
Select a unit to view pricing and availability
Details
Lease Term Options
- 15 - 18 Month Leases
Property Information
- Built in 2022
- 293 units7 stories
Fees & Policies
The fees below are based on community-supplied data and may exclude additional fees and utilities.
Utilities & Essentials
-
Stormwater Drainage Fee$3 / mo
-
Rent and Ancillary Fee$5 / mo
-
Amenity FeeVaries by unit
-
Trash ReimbVaries by unit
-
PESTVaries by unit
One-Time Basics
-
DepositVaries by unit
Due at Application
-
Application Fee$100
-
Administrative Fees$150
Due at Move-In
-
Package Lockers$30
Other
-
Reserved Parking - Tandem - Parking$100 / mo
-
Reserved Parking - Front - Parking$75 / mo
-
Reserved Parking - Back - Parking$75 / mo
Other Pets Allowed
-
Pet Fees Or Charges$400
-
Pet Rent$30 / mo
Cats Allowed
-
Cats Allowed
Max of 2
Dogs Allowed
-
Dogs Allowed
Max of 2
-
Storage Units - Large - Storage$125 / mo
-
Storage Units - Small - Storage$65 / mo
-
Medium Storage Units - Storage$75 / mo
Situational
-
Month To Month Charges$400
Property Fee Disclaimer: Based on community-supplied data and independent market research. Subject to change without notice. May exclude fees for mandatory or optional services and usage-based utilities.
Matterport 3D Tours
Explore Commute Options
Property Highlights
- 24-Hr. State of the Art Fitness Centers
- 2nd Floor
- 3rd Floor
- 3rd Story Contemporary Club
- 4th Floor
- 5th Floor
- 6th Floor
- 7th Story Lounge with Executive Kitchen, Skydeck
- ADA Accessible
- Amenity Level
- Corner Home
- Co-working space
- Direct Access
- Direct Access Patio
- Dog Run and Dog Wash Station
- Downtown and Turtle Creek View
- Dry Bar
- Essential Housing
- Fire Pit & BBQ Grills
- Fitness on Demand
- French Door Balcony
- Glass Shower
- Ground Floor
- Hot Unit 2
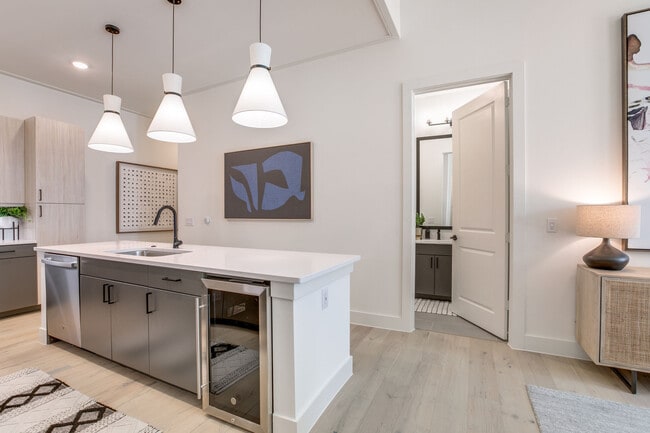
- Kitchen island
- Large patio/balcony
- Live/Work
- Luxor Package Locker System
- Mudroom
- Oak Lawn / Warwick View
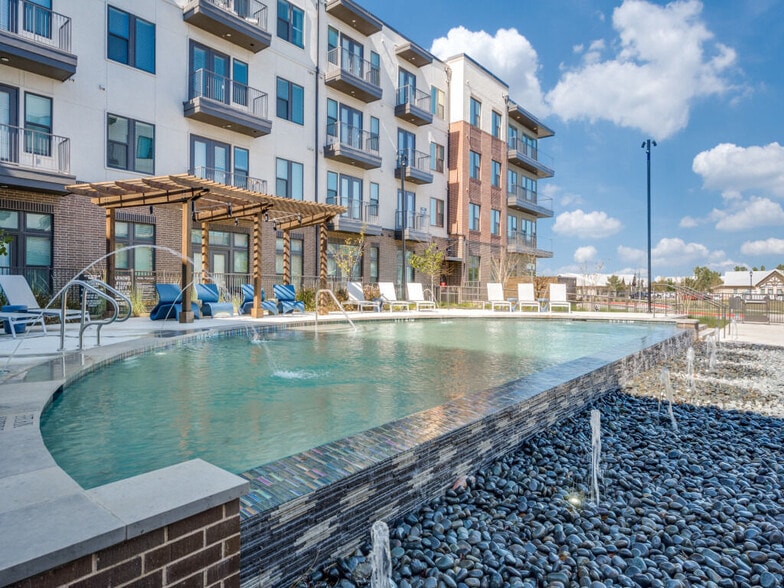
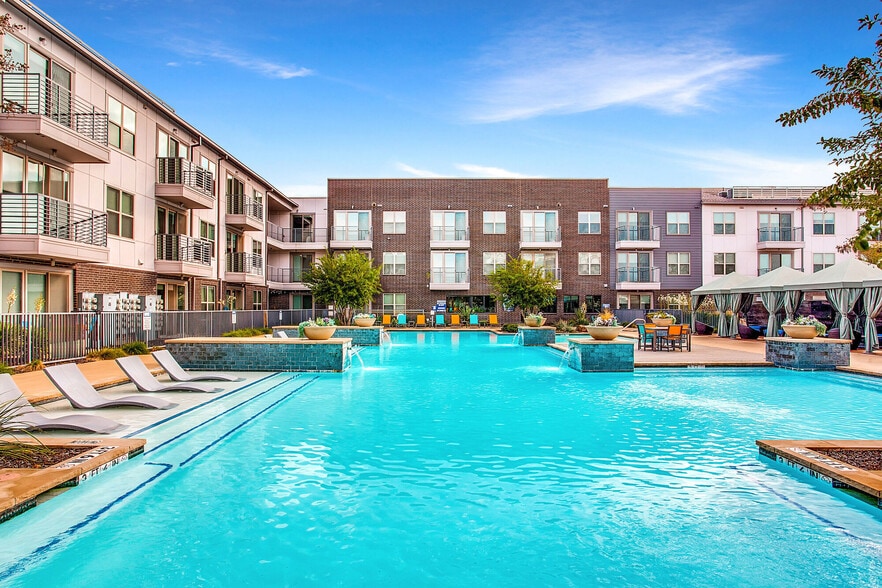
- Pool Courtyards with Outdoor Bar and Lounge
- Pool view
- Poolside Cabana
- Proximity to Fitness Center
- Proximity to Reserved Parking
- Reserved Parking Included
- Resident Package Lockers
- Resort Style Pool with Sundeck
- Separate Shower
- Storefront Windows
- Sunset View
- Terrace
- Top Floor
- View
- Views overlooking Uptown Dallas and Turtle Creek*
- Wine Fridge
- Wrap Around Balcony
Apartment Features
- Air Conditioning
- Balcony
- Dishwasher
- Fireplace
- Hardwood Floors
- Kitchen
- Lawn
- Patio
- Range
- Refrigerator
Community Features
- Business Center
- Cabana
- Courtyard
- Dog Park
- Fitness Center
- Grill
- Lounge
- On-Site Retail
- Pet Play Area
- Pool
- Sundeck
- Utilities Included
- Walking/Biking Trails
Map of Alton
Area Scores
Walkability
Exceptionally walkable
Transit
Good public transit
Driveability
Fairly drivable
Bikeability
Moderately bikeable
Walkability measures the walking distance to day-to-day needs.
Transit measures access to public transportation.
Driveability measures congestion, parking availability, and access to major roads.
Bikeability measures the suitability for cycling.
Soundscore™
Active
A Sound Score rating aggregates noise caused by vehicle traffic, airplane traffic and local sources.
Transit
Subway
1 min Drive

Subway
1 min Drive
Subway
3 min Drive
Subway
2 min Drive
Subway
3 min Drive
Commuter Rail
4 min Drive
Commuter Rail
5 min Drive
Airport
7 min Drive

Airport
25 min Drive

Moving to Oak Lawn, Dallas, TX
Shopping Centers
Shoppers will appreciate Alton proximity to Oak Lawn Crossing, Oaklawn Shopping Plaza, and Cedar Springs at Oak Lawn. Oak Lawn Crossing is 0.1 miles away, and Oaklawn Shopping Plaza is within a 2 minute walk.
Commuting
With a TransitScore of 60, Alton has good public transit, including 10 transit stops within 8.9 miles. Transit options include Cole And Bowen and Mckinney And Bowen.
Parks and Recreation
Recreational activities near Alton are plentiful. Discover 5 parks within 3.2 miles, including Klyde Warren Park, Nasher Sculpture Center, and Dallas World Aquarium.
Airports
Living in Oak Lawn provides easy access to Dallas Love Field, located just 8 minutes from Alton. Another nearby airport is Dallas-Fort Worth International, located 19.3 miles away.
Local Education
Primary and Secondary Schools

Esperanza Hope Medrano Elementary School
Grades PK-5
Public

Thomas J Rusk Middle School
Grades 6-8
Public

William B. Travis Academy/Vanguard for the Academically Talented and Gifted
Grades K-8
Public

Holy Trinity Catholic School
Grades PK-8
Private

North Dallas High School
Grades 9-12
Public
Resolute Academy
Grades 9-12
Private
Data provided by GreatSchools.org © 2026. All rights reserved.

Colleges and Universities
| School | Commute Time (Distance) |
|---|---|
| UT Southwestern | Drive: 4 min (2.2 mi) |
| El Centro College, Downtown | Drive: 5 min (2.5 mi) |
| Dallas Theological Seminary | Drive: 6 min (2.6 mi) |
| Southern Methodist University | Drive: 9 min (4.1 mi) |
About Alton
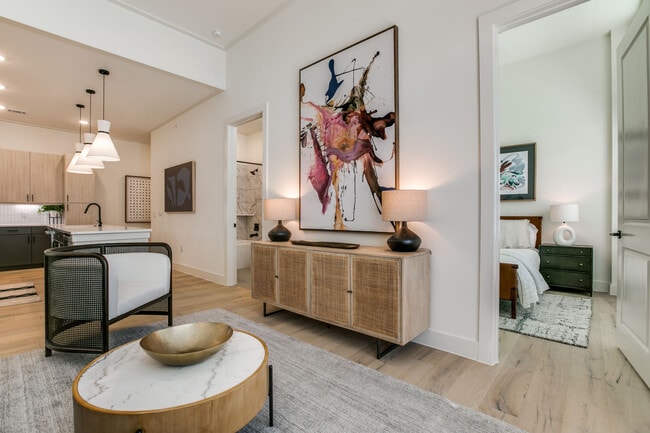
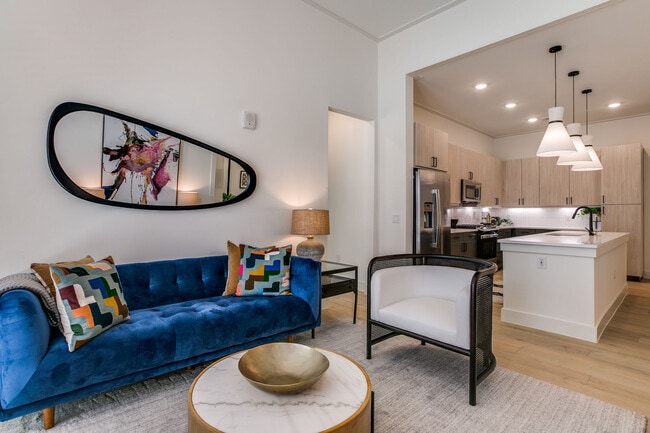
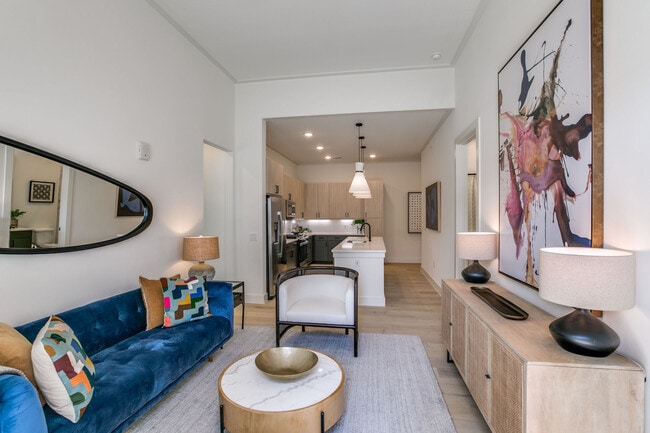
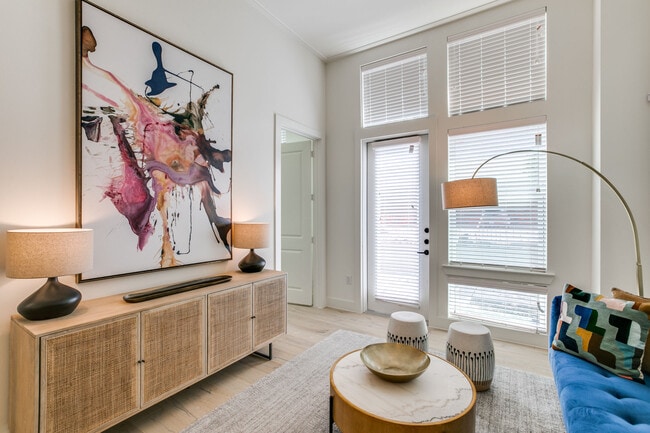
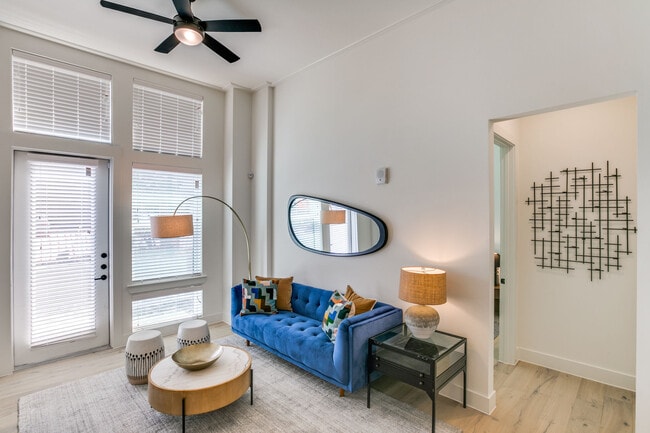
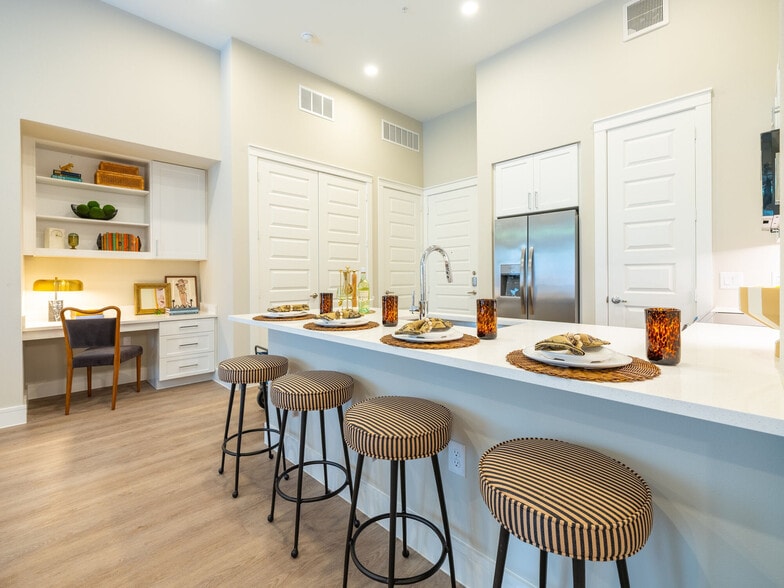
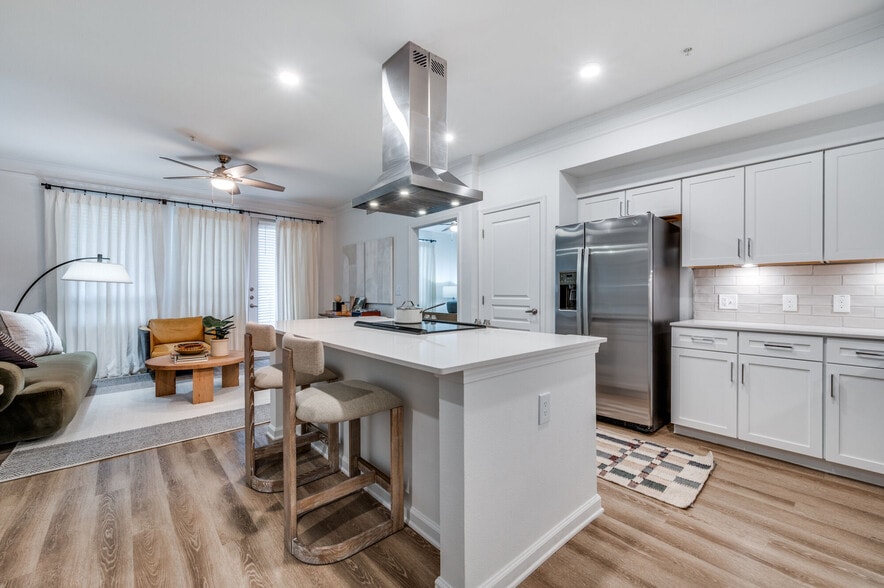
Nestled off Oak Lawn and Dickason, at the edge of both the Oak Lawn and Turtle Creek Districts of Dallas, you'll find yourself easing into refined living at The Alton Oak Lawn. A seven-story high rise housing elegant and sophisticated residences,… we're within walking distance to local coffee shops, cafes, boutiques, and iconic nightlife that can only be found here in this community. Within each of our Oak Lawn, Dallas apartments, our luxury gas ranges, hardwood floors, and opulent interiors are sure to accommodate every lifestyle. Whenever you find your home in one of our studio, one bedroom, two bedroom, or penthouse floor plans, you will love the features and amenities that surround you. Our residential and community views highlight Turtle Creek Park, the nearby Katy Trail, Reverchon Park, and the award-winning Dallas skyline - bringing Oak Lawn, Dallas back home to The Alton. Explore our luxury residences and find your welcome here at The Alton Oak Lawn. Contact us to reserve your home today.
Nestled off Oak Lawn and Dickason, at the edge of both the Oak Lawn and Turtle Creek Districts of Dallas, you'll find yourself easing into refined living at The Alton Oak Lawn. A seven-story high rise housing elegant and sophisticated residences, we're within walking distance to local coffee shops, cafes, boutiques, and iconic nightlife that can only be found here in this community. Within each of our Oak Lawn, Dallas apartments, our luxury gas ranges, hardwood floors, and opulent interiors are sure to accommodate every lifestyle. Whenever you find your home in one of our studio, one bedroom, two bedroom, or penthouse floor plans, you will love the features and amenities that surround you. Our residential and community views highlight Turtle Creek Park, the nearby Katy Trail, Reverchon Park, and the award-winning Dallas skyline - bringing Oak Lawn, Dallas back home to The Alton. Explore our luxury residences and find your welcome here at The Alton Oak Lawn. Contact us to reserve your home today.
Alton is an apartment community in Dallas, TX
Contact
Dallas, TX 75219
- Sunday 1:00 PM – 5:00 PM
- Monday 9:00 AM – 6:00 PM
- Tuesday 9:00 AM – 6:00 PM
- Wednesday 9:00 AM – 6:00 PM
- Thursday 9:00 AM – 6:00 PM
- Friday 9:00 AM – 6:00 PM
- Saturday 10:00 AM – 5:00 PM
Renter Reviews
For Alton
1 Rating & Review
-
8/22/26
New Oaklawn Dallas Apartments
I absolutely love The Alton! It's new, beautiful, and fair-priced apartment community in great location. You are just steps away from the Oak Lawn nightlife and incredible restaurants like Parigi, Eatzi's, and Al Biernat’s. I also love that it's just a couple of blocks from the Katy Trail, so you can literally walk right to it. It's a fantastic place to call home and right next to Uptown.
Review from Apartments.com
Property Manager at Alton responded to this review
We’re glad the community’s design and location are working well for you and that it feels like a good value. We appreciate you being part of our community.
Thank you, The Alton
Alton Gallery



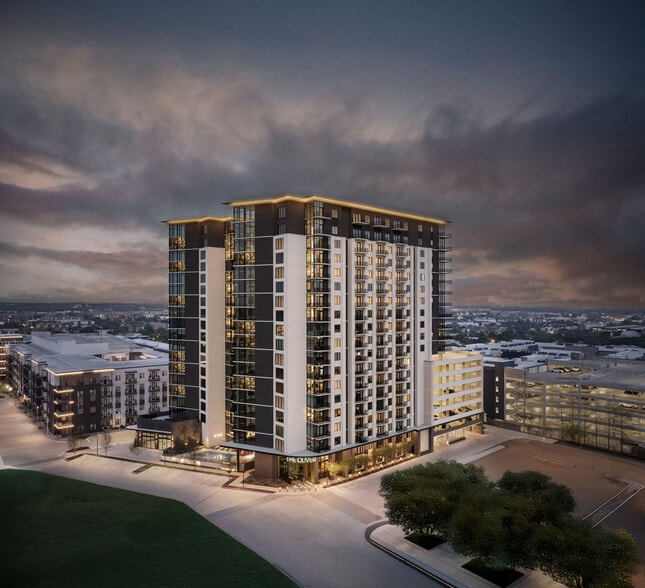
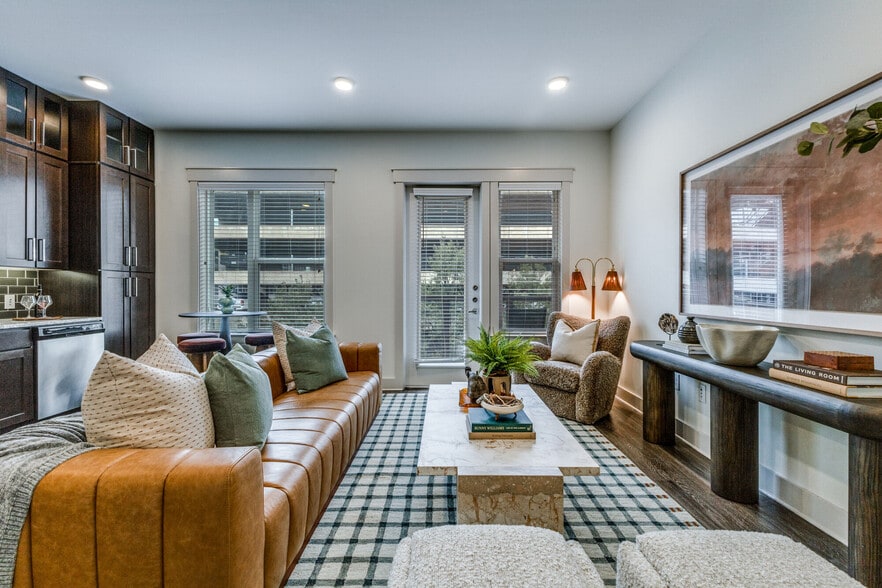
Nearby Properties You Might Like
Within 50 Miles of Alton
Find More Rentals in Dallas
Bedrooms
Other Types of Rentals
Dallas Apartments by Amenity
- Pet-Friendly Apartments in Dallas
- Furnished Apartments in Dallas
- Waterfront Apartments in Dallas
- Apartments with a Pool in Dallas
- Apartments with Wheelchair Access in Dallas
- Apartments with Washer & Dryer in Dallas
- Apartments with Utilities Included in Dallas
- Apartments with a Garage in Dallas
- Apartments with EV Charging in Dallas
- Apartments with a Virtual Tour in Dallas
Apartment Specialties
Apartments in your Budget
Find More Rentals Nearby…
Cities
Neighborhoods
Contact This Property
(469) 599-2572Languages: English
Open 9:00 AM – 6:00 PM Today